- Overview
- Description
- Property Details
- Location
- HOA Management
- Facts & Features
- Getting Around
- Nearby Homes



$659,000
Monthly Est:$3,280
 4 Beds
 4 Baths
3 full baths + 1 half bath
 2,744sqft
16002 Oak Spring Dr, Orlando, FL 32828
$659,000
$3,280/moEst:
Get Pre-Approved
Single Family Residence
Built in 2006
$124.33/mo HOA
9,392 sqft lot
$240/sq.ft
Description
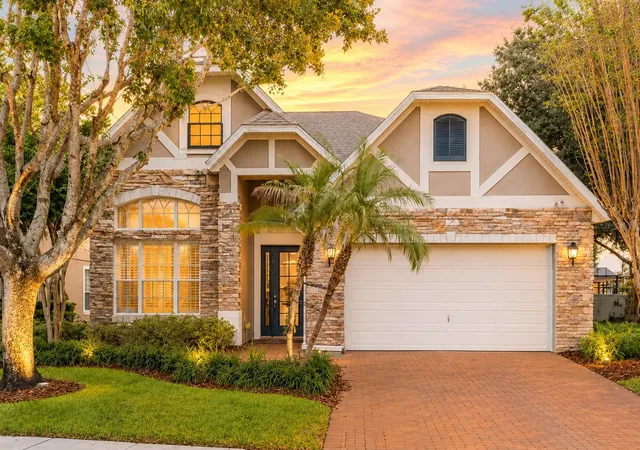
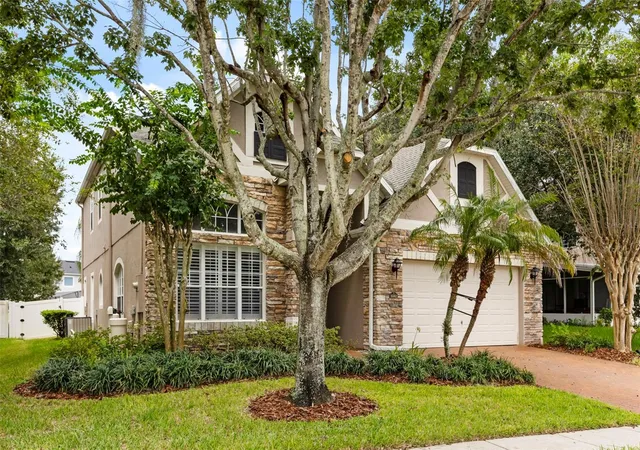
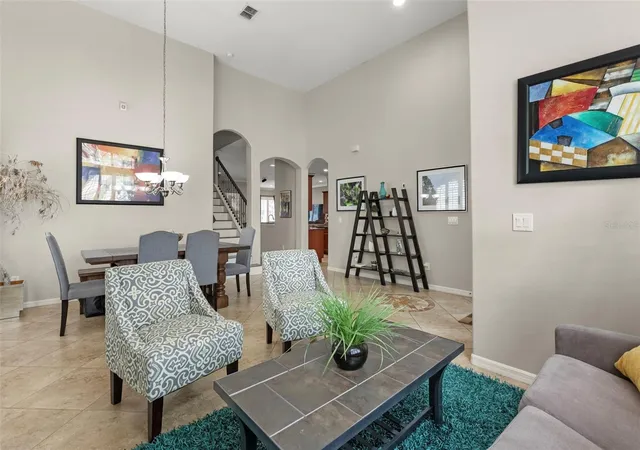
Under contract-accepting backup offers. Virtually Staged. Welcome to your own private POOL oasis in the gated River Oaks at Timber Springs! This beautiful executive home has the SPACE, UPGRADES, and LOCATION you’ve been looking for! Featuring 4 bedrooms, 3.5 bathrooms, an open loft, PLUS a large flex space currently being used as a 5th bedroom, there is plenty of room to spread out and make this home your own. (Flex space is unpermitted, was built in 2017, and adds an estimated 300 sq. ft.)
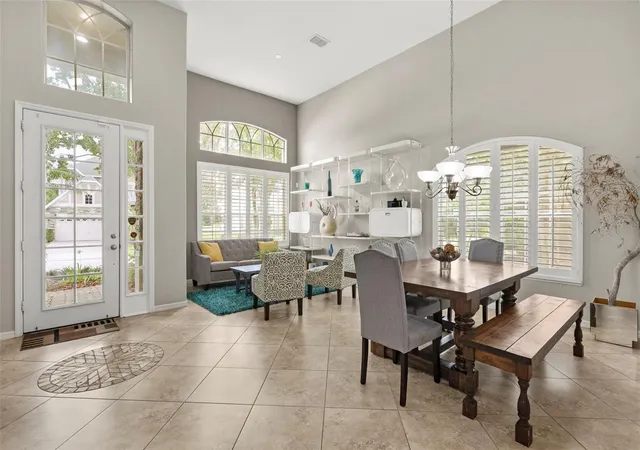
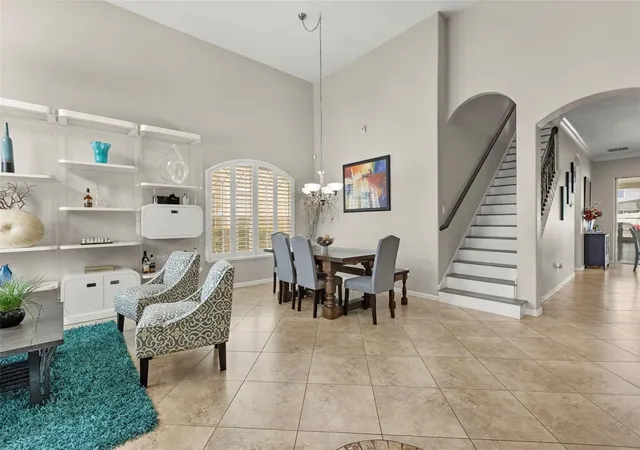
From the moment you walk in, you’re welcomed by impressive two-story formal dining and sitting areas that lead into the heart of the home—a spacious kitchen featuring a massive center island and breakfast nook, perfect for everyday living, entertaining, and those mornings when everyone somehow ends up gathered in the kitchen!
This home has been thoughtfully updated over the years with a roof replaced in 2021, upstairs A/C in 2020, pool heater in 2019, pool pump in 2020, and exterior paint in 2020. Inside, you’ll find remodeled bathrooms, plantation shutters throughout the first floor, crown molding in the downstairs kitchen and family room, a custom primary closet by Closet Monkey, an upgraded metal stair banister, luxury vinyl flooring on the stairs and loft, upgraded carpet in the primary bedroom, and a beautiful custom barn door shipped from Barn Door Dudes in California. Additional features include a water softener system, gutters, window tint on the rear windows, and ceiling fans in every bedroom.
And wait until you see the GARAGE! Car lovers will appreciate the upgraded garage flooring, Safe Racks, two EV chargers, a new side-mount garage door motor installed in 2026, and a recently installed vehicle lift. The garage lift does not convey but IS negotiable.
Now let’s head outside because THIS backyard is made for Florida living! The oversized, fully fenced backyard features a private heated pool, partial turf, resealed pool and driveway pavers, and a covered awning patio structure for additional shade that is pre-wired for a fan. Whether you’re hosting friends, enjoying a pool day with the family, or just relaxing after a long week, there’s plenty of room to enjoy your own backyard retreat.
And LOCATION, LOCATION, LOCATION! Skip the long school car line—ideally situated within close proximity to three “A”-rated schools: Timber Lakes Elementary, Timber Springs Middle, and Timber Creek High School. You’ll also enjoy nearby Timber Springs Park, Waterford Lakes shopping and dining, and convenient access to the 408, 417, and 528.
Beautiful home? Check. Heated pool? Check. Huge backyard? Check. Gated community and an amazing location? CHECK! Come see everything this River Oaks at Timber Springs home has to offer and imagine making it YOURS!
- Houzeo last checked: 3 minutes ago
- Listing updated: November 5, 2026 at 3:19 pm
- Listing Provided by: Lindsey Lipschutz (239) 248-5514 | LPT REALTY, LLC (877) 366-2213
- Source: Stellar MLS-FL as distributed by MLS GRID | MLS#: O6436080

Property Details
Status
Active Under Contract
Type
Single Family Residence
No. of Stories
2
County
City
Neighborhood
--
Year Built
2006
HOA Fees
$124.33/mo
Finished Area
2,744 sqft
Lot Size
9,392 sqft lot
Basement Area
- sqft
MLS Name
Stellar MLS
MLS Number
O6436080
MLS Status
Pending
Days on Market
71
Cumulative Days on Market
62

Continue Your Journey in App
Find your dream home, receive real-time updates, and many more!
Continue Your Journey in App
Find your dream home, receive real-time updates, and many more!
Location
HOA Management
Leland Mgt. Mariel Repetto
HOA Fees
$220/ Quarterly
Timber Creek
HOA Fees
$153/ Quarterly
Disclaimer: Amenities are based on third-party information and may vary; buyers must independently verify all amenities, as information is deemed reliable but not guaranteed.
Facts & Features
Rooms
Bedrooms & bathrooms
Bedrooms: 4
Bathrooms: 4
Primary Bedroom
Level: First
Area: 221.00 Square Feet
Dimensions: 17x13
Kitchen
Level: First
Area: 168.00 Square Feet
Dimensions: 14x12
Living Room
Level: First
Area: 224.00 Square Feet
Dimensions: 16x14
Bedroom 2
Level: Second
Area: 132.00 Square Feet
Dimensions: 12x11
Bedroom 3
Level: Second
Area: 132.00 Square Feet
Dimensions: 12x11
Bedroom 4
Level: Second
Area: 121.00 Square Feet
Dimensions: 11x11
Laundry
Level: First
Loft
Level: Second
Interior
Appliances
Built In Oven, Dishwasher, Disposal, Dryer, Electric Water Heater, Microwave, Range, Washer, Water Filtration System, Water Softener
Window Features
Blinds, Shutters, Tinted Windows
Sewer
Public Sewer
Cooling
Central Air
Flooring
Carpet, Luxury Vinyl
Interior Features
Ceiling Fans(s), Crown Molding, Open Floorplan, Primary Bedroom Main Floor, Walk In Closet(s)
Heating
Central
Exterior Features
Awning(s), Private Mailbox, Rain Gutters, Sidewalk, Sprinkler Metered
Construction
Year Built
Year Built: 2006
Home type
Single Family Residence
Construction Materials
Block, Stucco
Roof
Shingle
Architectural Style
Tudor
Foundation Details
Slab
Utilities & Energy
Pool Features
Child Safety Fence, Heated, In Ground, Other, Tile
Laundry Features
Laundry Room
Utilities
Bb/hs Internet Available, Cable Connected, Electricity Connected, Public, Sewer Connected, Underground Utilities, Water Connected
Water Source
Public
Parking Features
Driveway, Electric Vehicle Charging Station(s), Garage Door Opener
Other Features
Patio And Porch Features
Covered, Rear Porch
Subdivision Name
River Oaks/timber Spgs A C D
Community Features
Park, Playground, Tennis Court(s)
Vegetation
Trees/landscaped
Lot Features
Oversized Lot, Sidewalk, Paved
Price History
| Date | Event | Price |
|---|---|---|
11/05/2026 Source: | Contingent (Active Under Contract) | $659,000 $240/sqft |
09/03/2026 Source: | Listed for Sale | $659,000 $240/sqft |
08/26/2026 Source: | Coming Soon | $659,000 +226.24% $240/sqft |
07/12/2010 Source: | Sold | $202,000 +12525.00% $74/sqft |
02/23/2007 Source: | Listing Removed | $1,600 $1/sqft |

Nearby Homes

Find Homes by Property Features in Orlando, FL
Nearby New Homes For Sale

Based on information from Stellar MLS® through Nov 06, 2026, 10:45PM as submitted to and distributed by MLS GRID. All data is obtained from various sources and may not have been verified by the broker or MLS GRID. Supplied Open House Information is subject to change without notice. All information should be independently reviewed and verified for accuracy. Properties may or may not be listed by the office/agent presenting the information. IDX information is provided exclusively for consumers’ personal non-commercial use. It may not be used for any purpose other than to identify prospective properties consumers may be interested in purchasing. The data is deemed reliable but is not guaranteed by MLS GRID. The use of the MLS GRID Data may be subject to an end-user license agreement prescribed by the Member Participant’s applicable MLS, if any, and as amended from time to time. © 2026 Stellar MLS. All Rights Reserved.
 Advertising Broker: Fred McGill | Simple Showing, Inc
