Realty Solution
Powered by 
- 4
- Overview
- Description
- Property Details
- Location
- HOA Management
- Facts & Features
- Getting Around
- Nearby Homes



Listed by: Marc Lange (760) 834-5484 DRE #01407481 | Equity Union (760) 621-0395
$1,275,000
Monthly Est:$6,346
 5 Beds
 5 Baths
1 full bath + 1 half bath
 3,056sqft
1622 Julia Ct, Palm Springs, CA 92262
$1,275,000
$6,346/moEst:
Get Pre-Approved
Single Family Residence
Built in 2006
$303/mo HOA
9,583 sqft lot
$417/sq.ft
Description
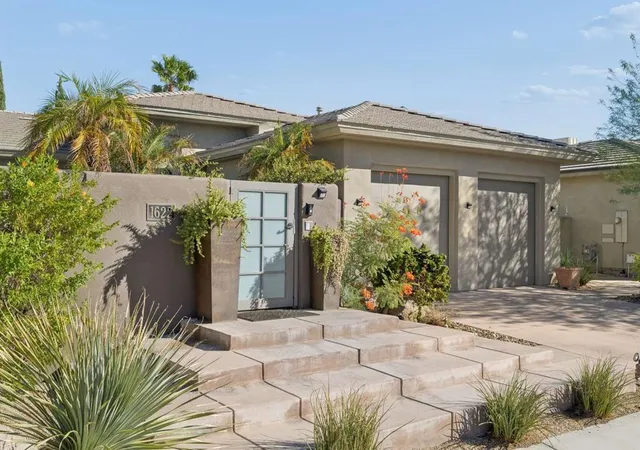
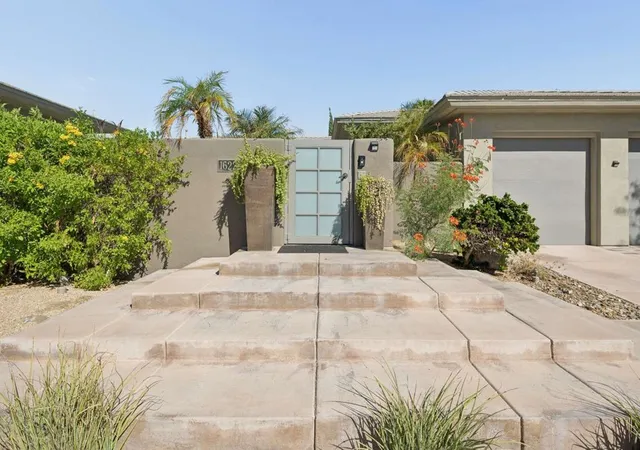
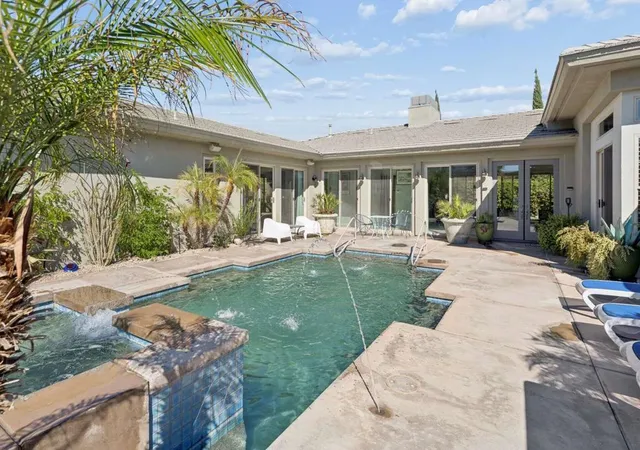
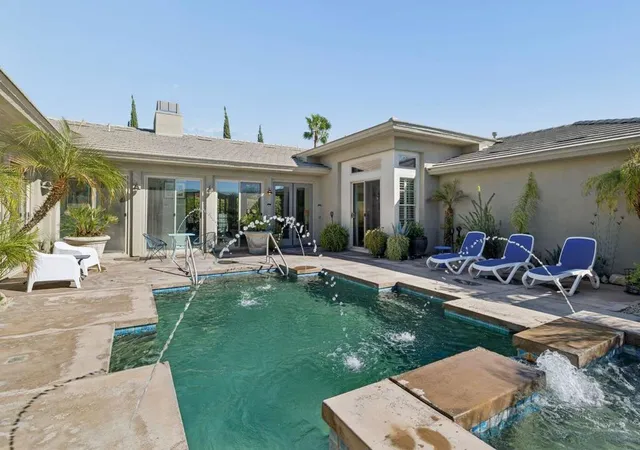
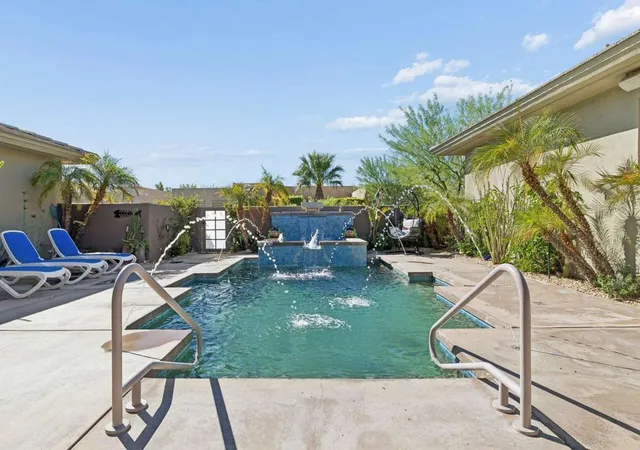
Welcome to 1622 Julia Ct., where architectural sophistication meets the quintessential Palm Springs lifestyle inside the prestigious, gated Enclave at Sunrise. From the moment you step through the private entry gate into the sun-drenched, walled courtyard, the stress of the day disappears. You are immediately embraced by your own private resort--a front-loaded saltwater pool and elevated spa framed by cascading water features, framed by cascading water features and striking, unobstructed views of the San Jacinto Mountains. South facing front yard provides year round Sun that floods the pool and interior of the home. Tucked quietly away from traffic noise yet just minutes from downtown, this residence offers a rare blend of sustainable luxury, exceptional privacy, and total peace of mind complete with a 28-panel solar power system. Designed around seamlessly integrated indoor-outdoor desert living, high 10-foot ceilings and expansive walls of glass flood the interior with brilliant natural light. Beautiful tile flooring, custom Hunter Douglas window treatments, and plantation shutters set a warm, refined tone throughout the open-concept layout. The expansive great room, anchored by a floor-to-ceiling fireplace, opens effortlessly through glass sliders to both the front pool courtyard and the private rear patio, creating an incredible cross-breeze and a fluid space for entertaining. Nearby, the epicurean kitchen serves as the ultimate social hub with its massive center island, granite countertops, soft-close drawers, deep walk-in pantry, and stainless steel appliances--including a five-burner gas cooktop and double ovens. The floor plan delivers remarkable layout versatility with complete privacy between the primary retreat and guest accommodations. The primary suite serves as a true sanctuary, boasting a spacious sitting area, or can be converted into a potential fifth bedroom or home office. Direct pool access via large sliders, a double-entrance walk-in closet, and a spa-inspired bath equipped with dual vanities, a deep jetted soaking tub, and a step-in shower. Opposite the primary suite, two generous interior guest bedrooms, one has an en-suite bath. Adding even more flexibility, the private attached casita features its own bathroom and direct pool access, making it an ideal space for long-term visitors, studio work, or extended hosting. Complete with inside laundry room with ample storage and an oversized 2-car garage. HOA covers front yard maintenance.
- Houzeo last checked: 10 minutes ago
- Listing updated: November 2, 2026 at 7:35 pm
- Source: California Regional MLS-CA | MLS#: 219154388PS

Property Details
Status
Active
Type
Single Family Residence
No. of Stories
1
County
City
Neighborhood
--
Year Built
2006
HOA Fees
$303/mo
Finished Area
3,056 sqft
Lot Size
9,583 sqft lot
Basement Area
- sqft
MLS Name
California Regional MLS
MLS Number
219154388PS
MLS Status
Active
Days on Market
20

Continue Your Journey in App
Find your dream home, receive real-time updates, and many more!
Continue Your Journey in App
Find your dream home, receive real-time updates, and many more!
Location
HOA Management
N/A
HOA Fees
$303/ Monthly
Amenities
 Amenities and services may be covered by one or multiple associations and service providers.
 Maintenance
Disclaimer: Amenities are based on third-party information and may vary; buyers must independently verify all amenities, as information is deemed reliable but not guaranteed.
Facts & Features
Rooms
Bedrooms & bathrooms
Bedrooms: 5
Bathrooms: 5
Interior
Appliances
Dishwasher, Electric Oven, Electric Range, Gas Cooktop, Disposal, Gas Water Heater, Microwave, Refrigerator, Range Hood, Self Cleaning Oven, Vented Exhaust Fan, Water To Refrigerator
Cooling
Central Air, Zoned
Flooring
Tile, Vinyl
Interior Features
Breakfast Bar, Built In Features, Separate Formal Dining Room, High Ceilings, Living Room Deck Attached, Open Floorplan, Partially Furnished, Recessed Lighting, Wired For Sound, All Bedrooms Down, Bedroom On Main Level, Dressing Area, Main Level Primary, Primary Suite, Walk In Pantry, Walk In Closets
Window Features
Double Pane Windows, Screens, Shutters
Heating
Central, Fireplaces, Natural Gas, Zoned
Exterior Features
Barbecue
Construction
Year Built
Year Built: 2006
Home type
Single Family Residence
Foundation Details
Slab
Construction Materials
Stucco
Architectural Style
Modern
Roof
Tile
Utilities & Energy
Pool Features
Gunite, Electric Heat, In Ground, Private, Salt Water, Waterfall
Utilities
Cable Available
Association Amenities
Maintenance Grounds
Laundry Features
Laundry Room
Parking Features
Direct Access, Driveway, Garage, Garage Door Opener, On Street
Fireplace Features
Gas, Great Room
Security Features
Prewired
Other Features
Lot Features
Cul De Sac, Drip Irrigation Bubblers, Lawn, Landscaped, Level, Sprinklers Timer, Sprinklers Manual, Sprinkler System, Yard
Disclosures
Covenants Restrictions Disclosure, Hoa Disclosure, Home Warranty
Patio And Porch Features
Concrete, Covered
Subdivision Name
Enclave At Sunrise
Price History
| Date | Event | Price |
|---|---|---|
10/14/2026 Source: | Listed for Sale | $1,275,000 +15837.50% $417/sqft |
05/20/2024 Source: #A11553444 | Off Market | $8,000 $3/sqft |
05/20/2024 Source: #A11553444 | Sold | $8,000 $3/sqft |
03/19/2024 Source: #A11553444 | Price Decreased | $8,000 -99.14% $3/sqft |
01/04/2024 Source: | Price Increased | $935,000 +103.26% $306/sqft |

Show more
Nearby Homes








Find Homes by Property Features in Palm Springs, CA
Nearby New Homes For Sale


Based on information from California Regional Multiple Listing Service, Inc. as of Nov 04, 2026, 11:45PM and /or other sources. All data, including all measurements and calculations of area, is obtained from various sources and has not been, and will not be, verified by broker or MLS. All information should be independently reviewed and verified for accuracy. Properties may or may not be listed by the office/agent presenting the information. Information being provided is for consumers’ personal, non-commercial use and may not be used for any purpose other than to identify prospective properties consumers may be interested in purchasing. This website may not include listings or property addresses of sellers who have directed their listing brokers to withhold their listing or their property address from display on the Internet. © 2026 California Regional Multiple Listing Service. All Rights Reserved.
 Advertising Broker: William Johnson DRE #01463271 | William Johnson Brokerage
