- Overview
- Description
- Property Details
- Location
- HOA Management
- Facts & Features
- Getting Around
- Nearby Homes



$2,749,900
Monthly Est:$13,687
 6 Beds
 6 Baths
5 full baths + 1 half bath
 8,506sqft
16220 Ternglade Dr, Lithia, FL 33547
$2,749,900
$13,687/moEst:
Get Pre-Approved
Single Family Residence
Built in 2010
$53.08/mo HOA
27,922 sqft lot
$323/sq.ft
Description
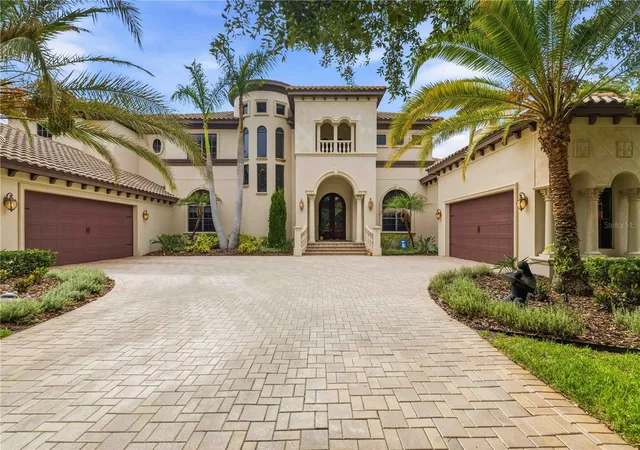
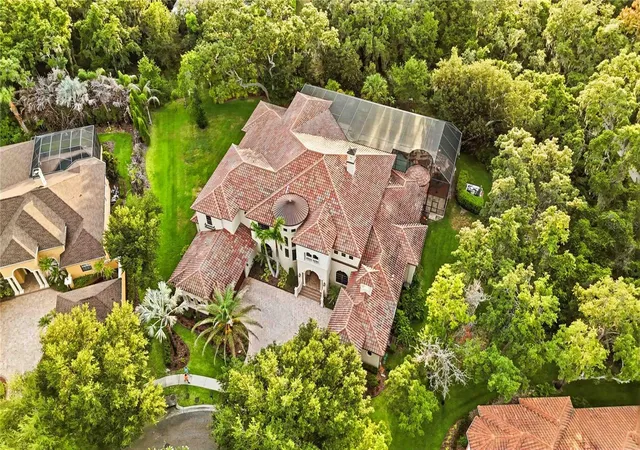
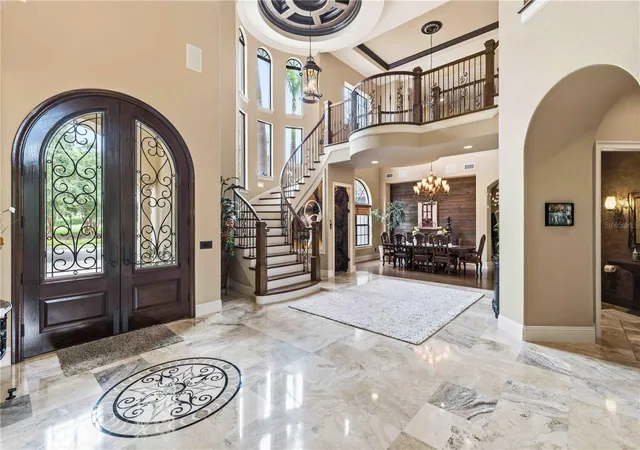
Under contract-accepting backup offers. Entertainer's Paradise with your own resort style pool and spa. Custom Homes by John C. Fowke Inc with 6 bedrooms, office, bonus loft, secret room and an incredible outdoor space. Flexible Floor Plan depending on how many bedrooms needed. Prepare to be captivated by this one-of-a-kind, elegant estate, designed for those who love to host. Oversized .64-acre tropical lot in the highly sought-after gated section of Ternwood in FishHawk Ranch. Enter through the grand entry, the custom craftsmanship is evident, showcased by 24-foot soaring ceilings, 8-foot doors, and custom details throughout. The formal dining room with expansive windows and leads to a custom wine cellar, featuring built-in barrels to a style to your wine collection. The living room, is a showcase of architectural brilliance, boasting a gas fireplace and an awe-inspiring commercial-grade, two-story glass wall that seamlessly frames the breathtaking outdoor oasis.
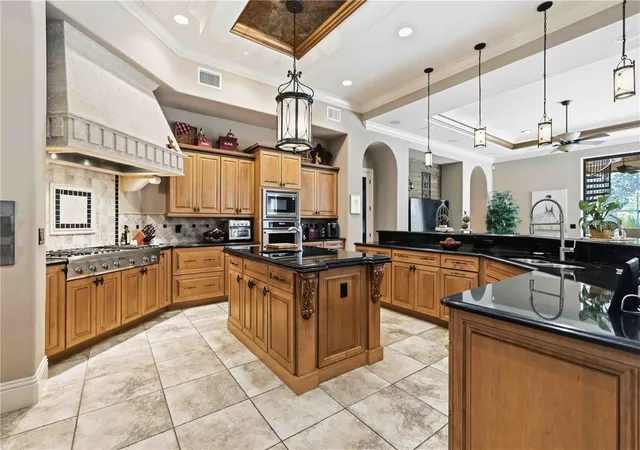
The gourmet kitchen is designed for both the casual family meal and grand catering events. Thermador professional-grade appliances, granite countertops, an island with sink, and a gas stove. A large pantry for organized storage. Spacious family room features double, connected sliding glass doors that fully retract, connecting indoor and outdoor living.
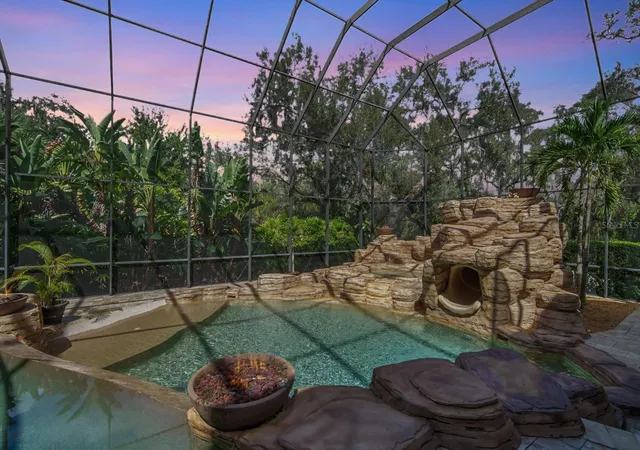
Step outside to discover your private, resort-style paradise! The sprawling outdoor space features gorgeous travertine floors, multiple defined outdoor living areas, and an outdoor kitchen and gas fireplace sitting area. The custom, zero-entry pool is a true spectacle, complete with a sunken bar with seating, cascading waterfalls, a fun slide, and five captivating fire bowls for dramatic evening ambiance. This space is not just a backyard; it’s a year-round vacation destination.
This 5-bedroom estate is meticulously laid out for both privacy and function. The extraordinary Primary Suite occupies the right side of the first floor, offering an oversized bedroom with tray ceilings, a dedicated seating area, and three custom walk-in closets. The custom primary bath provides tons of space, a jetted garden tub, dual vanities, and a unique, centrally-shaped walk-in shower with a bench and multiple showerheads.
Downstairs also features: A guest bedroom connected to a full bath and a sprawling bonus room that is perfect for an ultimate game room or an in-law suite with direct lanai access. A massive custom-designed home office, complete with an elegant spiral staircase leading to a secret room—perfect as a private reading nook, hobby area, or secure storage. An additional flexible space, currently used as a gym, that could easily function as a sixth bedroom or second-floor living area. The second floor is equally impressive, hosting a large loft area that opens up to an extended balcony with serene views of the tropical landscaping and pool. Three additional upstairs bedrooms. The home is climate-controlled by four separate A/C zones, ensuring comfort year-round. Live in one of Lithia’s most desirable communities, FishHawk Ranch, renowned for its beautiful setting, endless resort-style amenities, miles of nature trails, and A-rated school district. This is more than a home; it’s the lifestyle you’ve been dreaming of. A truly custom, well-crafted sanctuary for family, entertaining, and enjoying the Florida life. Don’t just read about it—come see for yourself. This is a home where vaulted ceilings echo with laughter, where the pool is a stage for memories to be created.
- Houzeo last checked: 8 minutes ago
- Listing updated: October 17, 2026 at 4:06 pm
- Listing Provided by: Tony Baroni (866) 863-9005 | KELLER WILLIAMS SUBURBAN TAMPA (813) 684-9500
- Source: Stellar MLS-FL as distributed by MLS GRID | MLS#: TB8436306

Property Details
Status
Active Under Contract
Type
Single Family Residence
No. of Stories
2
County
City
Neighborhood
--
Year Built
2010
HOA Fees
$53.08/mo
Finished Area
8,506 sqft
Lot Size
27,922 sqft lot
Basement Area
- sqft
MLS Name
Stellar MLS
MLS Number
TB8436306
MLS Status
Pending
Days on Market
386
Cumulative Days on Market
369

Continue Your Journey in App
Find your dream home, receive real-time updates, and many more!
Continue Your Journey in App
Find your dream home, receive real-time updates, and many more!
Location
HOA Management
FishHawk Ranch HOA
HOA Fees
$637.08/ Annually
Disclaimer: Amenities are based on third-party information and may vary; buyers must independently verify all amenities, as information is deemed reliable but not guaranteed.
Facts & Features
Rooms
Bedrooms & bathrooms
Bedrooms: 6
Bathrooms: 6
Dining Room
Level: First
Area: 288.00 Square Feet
Dimensions: 16x18
Living Room
Level: First
Kitchen
Level: First
Area: 378.00 Square Feet
Dimensions: 21x18
Dinette
Level: First
Area: 285.00 Square Feet
Dimensions: 15x19
Family Room
Level: First
Area: 441.00 Square Feet
Dimensions: 21x21
Office
Level: First
Area: 272.00 Square Feet
Dimensions: 16x17
Primary Bedroom
Level: First
Bonus Room
Level: First
Area: 460.00 Square Feet
Dimensions: 23x20
Bedroom 2
Level: First
Area: 289.00 Square Feet
Dimensions: 17x17
Gym
Level: First
Area: 304.00 Square Feet
Dimensions: 16x19
Loft
Level: Second
Area: 550.00 Square Feet
Dimensions: 25x22
Bedroom 3
Level: Second
Area: 323.00 Square Feet
Dimensions: 17x19
Bedroom 4
Level: Second
Area: 221.00 Square Feet
Dimensions: 13x17
Bedroom 5
Level: Second
Area: 156.00 Square Feet
Dimensions: 13x12
Interior
Flooring
Carpet, Tile, Travertine
Appliances
Bar Fridge, Built In Oven, Cooktop, Dishwasher, Microwave, Range, Refrigerator
Interior Features
Built In Features, Cathedral Ceiling(s), Ceiling Fans(s), Central Vaccum, Coffered Ceiling(s), Crown Molding, Eat In Kitchen, High Ceilings, Kitchen/family Room Combo, Primary Bedroom Main Floor, Solid Surface Counters, Solid Wood Cabinets, Split Bedroom, Thermostat, Tray Ceiling(s), Vaulted Ceiling(s), Walk In Closet(s), Wet Bar
Sewer
Public Sewer
Cooling
Central Air, Zoned
Heating
Central
Exterior Features
Balcony, Lighting, Outdoor Grill, Outdoor Kitchen, Sidewalk
Construction
Year Built
Year Built: 2010
Home type
Single Family Residence
Construction Materials
Block, Stucco, Frame
Foundation Details
Slab
Roof
Shingle
Utilities & Energy
Water Source
Public
Laundry Features
Inside, Laundry Room
Parking Features
Garage
Pool Features
In Ground, Other, Screen Enclosure
Fireplace Features
Gas, Living Room
Utilities
Electricity Connected, Natural Gas Connected, Public
Other Features
Lot Features
Cul De Sac, Oversized Lot, Sidewalk
Patio And Porch Features
Enclosed
Community Features
Clubhouse, Deed Restrictions, Fitness Center, Gated Community No Guard, Park, Playground, Pool, Sidewalks, Tennis Court(s)
Subdivision Name
Fishhawk Ranch Ph 2 Prcl
Vegetation
Mature Landscaping
Price History
| Date | Event | Price |
|---|---|---|
10/17/2026 Source: | Contingent (Active Under Contract) | $2,749,900 $323/sqft |
10/13/2025 Source: | Listed for Sale | $2,749,900 -1.79% $323/sqft |
10/13/2025 Source: | Price Increased | $2,799,900 +1.82% $329/sqft |
10/13/2025 Source: | Price Increased | $2,749,900 +77.41% $323/sqft |
07/02/2012 Source: | Price Decreased | $1,550,000 -10.92% $182/sqft |

Show more
Nearby Homes










Find Homes by Property Features in Lithia, FL
Nearby New Homes For Sale

Based on information from Stellar MLS® through Nov 04, 2026, 08:45AM as submitted to and distributed by MLS GRID. All data is obtained from various sources and may not have been verified by the broker or MLS GRID. Supplied Open House Information is subject to change without notice. All information should be independently reviewed and verified for accuracy. Properties may or may not be listed by the office/agent presenting the information. IDX information is provided exclusively for consumers’ personal non-commercial use. It may not be used for any purpose other than to identify prospective properties consumers may be interested in purchasing. The data is deemed reliable but is not guaranteed by MLS GRID. The use of the MLS GRID Data may be subject to an end-user license agreement prescribed by the Member Participant’s applicable MLS, if any, and as amended from time to time. © 2026 Stellar MLS. All Rights Reserved.
 Advertising Broker: Fred McGill | Simple Showing, Inc
