- Overview
- Description
- Property Details
- Location
- HOA Management
- Facts & Features
- Getting Around
- Nearby Homes


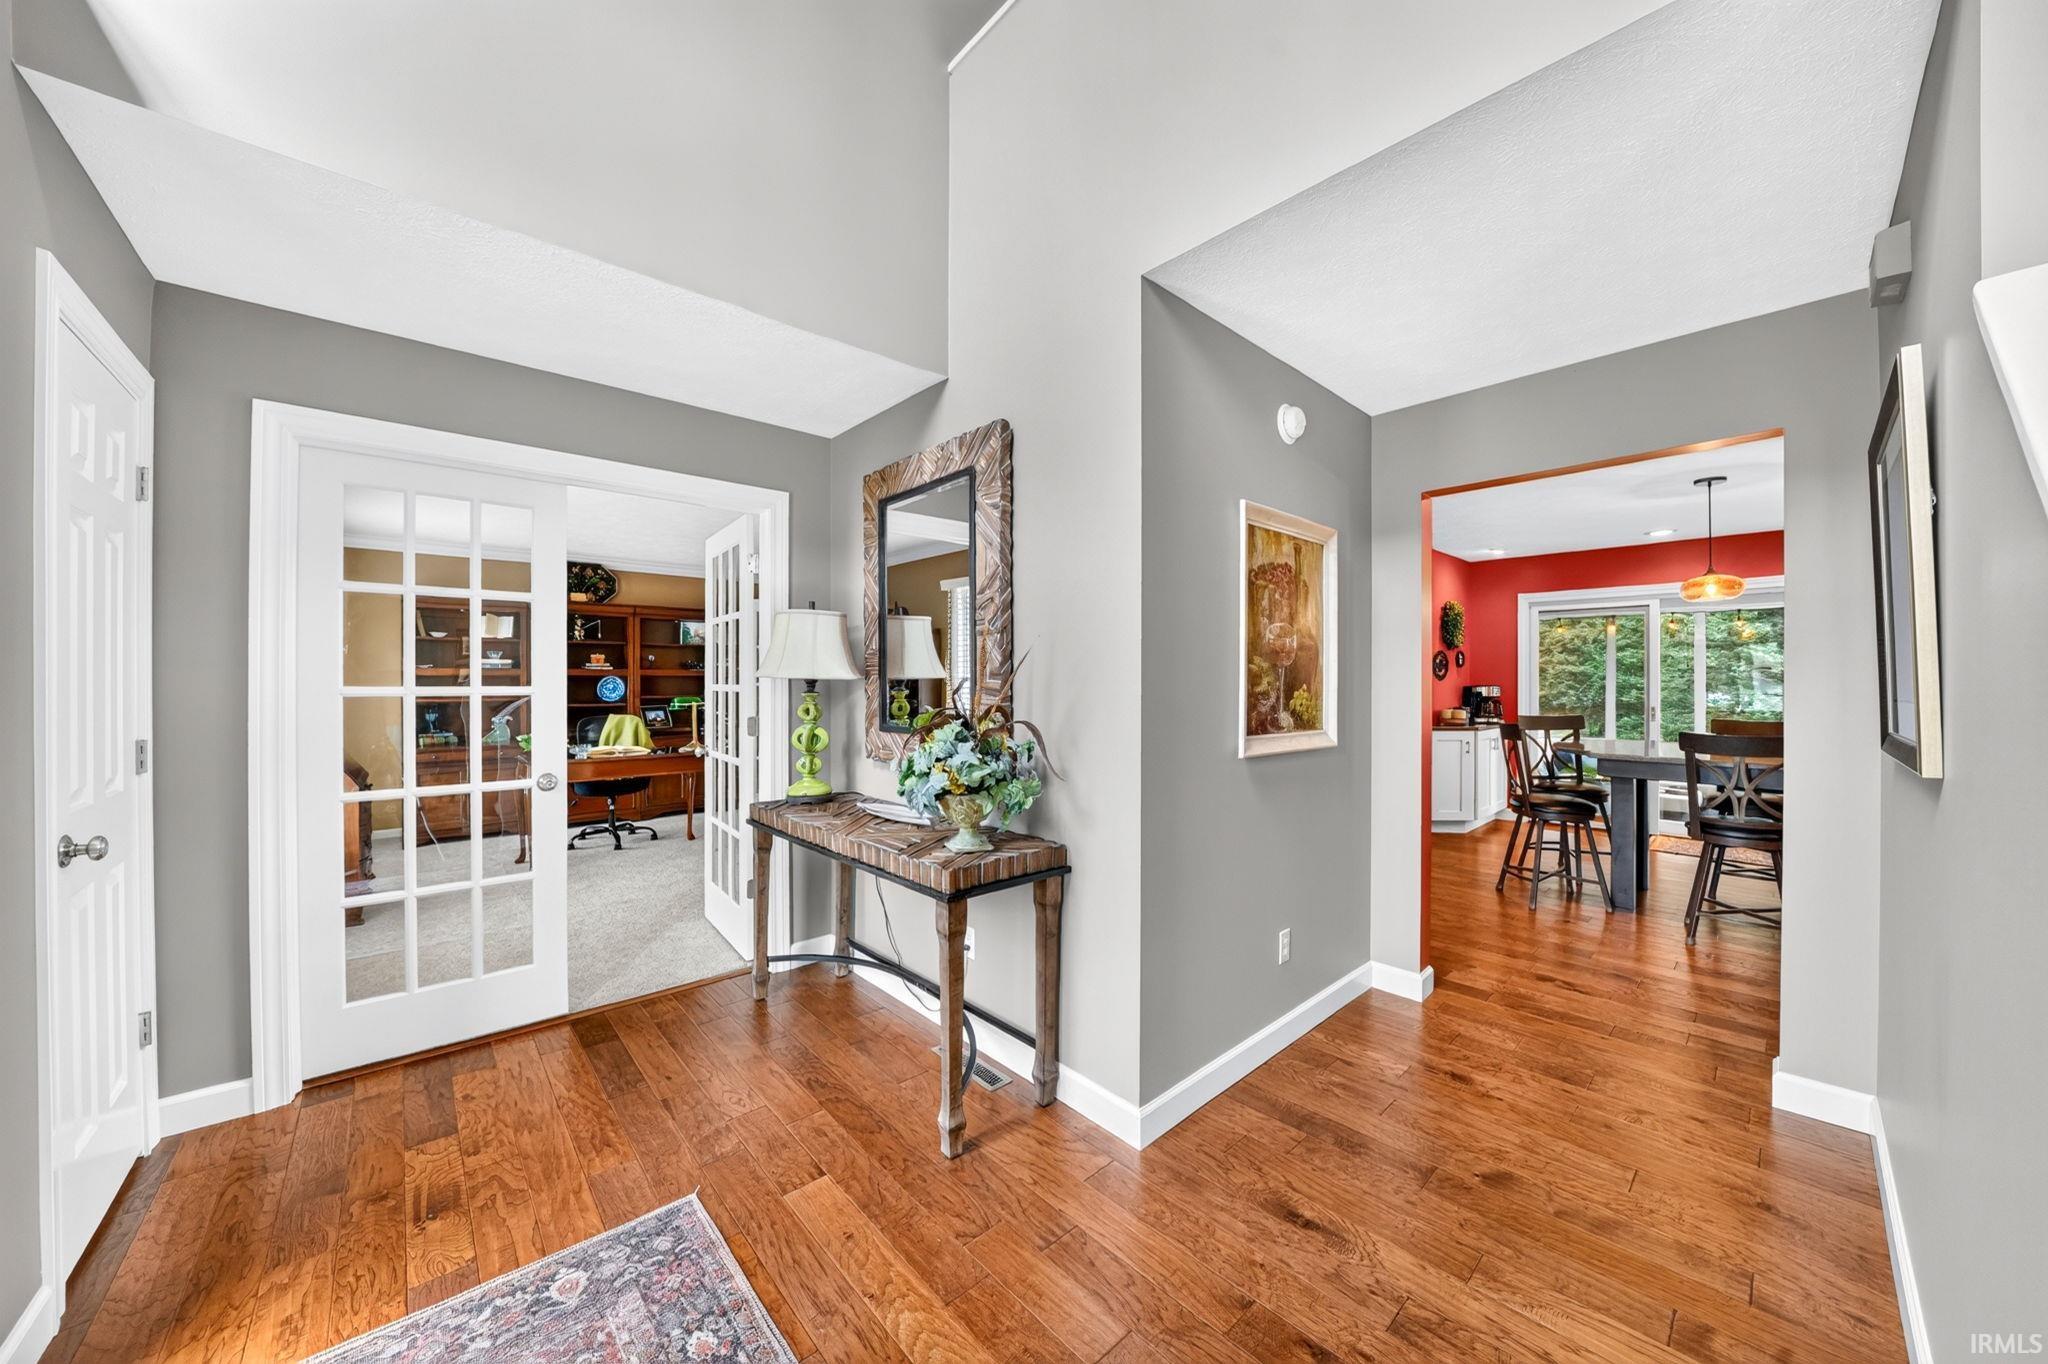


$397,000
Monthly Est:$1,976
 4 Beds
 3 Baths
2 full baths + 1 half bath
 2,901sqft
16288 Windemere Ct, Granger, IN 46530
$397,000
$1,976/moEst:
Get Pre-Approved
Manufactured On Land
Built in 1996
$-- HOA
18,368 sqft lot
$137/sq.ft
Description
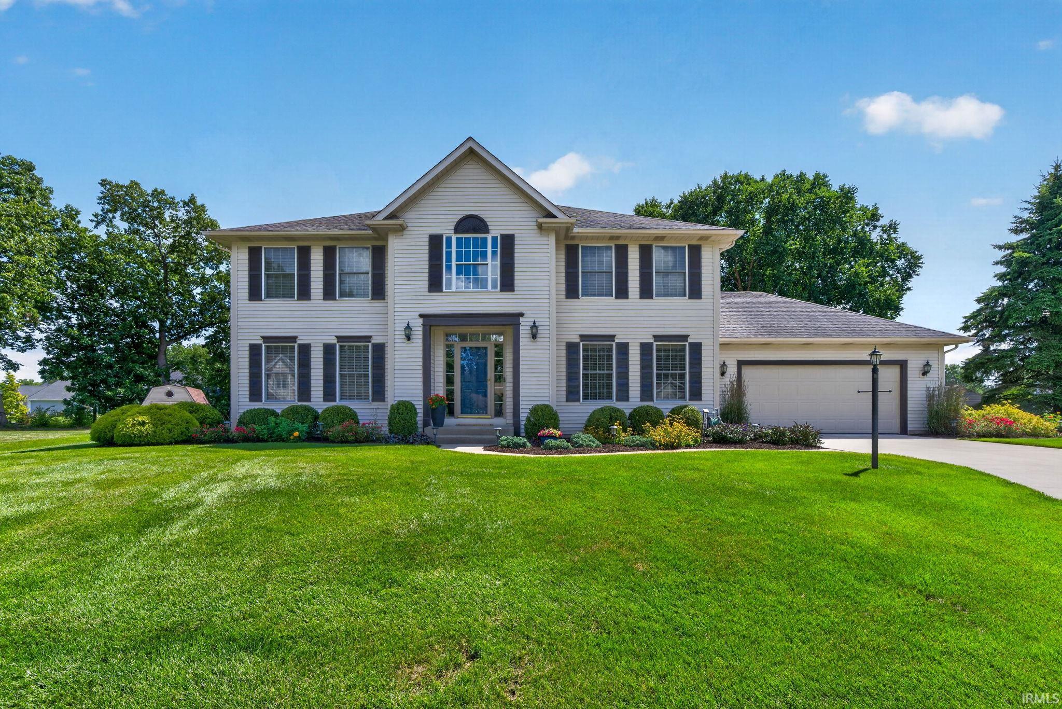
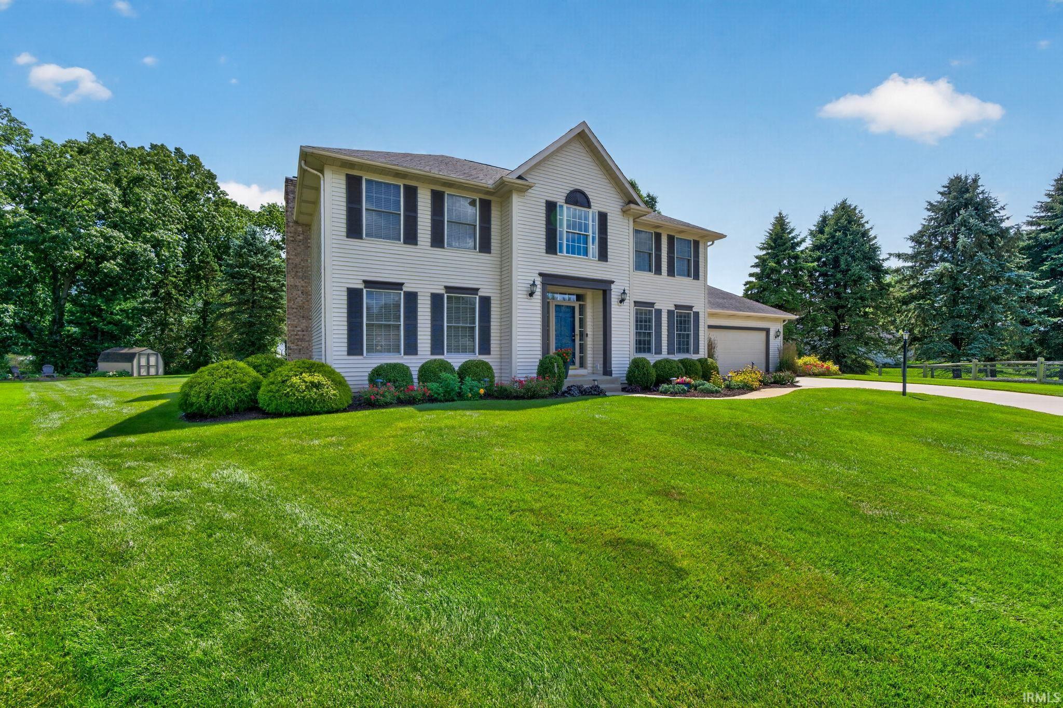
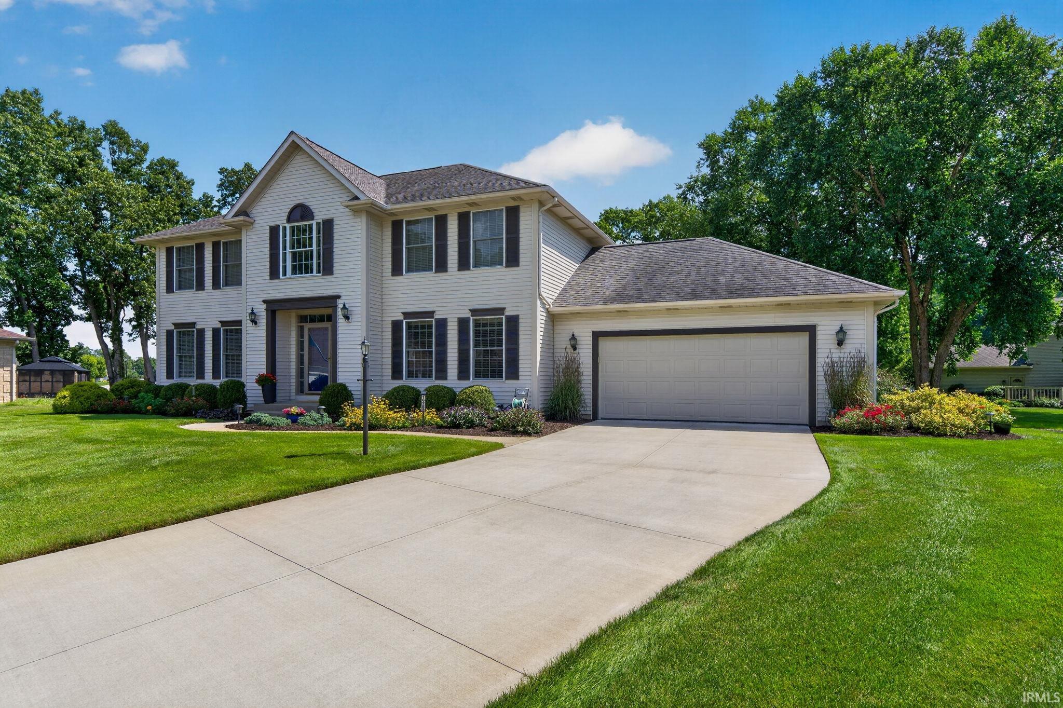
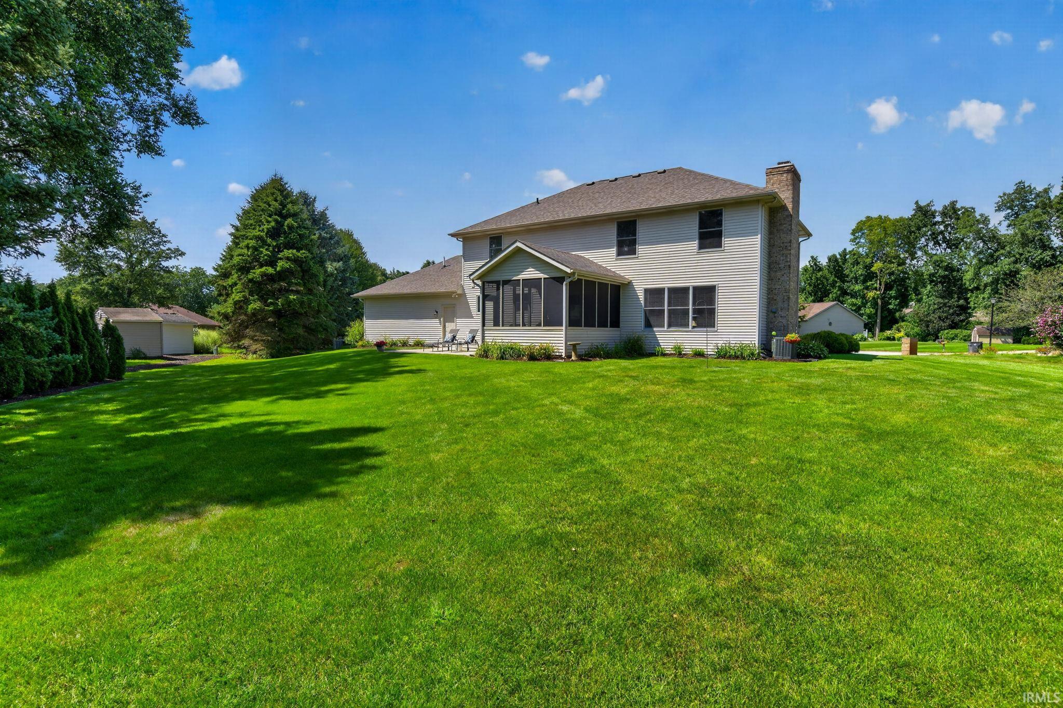
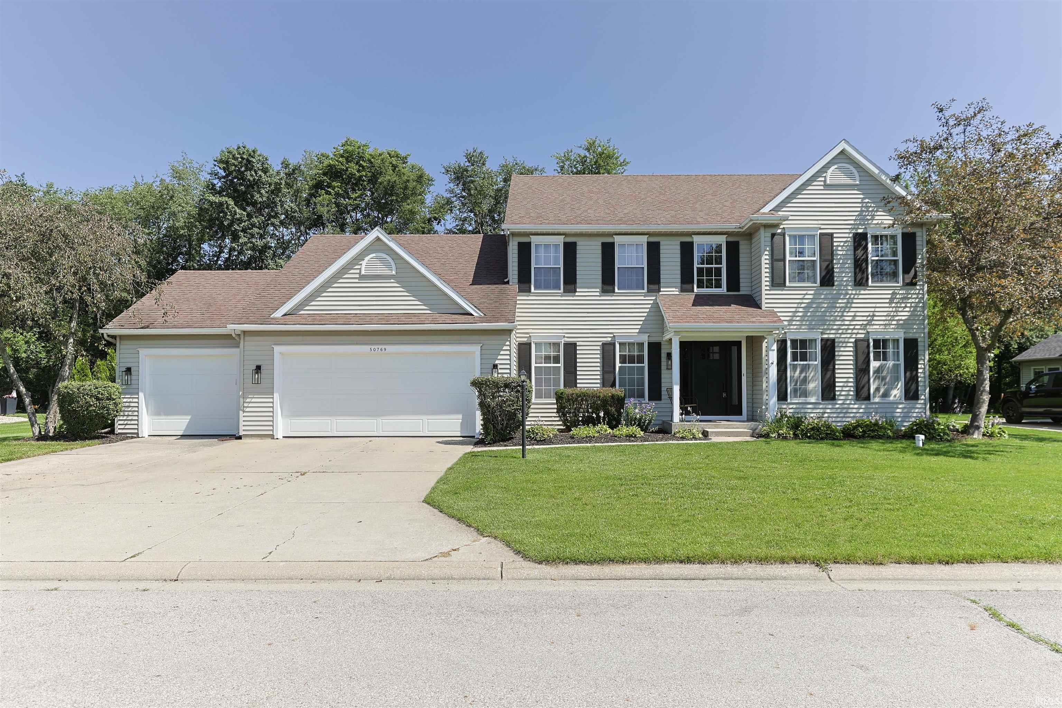
Welcome to Oakdale Meadows, where everyday convenience meets the privacy of a cul-de-sac setting. Tucked away on a generous lot, this extensively remodeled and meticulously maintained two-story home offers the kind of thoughtful updates that make daily life easier and more enjoyable. Inside, the main level is designed for both gathering and everyday routines. Engineered hardwood flooring runs through much of the first floor, creating a warm, cohesive feel. The remodeled kitchen is especially well equipped for everything from weekday breakfasts to hosting friends, with custom cabinetry, Quartz countertops, stainless-steel appliances, a standalone ice maker, and a center island that naturally becomes the hub of the home. The family room invites you to settle in, with a fireplace framed by custom built-in shelving. Surround-sound speakers add another layer to movie nights or game-day gatherings. Just off the main living spaces, the upgraded laundry room helps keep household routines organized with cubbies, a drop zone, and a folding station. It is the kind of practical improvement you appreciate more every day. Upstairs, the primary suite provides a comfortable retreat, including a walk-in closet enhanced with a custom closet system by Innovative Spaces. The remodeled primary and guest full bathrooms continue the home's blend of style and function. With 4 bedrooms and 2.5 bathrooms, there is room to accommodate family, guests, hobbies, or a dedicated home office. And when you need even more space, the expansive finished basement delivers. With theater surround sound, it is ready for movie marathons, watching the big game, a playroom, or simply having a space where everyone can spread out. The large backyard feels wonderfully private, offering plenty of room to play, garden, entertain, or simply enjoy a quiet evening. The screened porch provides a comfortable place to take in the seasons, while the firepit area sets the stage for relaxed nights outdoors. A shed adds convenient storage for lawn equipment, outdoor toys, and weekend projects. The upgrades extend beyond the obvious, including a newer driveway and epoxy-finished garage floor, to smart home features such as a Ring doorbell, smart garage door opener, and smart thermostat. Outdoor enthusiasts will also appreciate nearby access to the Granger walking path through an adjoining neighborhood. And for added confidence, the home has been fully inspected by Aardvark, with id
- Houzeo last checked: 1 minute ago (October 8, 2026 at 7:17 pm)
- Listing updated: October 8, 2026 at 9:47 am
- Listing Provided by: Monica Eckrich | Cressy & Everett - South Bend
- Source: Indiana Regional MLS-IN | MLS#: 202641159

Property Details
Status
Active
Type
Manufactured Mobile Home
No. of Stories
-
County
--
City
Neighborhood
--
Year Built
1996
HOA Fees
-
Finished Area
2,901 sqft
Lot Size
18,368 sqft lot
Basement Area
- sqft
MLS Name
Indiana Regional MLS
MLS Number
202641159
MLS Status
Active
Days on Market
3

Continue Your Journey in App
Find your dream home, receive real-time updates, and many more!
Download App
Continue Your Journey in App
Find your dream home, receive real-time updates, and many more!
Location
HOA Management
N/A
HOA Fees
$125/
Disclaimer: Amenities are based on third-party information and may vary; buyers must independently verify all amenities, as information is deemed reliable but not guaranteed.
Facts & Features
Rooms
Bedrooms & bathrooms
Bedrooms: 4
Bathrooms: 3
Interior
Cooling
Central Air
Flooring
Carpet, Other
Appliances
Dishwasher, Microwave, Refrigerator, Washer, Window Treatments, Gas Cooktop, Dryer Gas, Humidifier, Ice Maker, Oven Built In, Radon System, Sump Pump, Water Purifier, Gas Water Heater, Water Softener Owned, Window Treatment Blinds
Interior Features
1st Bdrm En Suite, Breakfast Bar, Sound System, Bookcases, Ceiling Fan(s), Closet(s) Walk In, Stone Counters, Crown Molding, Disposal, Dryer Hook Up Gas, Eat In Kitchen, Fire Pit, Entrance Foyer, Garage Door Opener, Irrigation System, Kitchen Island, Near Walking Trail, Pantry Walk In, Patio Open, Porch Screened, Twin Sink Vanity, Formal Dining Room, Main Floor Laundry, Sump Pump
Sewer
Septic Tank
Heating
Natural Gas, Forced Air
Construction
Year Built
Year Built: 1996
Home type
Manufactured On Land
Construction Materials
Vinyl Siding
Foundation Details
Concrete Perimeter
Utilities & Energy
Basement
Finished
Water Source
Well
Association Amenities
None
Fireplace Features
Family Room, Gas Log
Other Features
Subdivision Name
Oakdale Meadows
Lot Features
Cul De Sac
Price History
| Date | Event | Price |
|---|---|---|
10/04/2026 Source: | Coming Soon | $397,000 $113/sqft |
03/28/2024 Source: | Listing Removed | $209,900 $60/sqft |

Nearby Homes


Find Homes by Property Features in Granger, IN


IDX information is provided exclusively for consumer's personal, non-commercial use and may not be used for any purpose other than to identify prospective properties that consumers may be interested in purchasing. Data is deemed reliable but is not guaranteed accurate by the MLS.
 Advertising Broker: Jonah Hartsburg | Hoosier Hub Realty