- Overview
- Description
- Property Details
- Location
- Facts & Features
- Getting Around
- Nearby Homes



$399,000
Monthly Est:$1,986
 4 Beds
 3 Baths
3 full baths
 1,795sqft
163 Madison Ave NE, Concord, NC 28025
$399,000
$1,986/moEst:
Get Pre-Approved
Single Family Residence
Built in 1962
$-- HOA
0.82 acre lot
$222/sq.ft
Description
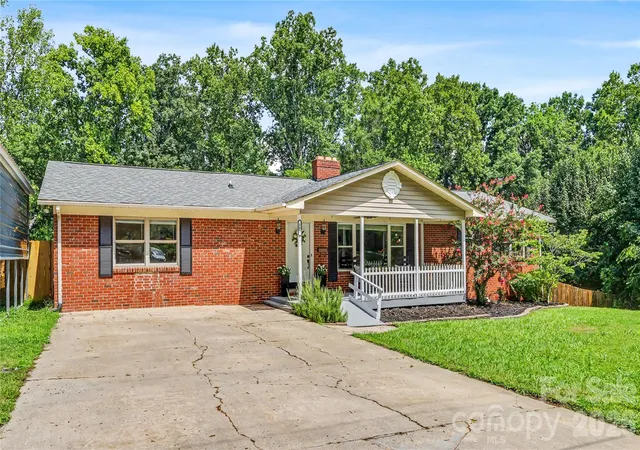
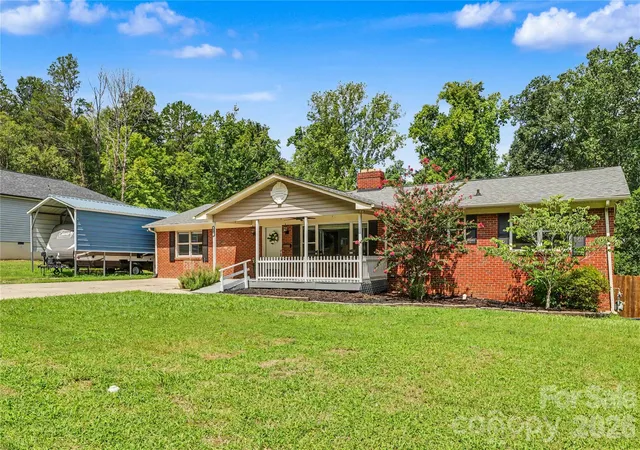
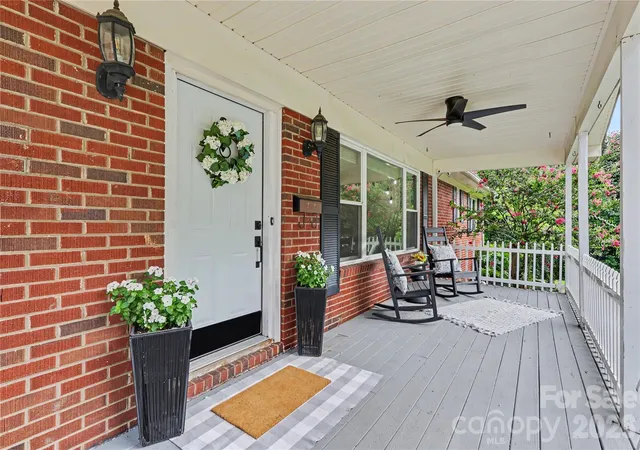
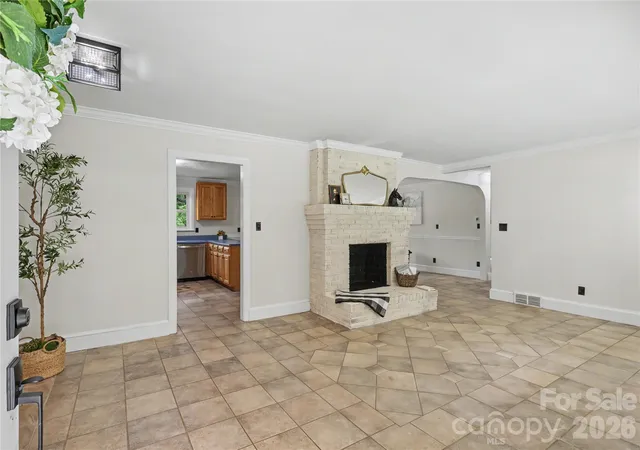
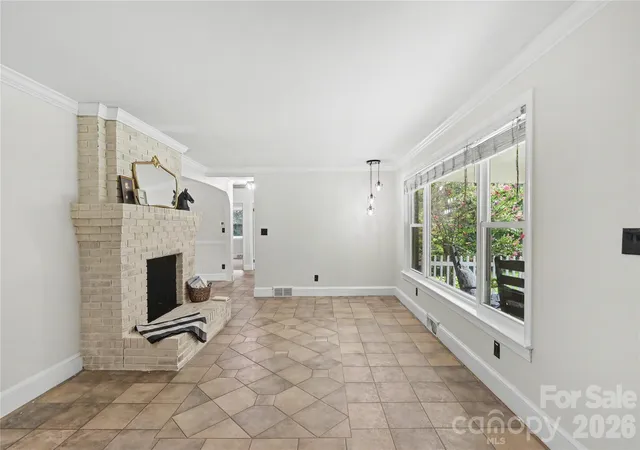
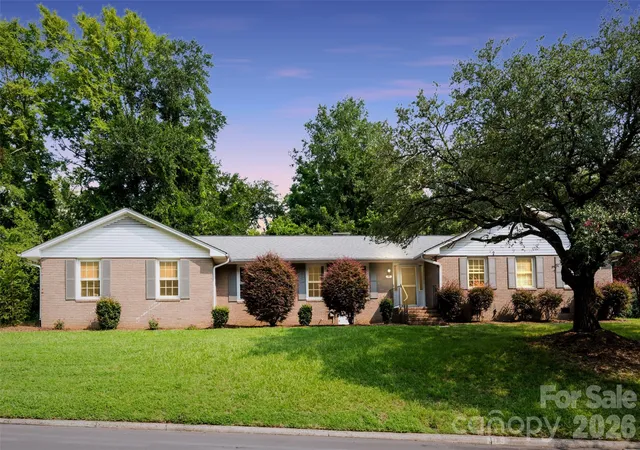
Buy the house and inherit the homestead. Set on approximately 0.82 acre near Downtown Concord, this brick ranch offers 4 bedrooms, 3 full baths, approximately 1,795 square feet, and a full 1,291-square-foot unfinished basement. The backyard is the true showstopper, with an expansive, field-like lawn, established fruit-producing plantings and garden beds, a greenhouse ready for seed starting and potting, and a peaceful garden pond. The elevated homesite overlooks an expansive flat yard, framed by mature trees, with a creek tucked well beyond the main yard at a lower elevation. You can enjoy the setting and continue the harvest, play sports, do cartwheels, or just chill. Inside, fresh paint throughout, new stainless-steel appliances, including the refrigerator, and updated light fixtures create a clean, move-in-ready feel. A cozy covered front porch and classic brick fireplace add character. The unfinished basement provides exceptional storage and flexible space for a workshop, hobbies, or recreation. Additional improvements include a 2021 HVAC system, 2023 water heater, and termite bond with City Wide. A covered carport, perfect for a boat or camper/RV, and a driveway provide ample parking. No HOA and convenient to shopping, dining, healthcare, and Downtown Concord. Trees: Apple, Almond, Hibiscus. Garden: cucumbers, Tomatoes, Beans, Pumpkins, sweet potatoes, potatoes. Diligence was done and to make buying this home a confident decision! Roof was recently pre-inspected too! One bath is 52.5 sq. ft. and unheated space.
- Houzeo last checked: 2 hours ago
- Listing updated: August 21, 2026 at 3:39 pm
- Listing Provided by: Danielle Edwards (704) 604-2999 | RE/MAX Executive (704) 405-8800
- Source: Canopy MLS | MLS#: 4408545

Property Details
Status
Active Under Contract
Type
Single Family Residence
No. of Stories
-
County
City
Neighborhood
--
Year Built
1962
HOA Fees
-
Finished Area
1,795 sqft
Lot Size
0.82 acre lot
Basement Area
- sqft
MLS Name
Canopy MLS
MLS Number
4408545
MLS Status
Under Contract-Show
Days on Market
53
Cumulative Days on Market
11

Continue Your Journey in App
Find your dream home, receive real-time updates, and many more!
Download App
Continue Your Journey in App
Find your dream home, receive real-time updates, and many more!
Location
Facts & Features
Rooms
Bedrooms & bathrooms
Bedrooms: 4
Bathrooms: 3
Interior
Flooring
Carpet, Tile, Vinyl
Appliances
Dishwasher, Electric Oven, Electric Range, Gas Water Heater, Plumbed For Ice Maker
Heating
Central, Forced Air, Heat Pump, Natural Gas
Cooling
Attic Fan, Ceiling Fan(s), Central Air, Electric
Sewer
Public Sewer
Interior Features
Attic Other, Split Bedroom
Construction
Year Built
Year Built: 1962
Home type
Single Family Residence
Foundation Details
Basement
Construction Materials
Brick Full, Vinyl
Utilities & Energy
Laundry Features
Electric Dryer Hookup, Utility Room, Main Level, Sink, Washer Hookup
Security Features
Smoke Detector(s)
Parking Features
Detached Carport, Driveway, Rv Access/parking
Utilities
Cable Available, Electricity Connected, Natural Gas, Underground Power Lines, Underground Utilities, Wired Internet Available
Fireplace Features
Family Room, Living Room, Recreation Room, Wood Burning
Basement
Basement Shop, Daylight, Exterior Entry, Interior Entry, Storage Space, Unfinished, Walk Out Access
Water Source
City
Other Features
Patio And Porch Features
Covered, Deck, Front Porch, Rear Porch
Subdivision Name
Brookwood
Lot Features
Orchard(s), Pond(s), Private, Creek/stream, Wooded
Price History
| Date | Event | Price |
|---|---|---|
08/21/2026 Source: | Contingent (Active Under Contract) | $399,000 $222/sqft |
08/10/2026 Source: | Listed for Sale | $399,000 $222/sqft |
07/31/2026 Source: | Coming Soon | $399,000 +19.10% $222/sqft |
07/01/2022 Source: | Price Increased | $335,000 +0.90% $187/sqft |
04/21/2022 Source: | Sold | $332,000 $185/sqft |

Nearby Homes

Find Homes by Property Features in Concord, NC
Nearby New Homes For Sale

Based on information submitted to the MLS GRID from Canopy MLS through Oct 02, 2026, 09:00AM. All data is obtained from various sources and may not have been verified by the broker or MLS GRID. Supplied Open House Information is subject to change without notice. All information should be independently reviewed and verified for accuracy. Properties may or may not be listed by the office/agent presenting the information. IDX information is provided exclusively for consumers’ personal, noncommercial use. It may not be used for any purpose other than to identify prospective properties which the consumers may be interested in purchasing. The data is deemed reliable but is not guaranteed by MLS GRID. The use of the MLS GRID Data may be subject to an end-user license agreement prescribed by the Member Participant’s applicable MLS, if any, and as amended from time to time. ©2026 Canopy MLS. All Rights Reserved.
 Advertising Broker: Nicholas Huscroft | Chosen Realty