- Overview
- Description
- Property Details
- Location
- Facts & Features
- Getting Around
- Nearby Homes


$435,000
Monthly Est:$2,165
 3 Beds
 2 Baths
1 full bath + 1 half bath
 1,264sqft
164 Laurel Loop, Asheville, NC 28806
$435,000
$2,165/moEst:
Get Pre-Approved
Single Family Residence
Built in 1927
$-- HOA
0.17 acre lot
$344/sq.ft
Description
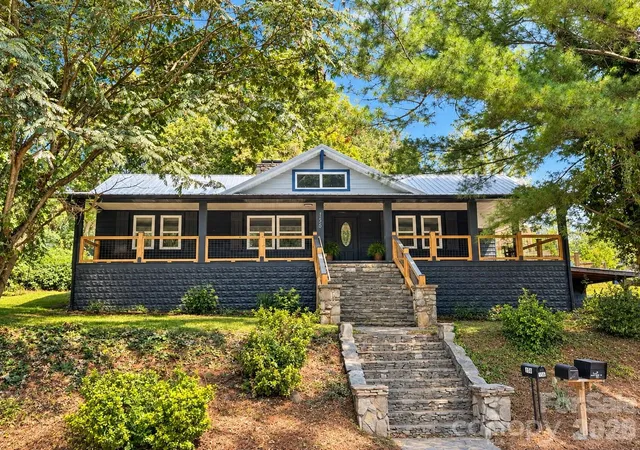
Fall in love with the timeless charm and incredible outdoor living spaces of this beautifully updated Dutch Colonial, ideally located just minutes from both downtown Asheville and vibrant West Asheville. Blending classic character with modern conveniences, this inviting 3-bedroom, 1.5-bath home offers the perfect balance of comfort, style, and location.
Inside, you'll find gorgeous hardwood floors and crown molding, a stunning original staircase, and thoughtfully updated living spaces. The main level features a welcoming living room with access to the screened side porch, a dedicated dining room, and an updated kitchen complete with stainless steel appliances, tile backsplash, and ample cabinet storage. A convenient half bath and laundry closet complete the main floor. Upstairs, all three bedrooms and the full bathroom provide comfortable and private living space, with the entire second floor professionally rewired and updated with recessed lighting and ceiling fans. Dedicated mini-split systems in every bedroom, as well as the living and dining rooms, provide efficient year-round comfort.
Step outside and discover an outdoor oasis designed for relaxation, entertaining, and everyday enjoyment. The large, fenced backyard offers exceptional privacy and versatility with a covered patio, fire pit area, hot tub, raised garden beds, storage shed, and flagpole. Whether you're gardening, hosting friends, or creating the perfect play space for pets and family, this backyard delivers. Fresh interior and exterior paint in 2026 and off-street parking add even more appeal.
No damage from Hurricane Helene, is not in a flood zone! Located just five minutes from both downtown Asheville and the restaurants, breweries, and shops of West Asheville, this charming home offers the best of Asheville living with character, convenience, and space to enjoy both indoors and out.
- Houzeo last checked: 5 hours ago
- Listing updated: September 8, 2026 at 3:19 pm
- Listing Provided by: Mark Mennone (828) 280-1751 | Keller Williams Professionals (828) 254-7253
- Source: Canopy MLS as distributed by MLS GRID | MLS#: 4400704

Property Details
Status
Active
Type
Single Family Residence
No. of Stories
-
County
City
Neighborhood
--
Year Built
1927
HOA Fees
-
Finished Area
1,264 sqft
Lot Size
0.17 acre lot
Basement Area
- sqft
MLS Name
Canopy MLS as distributed by MLS GRID
MLS Number
4400704
MLS Status
Active
Days on Market
116
Cumulative Days on Market
59

Continue Your Journey in App
Find your dream home, receive real-time updates, and many more!
Continue Your Journey in App
Find your dream home, receive real-time updates, and many more!
Location
Facts & Features
Rooms
Bedrooms & bathrooms
Bedrooms: 3
Bathrooms: 2
Interior
Appliances
Dishwasher, Disposal, Electric Cooktop, Electric Oven, Exhaust Fan, Microwave, Refrigerator, Washer/dryer
Exterior Features
Fire Pit, Hot Tub
Sewer
Public Sewer
Cooling
Ceiling Fan(s), Ductless, Heat Pump
Heating
Ductless, Heat Pump
Flooring
Wood
Construction
Year Built
Year Built: 1927
Home type
Single Family Residence
Roof
Composition
Foundation Details
Basement
Architectural Style
European
Construction Materials
Wood
Utilities & Energy
Fireplace Features
Living Room, Non Functional
Basement
Exterior Entry, Unfinished
Water Source
City
Parking Features
Driveway
Laundry Features
Laundry Closet, Main Level, Other See Remarks
Other Features
Patio And Porch Features
Covered, Patio, Screened, Side Porch
Lot Features
Wooded
Subdivision Name
Horney Hayes
Price History
| Date | Event | Price |
|---|---|---|
09/08/2026 Source: #CAR4400704 | Price Decreased | $435,000 -3.33% $344/sqft |
08/11/2026 Source: | Price Decreased | $450,000 -4.26% $356/sqft |
07/11/2026 Source: | Listed for Sale | $470,000 $372/sqft |
07/06/2026 Source: | Coming Soon | $470,000 +13.25% $372/sqft |
05/26/2022 Source: | Price Decreased | $415,000 -14.43% $328/sqft |

Show more
Nearby Homes
Find Homes by Property Features in Asheville, NC
Nearby New Homes For Sale

Based on information from Canopy MLS through Nov 04, 2026, 12:45PM as submitted to and distributed by MLS GRID. All data is obtained from various sources and may not have been verified by the broker or MLS GRID. Supplied Open House Information is subject to change without notice. All information should be independently reviewed and verified for accuracy. Properties may or may not be listed by the office/agent presenting the information. IDX information is provided exclusively for consumers’ personal, noncommercial use. It may not be used for any purpose other than to identify prospective properties which the consumers may be interested in purchasing. The data is deemed reliable but is not guaranteed by MLS GRID. The use of the MLS GRID Data may be subject to an end-user license agreement prescribed by the Member Participant’s applicable MLS, if any, and as amended from time to time. ©2026 Canopy MLS. All Rights Reserved.
 Advertising Broker: Nicholas Huscroft | Chosen Realty
