- Overview
- Description
- Property Details
- Location
- Facts & Features
- Getting Around
- Nearby Homes

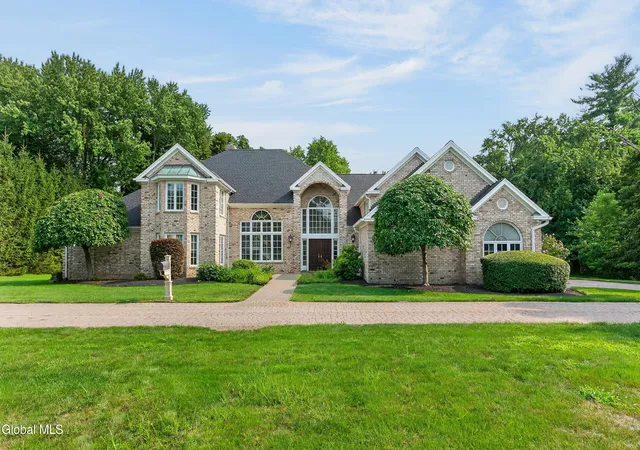


$1,295,000
Monthly Est:$6,446
 4 Beds
 5 Baths
3 full baths + 2 half baths
 4,873sqft
1648 New Scotland Rd, Bethlehem, NY 12159
$1,295,000
$6,446/moEst:
Get Pre-Approved
Single Family Residence
Built in 1990
$-- HOA
1.46 acres lot
$266/sq.ft
Description
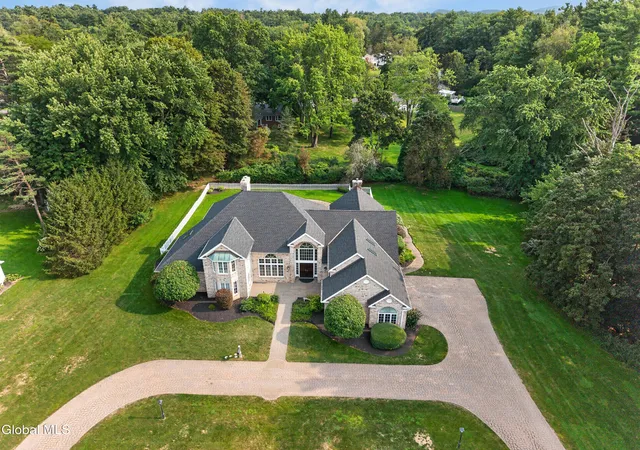
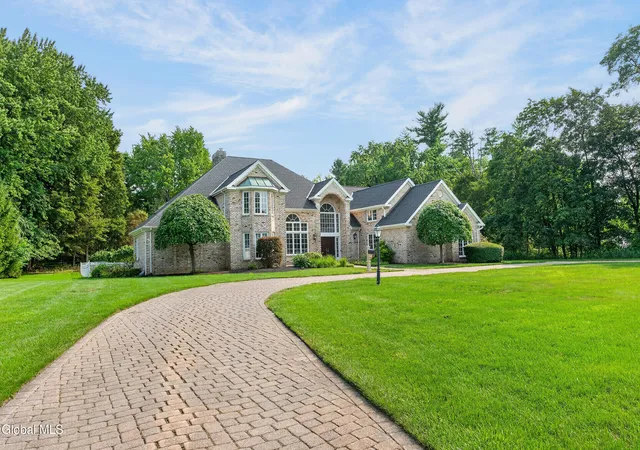
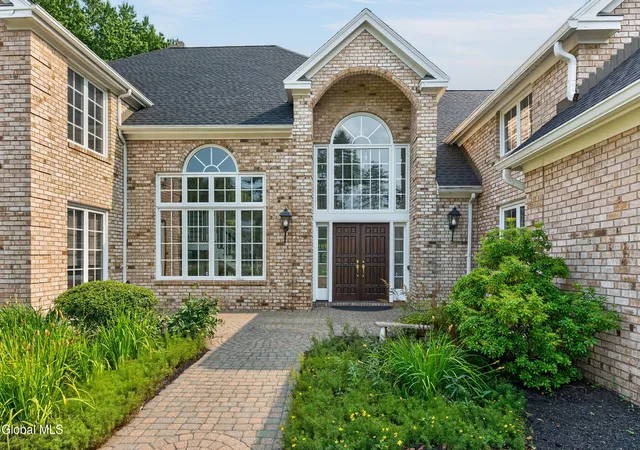
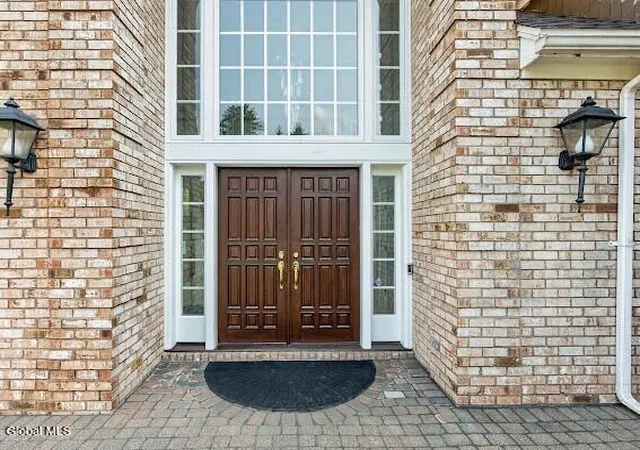
Offered for the first time, this exceptional all-brick luxury estate home is gracefully set on 1.5 picturesque acres in sought-after Slingerlands. A grand brick-paver circular drive welcomes you to the striking double Honduran mahogany entry doors, setting the tone for the elegance within. Spanning 4,737 square feet, the residence showcases soaring cathedral ceilings, abundant natural light, exquisite custom millwork, and a stunning blend of marble and hardwood floors. Dramatic windows frame captivating views of the beautifully landscaped grounds and inviting inground pool, creating a truly remarkable setting for refined living and effortless entertaining.
The chef-inspired kitchen offers custom cabinetry, expansive island, subzero refrigerator and freezer; opens to the impressive family room with two-story stone fireplace.
The first-floor primary suite is a private retreat with marble Jacuzzi bath, steam shower, dual onyx vanities, generous walk=in closet, fireplace and French doors to the tiered patio and inground pool. Library styled study/office , sweeping front staircase and 3-car garage, create an exceptional blend of elegance and everyday convenience.
Upstairs offers 3-spacious bedrooms with baths, plus skylit loft, private rear staircase and additional cedar storage closet. Ideally located in sought-after Bethlehem Schools, Albany hospitals, shopping and rail trail.
A timeless estate for gracious entertaining and family living.
- Houzeo last checked: 4 minutes ago
- Listing updated: October 7, 2026 at 11:43 pm
- Listing Provided by: Patricia Whelan (518) 421-5420 DRE #30WH0760869 | Howard Hanna Capital Inc (518) 489-1000
- Source: Greater Capital Association of Realtors (Global) MLS-NY | MLS#: 202624584

Property Details
Status
Pending
Type
Single Family Residence
No. of Stories
-
County
City
Neighborhood
--
Year Built
1990
HOA Fees
-
Finished Area
4,873 sqft
Lot Size
1.46 acres lot
Basement Area
- sqft
MLS Name
Greater Capital Association of Realtors (Global) MLS
MLS Number
202624584
MLS Status
Contingent - Continue to Show
Days on Market
48

Continue Your Journey in App
Find your dream home, receive real-time updates, and many more!
Download App
Continue Your Journey in App
Find your dream home, receive real-time updates, and many more!
Location
Facts & Features
Rooms
Bedrooms & bathrooms
Bedrooms: 4
Bathrooms: 5
Interior
Exterior Features
Lighting
Sewer
Public Sewer
Interior Features
High Speed Internet, Paddle Fan, Solid Surface Counters, Steam Shower, Tray Ceiling(s), Walk In Closet(s), Central Vacuum, Ceramic Tile Bath, Crown Molding, Eat In Kitchen, Kitchen Island, Built In Features
Heating
Forced Air
Flooring
Tile, Hardwood, Marble
Appliances
Ice Maker, Dishwasher, Double Oven, Down Draft, Microwave, Refrigerator, Washer/dryer
Cooling
Central Air
Window Features
Skylight(s), Double Pane Windows
Construction
Year Built
Year Built: 1990
Home type
Single Family Residence
Foundation Details
Concrete Perimeter
Property Condition
Updated/remodeled
Architectural Style
Custom
Roof
Asphalt, Copper
Construction Materials
Brick
Utilities & Energy
Basement
Unfinished
Water Source
Public
Utilities
Cable Available, Cable Connected
Laundry Features
Laundry Room, Main Level
Fireplace Features
Bedroom, Gas
Parking Features
Off Street, Stone, Attached, Circular Driveway, Driveway, Garage Door Opener
Pool Features
In Ground
Security Features
24 Hour Security
Electric
200+ Amp Service, Circuit Breakers
Other Features
Lot Features
Level, Road Frontage, Sprinklers In Front, Sprinklers In Rear, Landscaped
Patio And Porch Features
Rear Porch, Glass Enclosed
Price History
| Date | Event | Price |
|---|---|---|
10/07/2026 Source: | Pending | $1,295,000 $266/sqft |
08/21/2026 Source: | Listed for Sale | $1,295,000 +19.91% $266/sqft |
05/01/2020 Source: | Listing Removed | $1,080,000 $222/sqft |

Getting Around 1648 New Scotland Rd
Bike Score®

Somewhat Bikeable
28/100
Walk Score®

Car-Dependent
12/100
Data provided by Redfin
Nearby Homes


Find Homes by Property Features in Bethlehem, NY

Based on information from the Global Multiple Listing Service, Inc. through Oct 09, 2026, 12:15AM. Information is provided exclusively for consumers’ personal, non-commercial use. It may not be used for any purpose other than to identify prospective properties consumers may be interested in purchasing. The data is deemed reliable but is not guaranteed accurate by the MLS. This website may not include listings or property addresses of sellers who have directed their listing brokers to withhold their listing or their property address from display on the Internet. © 2026 Global Multiple Listing Service, Inc. All Rights Reserved.
 Advertising Broker: Derek Greene | The Greene Realty Group