
- Overview
- Description
- Property Details
- Location
- Facts & Features
- Getting Around
- Nearby Homes

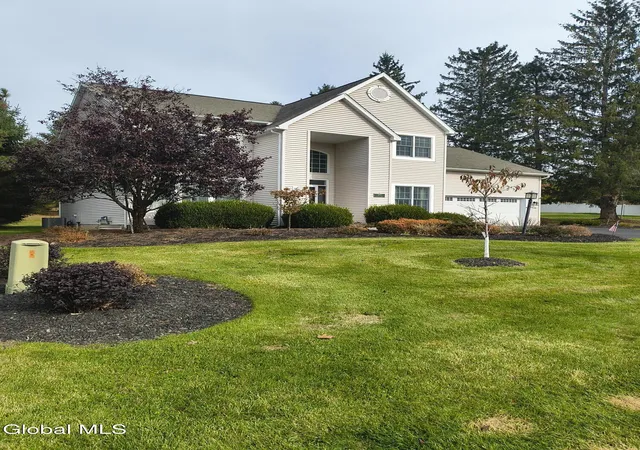
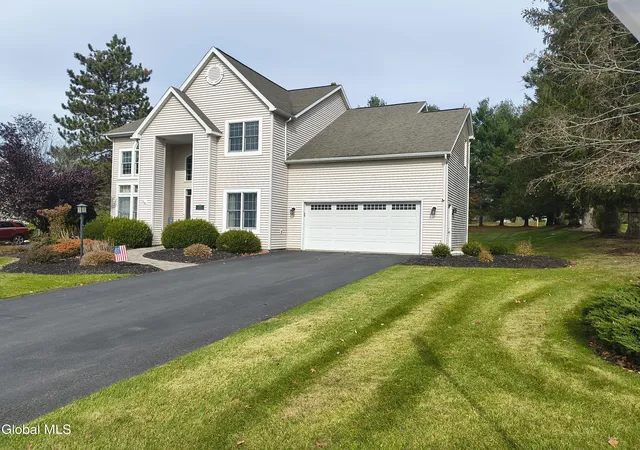
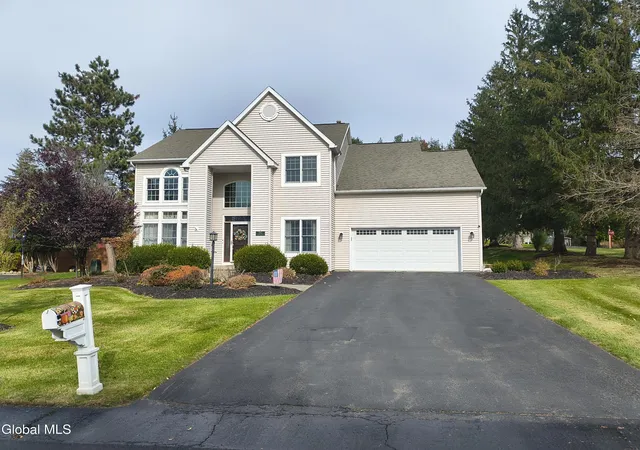
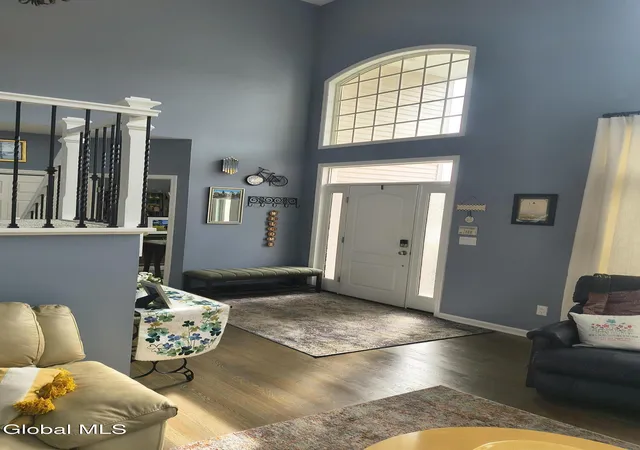

Street View
$729,900
Monthly Est:$3,633
 4 Beds
 3 Baths
2 full baths + 1 half bath
 2,754sqft
200 Wycham Ct, Slingerlands, NY 12159
$729,900
$3,633/moEst:
Get Pre-Approved
Single Family Residence
Built in 1992
$-- HOA
0.44 acre lot
$265/sq.ft
Description
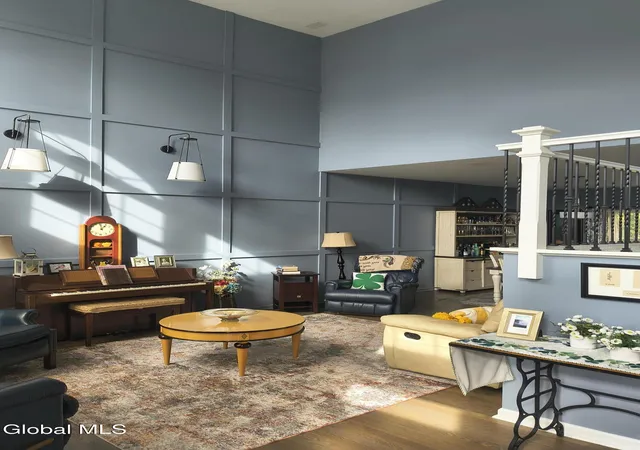
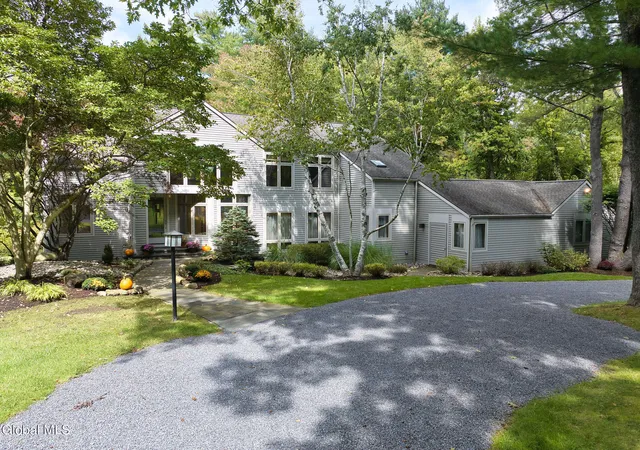
Offering this cheery contemporary colonial in the highly sought after Kennewyck neighborhood in Guilderland. Present owners recently gave the home a floor to ceiling refresher, with new flooring, a full accent wall with stone in the family room and paint throughout. Brand new A/C unit just installed. The kitchen features a Thermador oven and a Bosch fridge, Master bathroom offers a radiant heat tile floor for cold weather comfort. Enter into a bright vaulted ceiling foyer and living room and explore the open floor plan with lots of room to entertain. Marini built home, Located close to all town schools and amenities including churches, grocery stores and everything you'll ever need within 1- 2 miles.
- Houzeo last checked: 3 minutes ago
- Listing updated: November 8, 2026 at 3:16 am
- Listing Provided by: Alexander G Nichols (518) 461-8963 DRE #49NI1045328 | ECO Realty LLC (518) 461-8963
- Source: Greater Capital Association of Realtors (Global) MLS-NY | MLS#: 202629746

Property Details
Status
Active
Type
Single Family Residence
No. of Stories
-
County
City
Neighborhood
--
Year Built
1992
HOA Fees
-
Finished Area
2,754 sqft
Lot Size
0.44 acre lot
Basement Area
- sqft
MLS Name
Greater Capital Association of Realtors (Global) MLS
MLS Number
202629746
MLS Status
Active
Days on Market
1

Continue Your Journey in App
Find your dream home, receive real-time updates, and many more!
Continue Your Journey in App
Find your dream home, receive real-time updates, and many more!
Location
Facts & Features
Rooms
Bedrooms & bathrooms
Bedrooms: 4
Bathrooms: 3
Interior
Sewer
Public Sewer
Appliances
Ice Maker, Dishwasher, Disposal, Electric Oven, Humidifier, Microwave, Refrigerator, Tankless Water Heater, Washer/dryer
Window Features
Screens, Window Treatments, Blinds
Exterior Features
Drive Paved, Storm Door(s)
Interior Features
Solid Surface Counters, Walk In Closet(s), Wired For Sound, Cathedral Ceiling(s), Ceramic Tile Bath, Eat In Kitchen, Kitchen Island
Flooring
Vinyl, Carpet, Ceramic Tile, Hardwood
Heating
Forced Air, Natural Gas, Radiant Floor
Cooling
Ac Pump, Central Air
Construction
Year Built
Year Built: 1992
Home type
Single Family Residence
Property Condition
Updated/remodeled
Architectural Style
Contemporary
Foundation Details
Concrete Perimeter
Roof
Shingle, Asphalt
Construction Materials
Vinyl Siding
Utilities & Energy
Utilities
Cable Connected, Underground Utilities
Laundry Features
Laundry Room, Main Level
Parking Features
Paved, Attached, Driveway, Garage Door Opener, Heated Garage
Basement
Finished, Full, Unfinished
Water Source
Public
Fireplace Features
Wood Burning Stove, Family Room
Security Features
Carbon Monoxide Detector(s), Fire Alarm
Electric
200+ Amp Service
Other Features
Subdivision Name
Kennewyck
Patio And Porch Features
Deck
Lot Features
Sloped, Corner Lot, Cul De Sac, Landscaped
Price History
| Date | Event | Price |
|---|---|---|
11/08/2026 Source: | Listed for Sale | $729,900 $265/sqft |

Nearby Homes
Find Homes by Property Features in Slingerlands, NY
Nearby New Homes For Sale

Based on information from the Global Multiple Listing Service, Inc. through Nov 08, 2026, 06:30AM. Information is provided exclusively for consumers’ personal, non-commercial use. It may not be used for any purpose other than to identify prospective properties consumers may be interested in purchasing. The data is deemed reliable but is not guaranteed accurate by the MLS. This website may not include listings or property addresses of sellers who have directed their listing brokers to withhold their listing or their property address from display on the Internet. © 2026 Global Multiple Listing Service, Inc. All Rights Reserved.
 Advertising Broker: Derek Greene | The Greene Realty Group
