
- Overview
- Description
- Property Details
- Location
- Facts & Features
- Getting Around
- Nearby Homes



$775,000
Monthly Est:$3,857
 4 Beds
 4 Baths
4 full baths
 3,046sqft
827 Creek Ct, Slingerlands, NY 12159
$775,000
$3,857/moEst:
Get Pre-Approved
Single Family Residence
Built in 1998
$-- HOA
0.32 acre lot
$254/sq.ft
Description
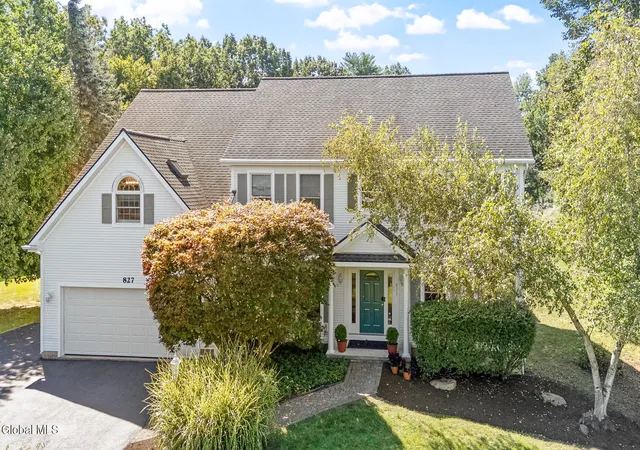
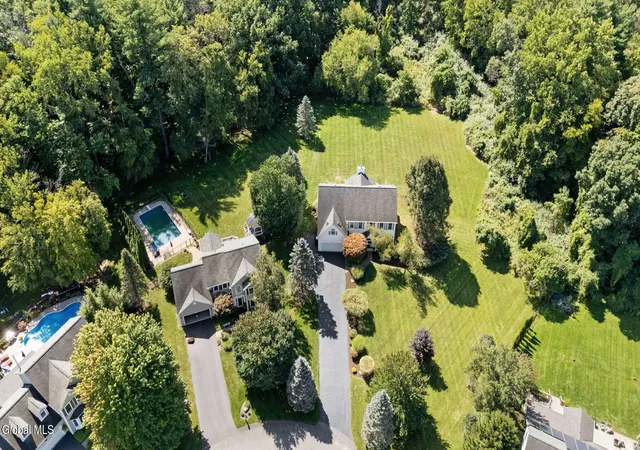
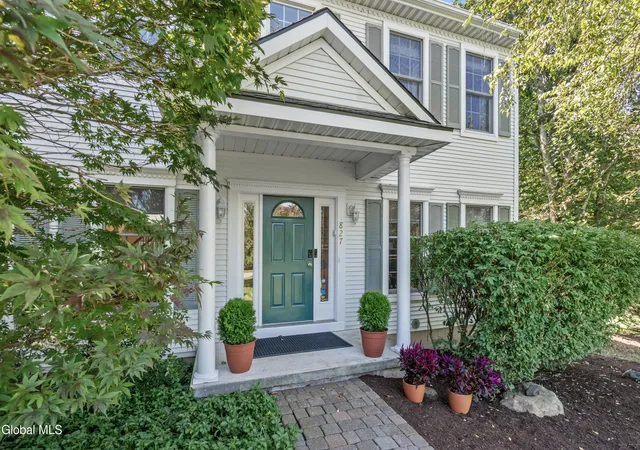
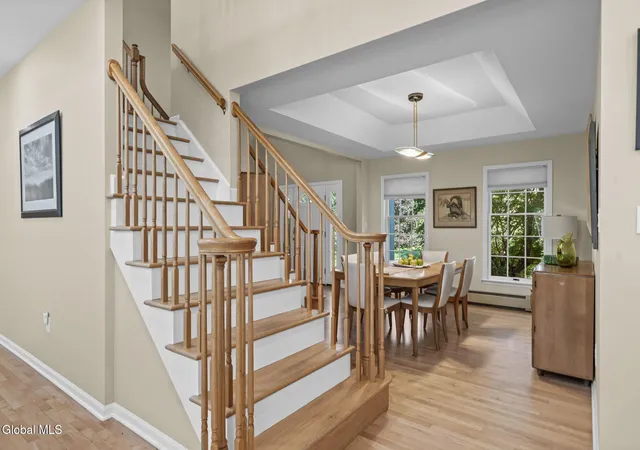
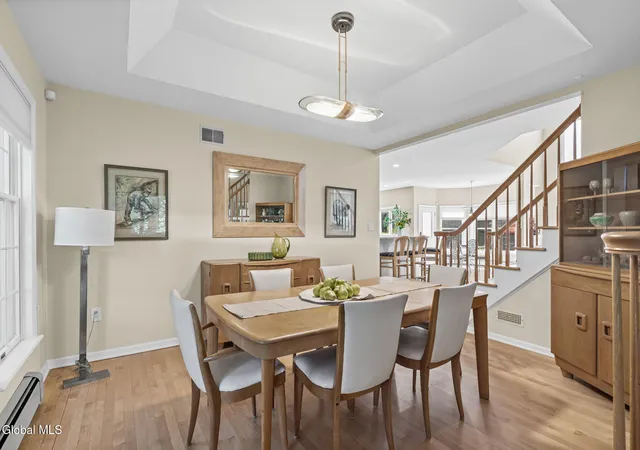
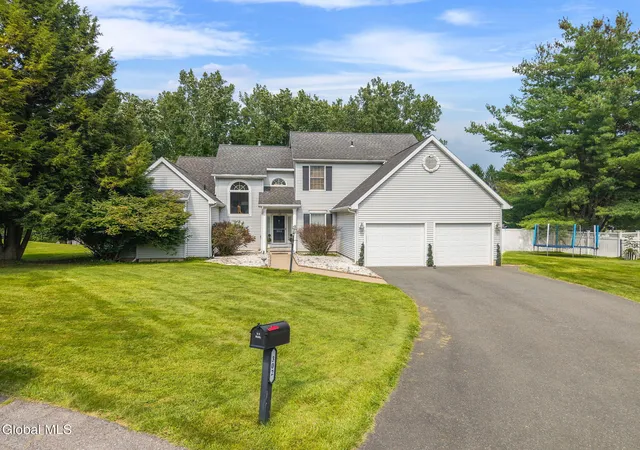
OPEN 1-3 NOV. 1! Light, Space, Flexibility & Nature! Exceptional Colonial tucked away in the Vale neighborhood on private cul-de-sac, offering 4,335 sq ft of finished living space, classic architectural character, modern design, & versatile floor plan. Soaring ceilings and light oak flooring create a bright, welcoming atmosphere throughout. The open-concept main level features a spectacular two-story living room with gas fireplace, elegant dining area & beautifully appointed kitchen with earth-tone granite countertops, breakfast bar, abundant oak cabinetry, tile backsplash & stainless-steel appliances, including a 6-burner gas range & hood. A sunlit kitchen alcove provides the perfect spot for morning coffee while overlooking the backyard, where deer and even wild turkeys occasionally visit. A first-floor bedroom/den option and full bath offer flexibility for guests, a home office or first-floor living needs. Two entrances provide convenient access to the expansive deck, extending the living space outdoors. A beautiful double oak staircase leads to the second-floor open loft overlooking the living room. The spacious primary suite features a walk-in closet, private laundry room and spa-inspired bath with soaking tub, dual vanities and peach-toned granite. Two additional bedrooms and a full bath complete the second level. The finished lower level expands the possibilities with a family room, recreation room, full bath, flexible bonus space and second kitchen with oak cabinetry, stainless-steel appliances, built-ins and eat-in area. Porcelain flooring, tray ceilings, acoustic panels and abundant storage add to its versatility. Recent improvements include new A/C, a two-tier Trex deck, refreshed landscaping and a sealed driveway. Located in the Guilderland School District, with convenient access to parks, shopping, restaurants, and major highways, this distinctive home combines generous living space, privacy, flexible living options, and a peaceful connection to nature.
- Houzeo last checked: 14 minutes ago
- Listing updated: November 2, 2026 at 7:33 am
- Listing Provided by: Christina A Center | Gabler Realty LLC (518) 935-4800
- Source: Greater Capital Association of Realtors (Global) MLS-NY | MLS#: 202625831

Property Details
Status
Active
Type
Single Family Residence
No. of Stories
-
County
City
Neighborhood
--
Year Built
1998
HOA Fees
-
Finished Area
3,046 sqft
Lot Size
0.32 acre lot
Basement Area
- sqft
MLS Name
Greater Capital Association of Realtors (Global) MLS
MLS Number
202625831
MLS Status
Active
Days on Market
54

Continue Your Journey in App
Find your dream home, receive real-time updates, and many more!
Continue Your Journey in App
Find your dream home, receive real-time updates, and many more!
Location
Facts & Features
Rooms
Bedrooms & bathrooms
Bedrooms: 4
Bathrooms: 4
Interior
Appliances
Dishwasher, Double Oven, Gas Oven, Microwave, Range Hood, Refrigerator, Washer/dryer
Heating
Forced Air, Natural Gas
Exterior Features
Drive Paved, Lighting
Cooling
Central Air
Interior Features
High Speed Internet, Paddle Fan, Tray Ceiling(s), Walk In Closet(s), Built In Features, Eat In Kitchen
Flooring
Tile, Vinyl, Carpet, Ceramic Tile, Hardwood
Sewer
Public Sewer
Construction
Year Built
Year Built: 1998
Home type
Single Family Residence
Construction Materials
Vinyl Siding
Architectural Style
Colonial, Traditional
Roof
Asphalt
Utilities & Energy
Parking Features
Paved, Driveway, Garage Door Opener
Electric
200+ Amp Service
Fireplace Features
Gas, Living Room
Water Source
Public
Laundry Features
Laundry Closet, Upper Level
Basement
Other, Finished, Full, Heated
Other Features
Lot Features
Level, Cleared, Landscaped
Patio And Porch Features
Rear Porch, Composite Deck
Price History
| Date | Event | Price |
|---|---|---|
10/20/2026 Source: | Price Decreased | $775,000 -3.00% $254/sqft |
09/10/2026 Source: | Price Increased | $799,000 +3.10% $262/sqft |
09/10/2026 Source: | Listed for Sale | $775,000 $254/sqft |

Nearby Homes
Find Homes by Property Features in Slingerlands, NY
Nearby New Homes For Sale

Based on information from the Global Multiple Listing Service, Inc. through Nov 04, 2026, 12:15AM. Information is provided exclusively for consumers’ personal, non-commercial use. It may not be used for any purpose other than to identify prospective properties consumers may be interested in purchasing. The data is deemed reliable but is not guaranteed accurate by the MLS. This website may not include listings or property addresses of sellers who have directed their listing brokers to withhold their listing or their property address from display on the Internet. © 2026 Global Multiple Listing Service, Inc. All Rights Reserved.
 Advertising Broker: Derek Greene | The Greene Realty Group
