
- Overview
- Description
- Property Details
- Location
- Facts & Features
- Getting Around
- Nearby Homes

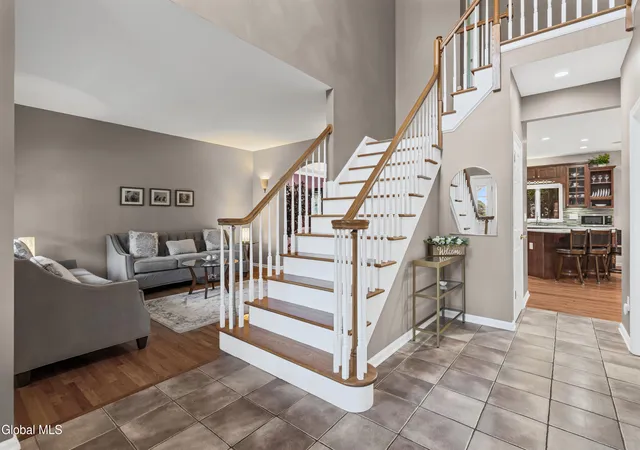


$749,900
Monthly Est:$3,733
 5 Beds
 3 Baths
2 full baths + 1 half bath
 3,354sqft
67 Gullane Dr, Slingerlands, NY 12159
$749,900
$3,733/moEst:
Get Pre-Approved
Single Family Residence
Built in 1999
$-- HOA
0.42 acre lot
$224/sq.ft
Description
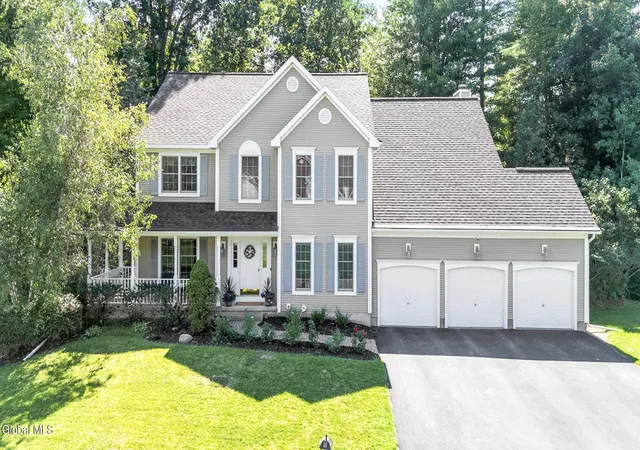
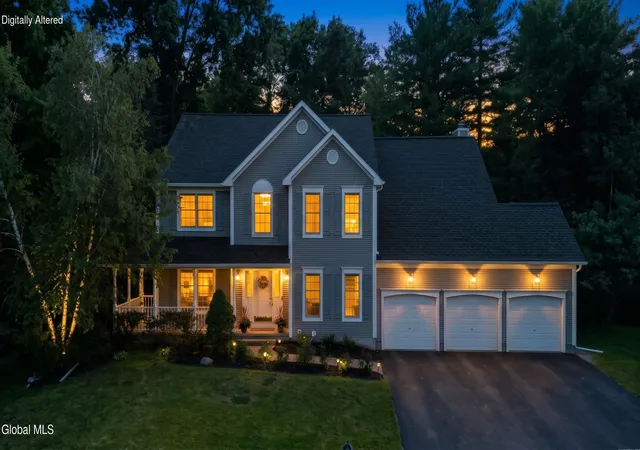
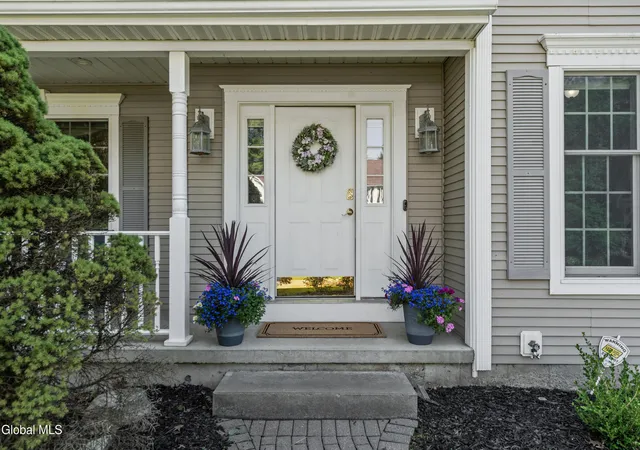
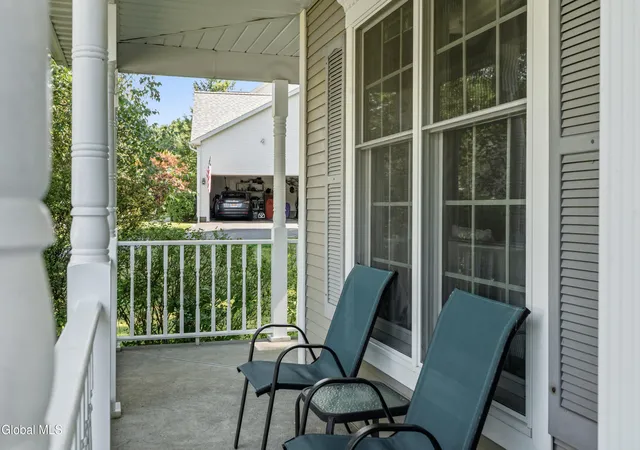
Welcome to this expanded Amedore-built colonial nestled on a quiet, low-traffic street in the highly desirable Cedar Ridge neighborhood of Slingerlands and in the top-rated Bethlehem School District. From the moment you arrive, you will be charmed by the lovely curb appeal, featuring an in-ground sprinkler system, a newer driveway, a rare three-car attached garage, and a charming wrap-around front porch. Step inside to a grand two-story foyer highlighting Italian tile flooring. Painted throughout in tasteful colors, the home boasts gleaming hardwood floors across the first level. The beautifully updated kitchen is a chef's dream, featuring rich cherry cabinets, new quartz countertops and tile backsplash, and updated lighting, all complemented by a 6-burner gourmet stove with heat lamp, dual ovens, and commercial stainless steel hood for the discerning chef. Entertain with ease in the formal dining room with an elegant tray ceiling, or enjoy casual meals in the sunny breakfast area. The spacious family room is the heart of the home, showcasing a cathedral ceiling, gas fireplace, skylight, and ceiling fan. A glass-door first-floor office with a closet offers the perfect flex space and could easily serve as a 5th bedroom. Outdoor living is exceptional here. A huge, fully screened porch opens directly into the family room and connects to a very large, re-stained deck, all overlooking a private backyard. Upstairs, retreat to the primary suite featuring a luxurious bath with Jacuzzi. Newer carpeting flows throughout the second floor, complete with a convenient second-floor laundry room. Downstairs, the basement has a great finished space with bilco egress doors, and a delightful secret reading nook! Enjoy ultimate peace of mind with big-ticket items already updated, including a newer roof, furnace, central A/C, and new gutter guards with helmets. Don't miss out on this Slingerlands beauty!
- Houzeo last checked: 12 hours ago
- Listing updated: October 30, 2026 at 1:44 pm
- Listing Provided by: Judith Gabler (518) 727-5653 DRE #10491207625 | Gabler Realty LLC (518) 935-4800
- Source: Greater Capital Association of Realtors (Global) MLS-NY | MLS#: 202623332

Property Details
Status
Active
Type
Single Family Residence
No. of Stories
-
County
City
Neighborhood
--
Year Built
1999
HOA Fees
-
Finished Area
3,354 sqft
Lot Size
0.42 acre lot
Basement Area
- sqft
MLS Name
Greater Capital Association of Realtors (Global) MLS
MLS Number
202623332
MLS Status
Active
Days on Market
89

Continue Your Journey in App
Find your dream home, receive real-time updates, and many more!
Continue Your Journey in App
Find your dream home, receive real-time updates, and many more!
Location
Facts & Features
Rooms
Bedrooms & bathrooms
Bedrooms: 5
Bathrooms: 3
Interior
Flooring
Tile, Carpet, Hardwood
Sewer
Public Sewer
Cooling
Central Air
Exterior Features
Drive Paved, Lighting
Appliances
Dishwasher, Disposal, Dryer, Microwave, Oven, Range, Range Hood, Refrigerator, Washer
Heating
Forced Air, Natural Gas
Interior Features
High Speed Internet, Paddle Fan, Tray Ceiling(s), Walk In Closet(s), Cathedral Ceiling(s), Chair Rail, Crown Molding, Kitchen Island
Construction
Year Built
Year Built: 1999
Home type
Single Family Residence
Roof
Shingle, Asphalt
Property Condition
Updated/remodeled
Foundation Details
Concrete Perimeter
Architectural Style
Colonial
Construction Materials
Vinyl Siding
Utilities & Energy
Fireplace Features
Family Room, Gas
Water Source
Public
Laundry Features
Laundry Room, Upper Level
Parking Features
Off Street, Paved, Attached, Driveway, Garage Door Opener
Utilities
Cable Available, Cable Connected
Electric
200+ Amp Service, Circuit Breakers
Basement
Bilco Doors, Exterior Entry, Finished, Full, Interior Entry
Security Features
Security System
Other Features
Lot Features
Level, Sprinklers In Front, Sprinklers In Rear, Landscaped
Patio And Porch Features
Screened, Wrap Around, Deck, Front Porch, Porch
Price History
| Date | Event | Price |
|---|---|---|
10/02/2026 Source: | Price Decreased | $749,900 -3.23% $224/sqft |
08/24/2026 Source: | Price Decreased | $774,900 -1.90% $231/sqft |
08/06/2026 Source: | Price Increased | $789,900 +5.33% $236/sqft |
08/06/2026 Source: | Listed for Sale | $749,900 $224/sqft |

Nearby Homes
Find Homes by Property Features in Slingerlands, NY
Nearby New Homes For Sale

Based on information from the Global Multiple Listing Service, Inc. through Nov 02, 2026, 02:15PM. Information is provided exclusively for consumers’ personal, non-commercial use. It may not be used for any purpose other than to identify prospective properties consumers may be interested in purchasing. The data is deemed reliable but is not guaranteed accurate by the MLS. This website may not include listings or property addresses of sellers who have directed their listing brokers to withhold their listing or their property address from display on the Internet. © 2026 Global Multiple Listing Service, Inc. All Rights Reserved.
 Advertising Broker: Derek Greene | The Greene Realty Group
