
- Overview
- Description
- Property Details
- Location
- Facts & Features
- Getting Around
- Nearby Homes

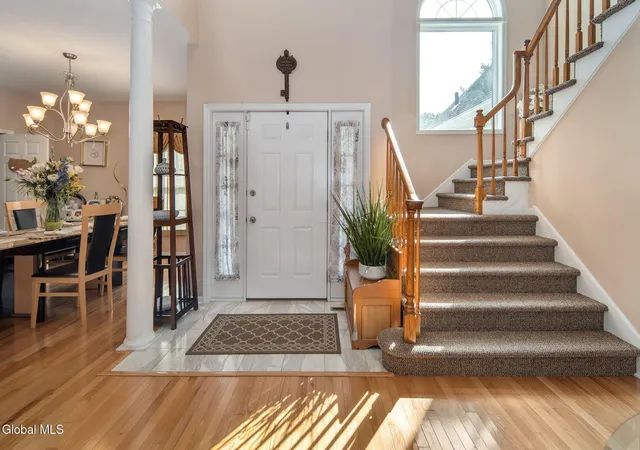


$769,000
Monthly Est:$3,828
 4 Beds
 4 Baths
3 full baths + 1 half bath
 2,622sqft
302 Quidor Ct, Slingerlands, NY 12159
$769,000
$3,828/moEst:
Get Pre-Approved
Single Family Residence
Built in 1990
$-- HOA
0.98 acre lot
$293/sq.ft
Description
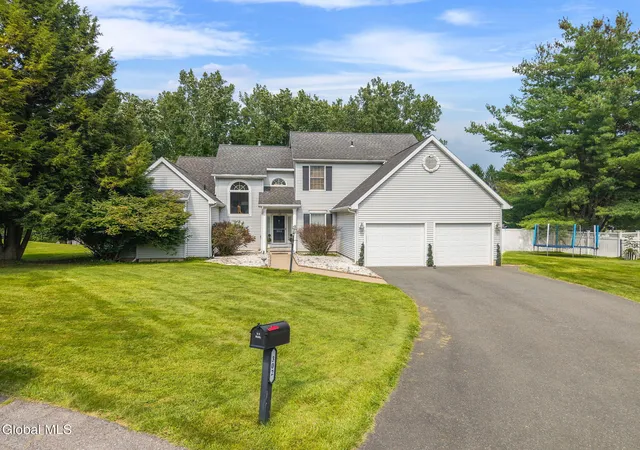
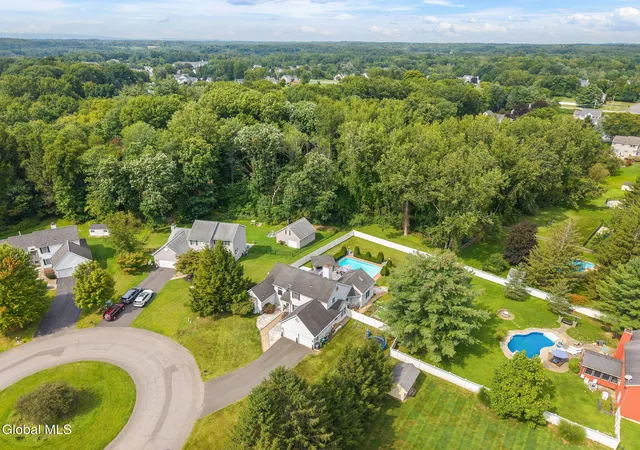
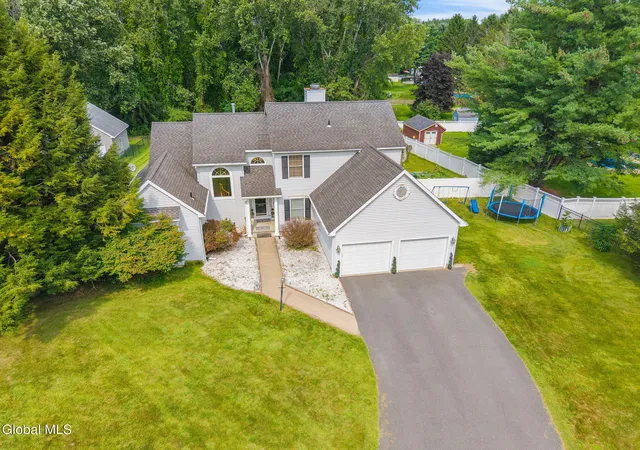
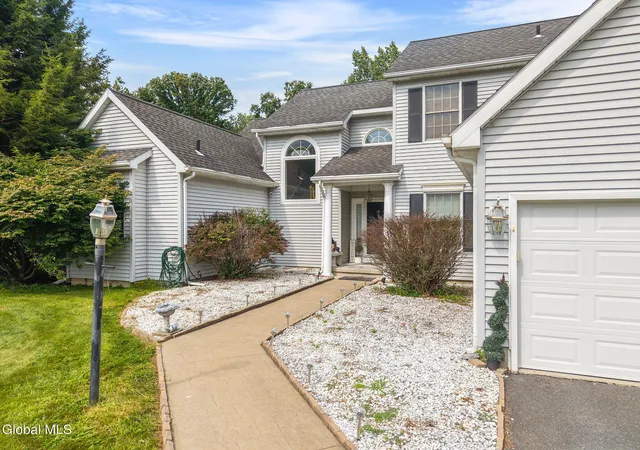
*OPEN HOUSE SUNDAY, 11/8 11AM-1PM* Welcome to exceptional living in sought-after Kennewyck! This meticulously maintained Marini-built home is nestled on a quiet cul-de-sac in the Guilderland School District and set on nearly an acre of beautifully appointed grounds. From the moment you arrive, the attention to detail is evident. Inside, gleaming hardwood floors, soaring cathedral ceilings, and a striking double-sided fireplace create an inviting yet sophisticated atmosphere. The updated kitchen features granite countertops and coordinating granite flooring, while the spacious sunroom offers a peaceful retreat and opens seamlessly to the newer Trex deck. Step outside and discover your own private summer oasis, complete with an in-ground saltwater pool and charming gazebo entertaining area--perfect for poolside afternoons, sunset gatherings, and making the most of warm summer evenings. The first-floor primary suite offers a luxurious retreat with a spacious bath and walk-in closet. A versatile lower-level bonus room provides additional space for a home office, guest accommodations, nursery, or recreation. With a brand-new HVAC system, newer hot water heater, and meticulous care throughout, this exceptional property is ready to be enjoyed. A rare opportunity to experience comfort, elegance, and effortless indoor-outdoor living in one of Guilderland's most desirable communities.
- Houzeo last checked: 12 hours ago
- Listing updated: November 3, 2026 at 1:50 pm
- Listing Provided by: Sarah Weloth (518) 258-8801 DRE #10401340652 | Miranda Real Estate Group Inc (518) 348-2060
- Source: Greater Capital Association of Realtors (Global) MLS-NY | MLS#: 202625195

Property Details
Status
Active
Type
Single Family Residence
No. of Stories
-
County
City
Neighborhood
--
Year Built
1990
HOA Fees
-
Finished Area
2,622 sqft
Lot Size
0.98 acre lot
Basement Area
- sqft
MLS Name
Greater Capital Association of Realtors (Global) MLS
MLS Number
202625195
MLS Status
Active
Days on Market
63
Open House

Continue Your Journey in App
Find your dream home, receive real-time updates, and many more!
Continue Your Journey in App
Find your dream home, receive real-time updates, and many more!
Location
Facts & Features
Rooms
Bedrooms & bathrooms
Bedrooms: 4
Bathrooms: 4
Interior
Sewer
Public Sewer
Flooring
Other, Wood, Carpet, Ceramic Tile, Hardwood
Cooling
Central Air
Exterior Features
Other, Drive Paved, Garden, Lighting
Appliances
Dishwasher, Double Oven, Dryer, Electric Water Heater, Energy Star Qualified Appliances, Microwave, Range, Range Hood, Refrigerator, Washer, Water Purifier, Water Softener
Heating
Forced Air, Natural Gas, Wood
Window Features
Skylight(s), Energy Star Qualified Windows
Interior Features
Other, High Speed Internet, Paddle Fan, Vaulted Ceiling(s), Walk In Closet(s), Built In Features, Cathedral Ceiling(s), Ceramic Tile Bath, Eat In Kitchen
Construction
Year Built
Year Built: 1990
Home type
Single Family Residence
Architectural Style
Contemporary
Roof
Shingle, Asphalt
Construction Materials
Vinyl Siding
Foundation Details
Concrete Perimeter
Property Condition
Updated/remodeled
Utilities & Energy
Parking Features
Off Street, Paved, Driveway, Garage Door Opener
Fireplace Features
Family Room, Living Room, Wood Burning
Basement
Finished, Full, Heated, Interior Entry
Electric
200+ Amp Service, Circuit Breakers
Utilities
Cable Available, Cable Connected
Laundry Features
Laundry Room, Main Level
Security Features
Smoke Detector(s), Carbon Monoxide Detector(s)
Water Source
Public
Pool Features
In Ground, Outdoor Pool
Other Features
Patio And Porch Features
Composite Deck, Deck, Front Porch
Lot Features
Other, Level, Private, Cleared, Cul De Sac, Garden, Landscaped
Price History
| Date | Event | Price |
|---|---|---|
09/01/2026 Source: | Price Decreased | $769,000 -3.75% $293/sqft |
09/01/2026 Source: | Listed for Sale | $799,000 $305/sqft |

Nearby Homes
Find Homes by Property Features in Slingerlands, NY
Nearby New Homes For Sale

Based on information from the Global Multiple Listing Service, Inc. through Nov 02, 2026, 02:15PM. Information is provided exclusively for consumers’ personal, non-commercial use. It may not be used for any purpose other than to identify prospective properties consumers may be interested in purchasing. The data is deemed reliable but is not guaranteed accurate by the MLS. This website may not include listings or property addresses of sellers who have directed their listing brokers to withhold their listing or their property address from display on the Internet. © 2026 Global Multiple Listing Service, Inc. All Rights Reserved.
 Advertising Broker: Derek Greene | The Greene Realty Group
