
- Overview
- Description
- Property Details
- Location
- Facts & Features
- Getting Around
- Nearby Homes

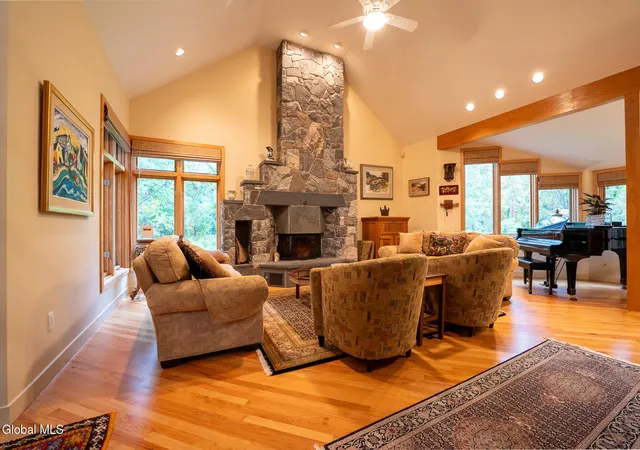


$820,000
Monthly Est:$4,081
 4 Beds
 4 Baths
3 full baths + 1 half bath
 3,403sqft
219 Forest Hvn Dr, Slingerlands, NY 12159
$820,000
$4,081/moEst:
Get Pre-Approved
Single Family Residence
Built in 1991
$-- HOA
2.5 acres lot
$241/sq.ft
Description
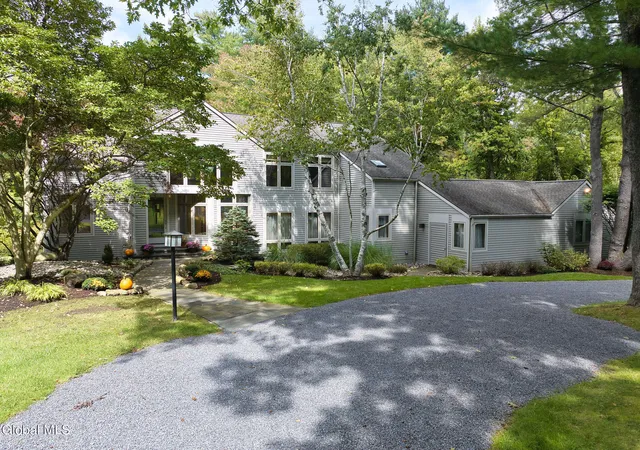
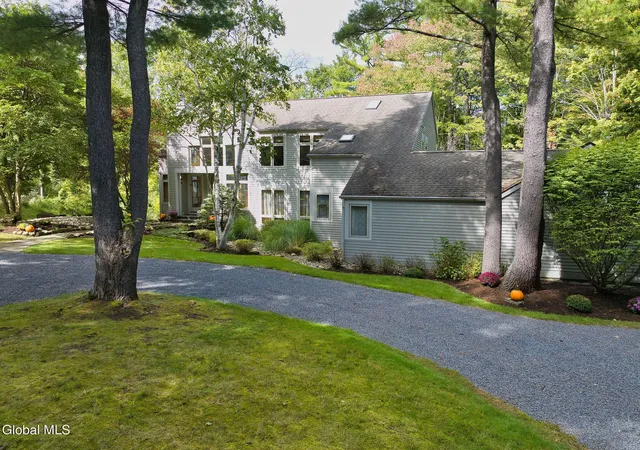
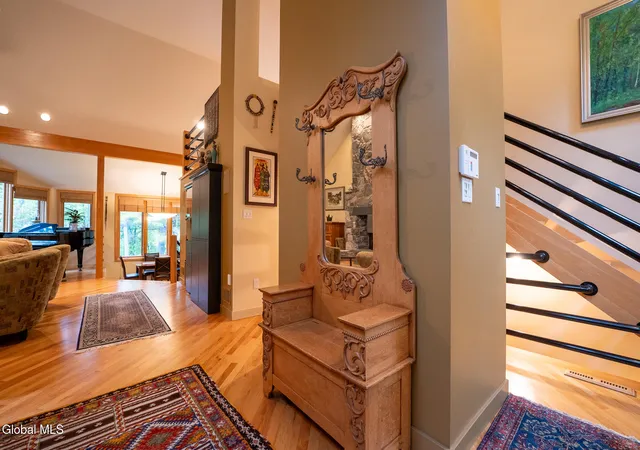
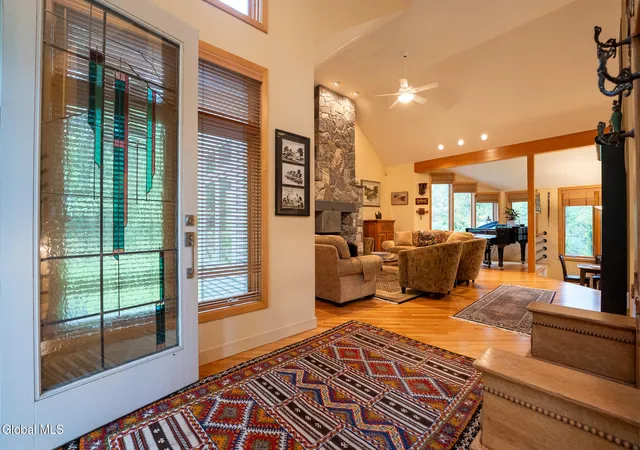
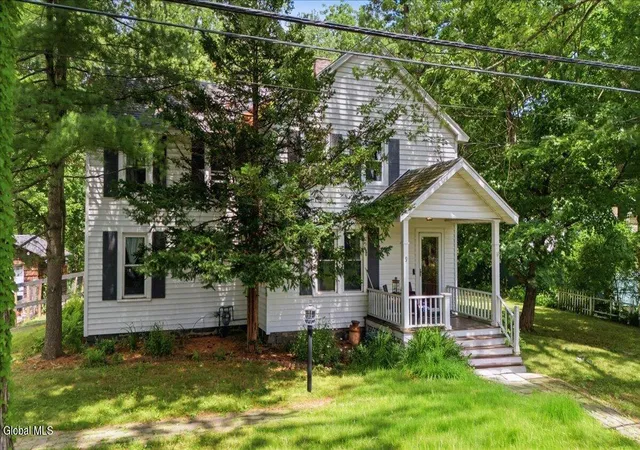
Private and peacefully situated, this thoughtfully designed home offers an exceptional blend of craftsmanship, comfort and connection to nature. Located in a neighborhood of custom-built, well-kept homes and convenient to everyday amenities, the property feels secluded while remaining remarkably accessible. Inside, high ceilings, skylights and strategically placed windows create open views throughout the home, with nature serving as a backdrop to every room. Gorgeous wood flooring, custom stained-glass windows and carefully considered architectural details add warmth and character throughout. The sumptuously designed kitchen is equally suited to everyday living and entertaining, while the gracious formal dining room provides a beautiful setting for large family celebrations. The main-level primary suite includes an adjacent den, luxury carpeting and dual walk-in closets, along with an en-suite bath with a jetted tub positioned to take in the changing leaves. Upstairs, a comfortable loft provides additional living space along with three bedrooms. One bedroom is outfitted with built-in cabinetry, desk and Murphy bed, making it especially well suited for a home office with guest accommodations. The walk-out lower level features an additional family room and a dedicated workout space any exercise enthusiast would appreciate. The connection to the outdoors continues with a high-end, multilevel Brazilian mahogany deck overlooking the lush grounds and a pond complete with cascading waterfall. A home of this quality is about more than finishes; it is the thoughtful relationship between the architecture, the setting and the way the spaces are designed to be enjoyed. Secluded and serene, yet convenient to amenities, this is a truly distinctive home.
- Houzeo last checked: 11 minutes ago
- Listing updated: October 23, 2026 at 6:30 am
- Listing Provided by: Patrick J McSharry (518) 330-5599 DRE #10491202783, Julie A Sasso (518) 439-3547 DRE #10301214051 | McSharry and Associates Realty LLC (518) 439-3547
- Source: Greater Capital Association of Realtors (Global) MLS-NY | MLS#: 202628120

Property Details
Status
Active
Type
Single Family Residence
No. of Stories
-
County
City
Neighborhood
--
Year Built
1991
HOA Fees
-
Finished Area
3,403 sqft
Lot Size
2.5 acres lot
Basement Area
- sqft
MLS Name
Greater Capital Association of Realtors (Global) MLS
MLS Number
202628120
MLS Status
Active
Days on Market
17

Continue Your Journey in App
Find your dream home, receive real-time updates, and many more!
Continue Your Journey in App
Find your dream home, receive real-time updates, and many more!
Location
Facts & Features
Rooms
Bedrooms & bathrooms
Bedrooms: 4
Bathrooms: 4
Interior
Interior Features
Grinder Pump, High Speed Internet, Paddle Fan, Steam Shower, Vaulted Ceiling(s), Walk In Closet(s), Built In Features, Central Vacuum, Ceramic Tile Bath, Dry Bar, Eat In Kitchen
Window Features
Window Treatments, Blinds
Cooling
Central Air
Appliances
Built In Electric Oven, Convection Oven, Dishwasher, Disposal, Double Oven, Down Draft, Electric Water Heater, Freezer, Microwave, Refrigerator, Washer/dryer, Water Softener, Wine Cooler
Exterior Features
Garden, Lighting
Heating
Forced Air, Natural Gas
Sewer
Public Sewer
Flooring
Carpet, Ceramic Tile, Hardwood
Construction
Year Built
Year Built: 1991
Home type
Single Family Residence
Architectural Style
Contemporary
Roof
Asphalt
Construction Materials
Cedar
Utilities & Energy
Fireplace Features
Basement, Family Room, Gas, Living Room, Wood Burning
Electric
Underground, 200+ Amp Service, Circuit Breakers, Generator
Basement
Finished, Full, Interior Entry, Walk Out Access
Parking Features
Off Street, Stone, Attached, Circular Driveway, Driveway, Garage Door Opener
Security Features
Smoke Detector(s), Security System Owned, Carbon Monoxide Detector(s)
Laundry Features
Laundry Room, Main Level
Water Source
Public
Utilities
Cable Connected
Other Features
Lot Features
Level, Private, Sloped, Garden, Landscaped
Patio And Porch Features
Deck, Front Porch
Price History
| Date | Event | Price |
|---|---|---|
10/13/2026 Source: | Listed for Sale | $820,000 $241/sqft |

Nearby Homes


Find Homes by Property Features in Slingerlands, NY
Nearby New Homes For Sale

Based on information from the Global Multiple Listing Service, Inc. through Oct 30, 2026, 04:00AM. Information is provided exclusively for consumers’ personal, non-commercial use. It may not be used for any purpose other than to identify prospective properties consumers may be interested in purchasing. The data is deemed reliable but is not guaranteed accurate by the MLS. This website may not include listings or property addresses of sellers who have directed their listing brokers to withhold their listing or their property address from display on the Internet. © 2026 Global Multiple Listing Service, Inc. All Rights Reserved.
 Advertising Broker: Derek Greene | The Greene Realty Group
