- Overview
- Description
- Property Details
- Location
- Facts & Features
- Getting Around
- Nearby Homes



$875,000
Monthly Est:$4,355
 3 Beds
 2 Baths
2 full baths
 4,234sqft
1655 Antioch Rd, Morganton, NC 28655
$875,000
$4,355/moEst:
Get Pre-Approved
Single Family Residence
Built in 2018
$-- HOA
4.73 acres lot
$207/sq.ft
Description
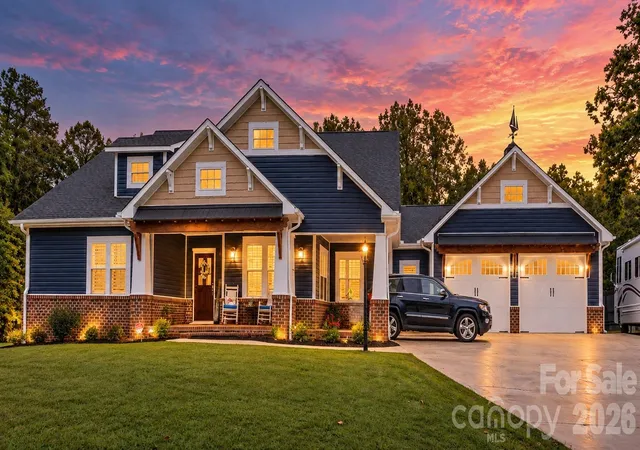
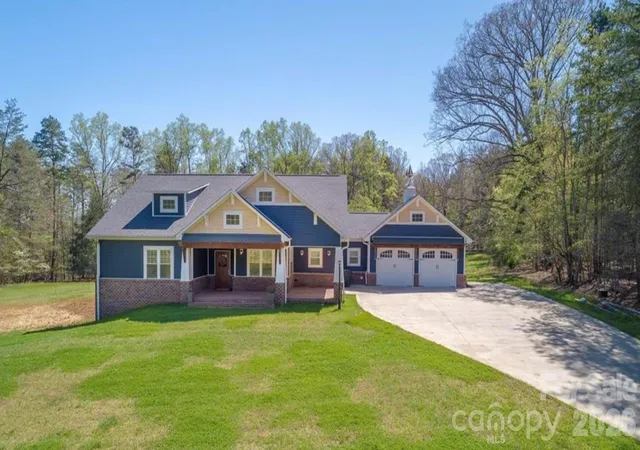
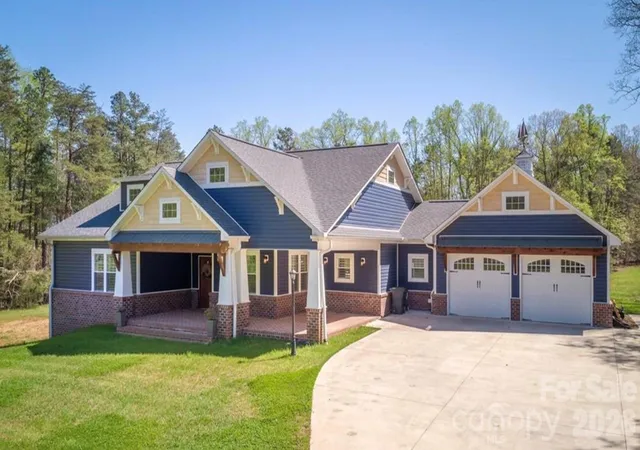
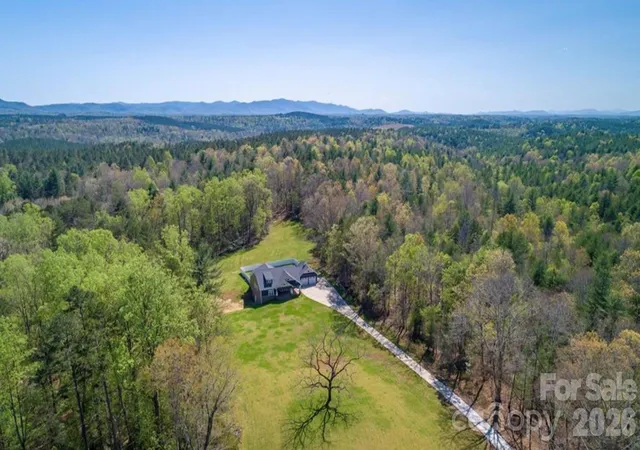
Your private retreat awaits! Imagine coming home to a beautiful, like-new brick Ranch home surrounded by nearly 5 acres of peaceful, unrestricted land—complete with a sparkling pool, incredible outdoor living, and a massive shop. Built in 2018, this exceptional property offers the rare combination of modern comfort, privacy, and room to make your dreams a reality. The Land has been been Exceptionally Developed giving a chic countryside setting!
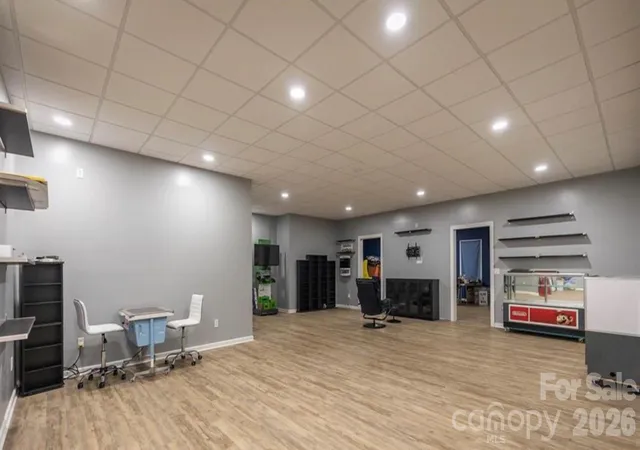
Inside, the open-concept Chefs kitchen, dining, and living area features tall Cathedral Ceiling complimented with gorgeous wood luxury vp flooring and a dramatic floor-to-ceiling stone gas fireplace. Custom Cabinetry and Gas Range and Stove, Custom Hood, along with massive Breakfast Bar give this Chefs Kitchen a Grand Experience. The spacious Primary Suite offers two walk-in closets and a Spa with a Large Custom Glass Shower and Bath complimented with High-End Tile and a custom Dual Sink Vanity. There are two additional Grand sized bedrooms and a Large full bath, giving plenty of space for guest. The Custom office with built-ins and French Doors complete the main level. The Heated & Cooled Finished basement offers tremendous additional space for a recreational area, great room, gym, storage, and endless possibilities.
Step outside and enjoy your own backyard oasis with a 40' x 20' Large pool and deck installed in 2022, plus a covered brick patio perfect for morning coffee, summer gatherings, and entertaining friends and family. The Front Porch is also covered allowing full peaceful private views of the countryside.
And then there's the Industrial size Shop shop! Built in 2021, the impressive 60' x 40' industrial-style building features a concrete floor, electricity, and multiple additional concrete work areas—ideal for a business, workshop, equipment, and Gym. There is also a a 60X25 Concrete Slab in Front of the main portion of the building perfect for RV or additional Parking.
- Houzeo last checked: 2 hours ago
- Listing updated: September 28, 2026 at 1:46 pm
- Listing Provided by: Tyler Goldsmith (704) 759-6639 | Coldwell Banker Realty (704) 541-5111
- Source: Canopy MLS | MLS#: 4426796

Property Details
Status
Active
Type
Single Family Residence
No. of Stories
-
County
City
Neighborhood
--
Year Built
2018
HOA Fees
-
Finished Area
4,234 sqft
Lot Size
4.73 acres lot
Basement Area
- sqft
MLS Name
Canopy MLS
MLS Number
4426796
MLS Status
Active
Days on Market
16
Cumulative Days on Market
2

Continue Your Journey in App
Find your dream home, receive real-time updates, and many more!
Download App
Continue Your Journey in App
Find your dream home, receive real-time updates, and many more!
Location
Facts & Features
Rooms
Bedrooms & bathrooms
Bedrooms: 3
Bathrooms: 2
Interior
Window Features
Insulated Window(s)
Interior Features
Attic Stairs Pulldown, Breakfast Bar, Built In Features, Cable Prewire, Entrance Foyer, Garden Tub, Kitchen Island, Open Floorplan, Pantry, Storage, Walk In Closet(s), Walk In Pantry, Wet Bar, Other See Remarks
Cooling
Central Air
Sewer
Septic Installed
Heating
Central
Flooring
Tile, Vinyl
Appliances
Convection Oven, Dishwasher, Energy Star Qualified Dishwasher, Exhaust Hood, Gas Cooktop, Gas Oven, Gas Range, Gas Water Heater, Microwave, Tankless Water Heater
Exterior Features
Above Ground Hot Tub / Spa, Storage, Other See Remarks
Construction
Year Built
Year Built: 2018
Home type
Single Family Residence
Roof
Architectural Shingle
Architectural Style
Modern, Ranch, Traditional
Construction Materials
Brick Full, Vinyl
Foundation Details
Basement
Utilities & Energy
Pool Features
Above Ground, Fenced
Laundry Features
Inside, Laundry Room, Main Level, Washer Hookup
Security Features
Carbon Monoxide Detector(s), Smoke Detector(s)
Basement
Exterior Entry, Finished, Full, Interior Entry, Storage Space, Walk Out Access, Walk Up Access
Fireplace Features
Gas, Living Room
Water Source
Well
Utilities
Cable Available, Electricity Connected, Natural Gas, Underground Power Lines, Underground Utilities, Other See Remarks
Parking Features
Detached Carport, Driveway, Attached Garage, Garage Door Opener, Garage Faces Front, Garage Shop, Golf Cart Garage, Keypad Entry, Rv Access/parking, Other See Remarks
Other Features
Subdivision Name
None
Lot Features
Cleared, Orchard(s), Green Area, Private, Wooded, Views
Patio And Porch Features
Covered, Deck, Enclosed, Front Porch, Patio, Porch, Rear Porch, Terrace, Other See Remarks
Price History
| Date | Event | Price |
|---|---|---|
09/26/2026 Source: | Listed for Sale | $875,000 $207/sqft |
09/21/2026 Source: | Coming Soon | $875,000 +94.66% $207/sqft |
07/02/2021 Source: | Price Increased | $449,500 +4.78% $106/sqft |
07/02/2021 Source: | Sold | $429,000 $101/sqft |

Nearby Homes
Find Homes by Property Features in Morganton, NC
Nearby New Homes For Sale

Based on information submitted to the MLS GRID from Canopy MLS through Oct 12, 2026, 10:30AM. All data is obtained from various sources and may not have been verified by the broker or MLS GRID. Supplied Open House Information is subject to change without notice. All information should be independently reviewed and verified for accuracy. Properties may or may not be listed by the office/agent presenting the information. IDX information is provided exclusively for consumers’ personal, noncommercial use. It may not be used for any purpose other than to identify prospective properties which the consumers may be interested in purchasing. The data is deemed reliable but is not guaranteed by MLS GRID. The use of the MLS GRID Data may be subject to an end-user license agreement prescribed by the Member Participant’s applicable MLS, if any, and as amended from time to time. ©2026 Canopy MLS. All Rights Reserved.
 Advertising Broker: Nicholas Huscroft | Chosen Realty