Andover RE
Powered by 
- 22
- Overview
- Description
- Property Details
- Location
- HOA Management
- Facts & Features
- Getting Around
- Nearby Homes
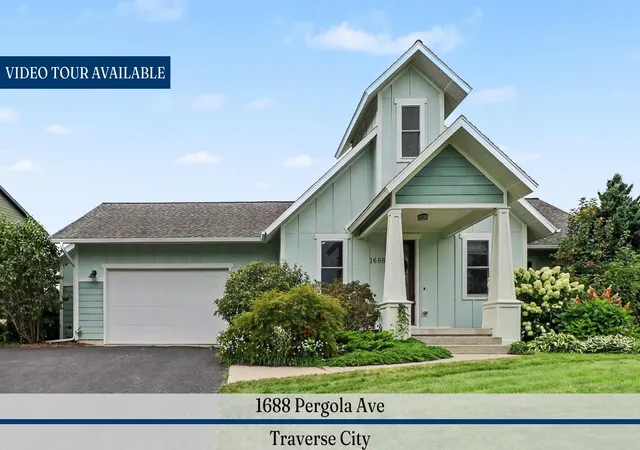

Street View
$649,000
Monthly Est:$3,230
 5 Beds
 4 Baths
3 full baths + 1 half bath
 3,271sqft
1688 Pergola Ave, Traverse City, MI 49696
$649,000
$3,230/moEst:
Get Pre-Approved
Single Family Residence
Built in 2008
$28.33/mo HOA
21,780 sqft lot
$198/sq.ft
Description
Schoolhouse charm meets modern efficiency. Welcome Home, Inspired by converted school houses, this 5BR/3.5BA 3100 sq ft home blends bright open spaces, private nooks, and cutting-edge energy efficiency throughout, with warm bamboo floors running through nearly every room. Step inside and the main floor blends relaxed living with spaces made for entertaining. The cook-friendly galley kitchen -- with Lyptus wood cabinetry (FSC certified), soapstone counters, stainless steel appliances, and bamboo floors -- flows into casual dining, while big windows look out onto the garden patio and pergola. The cozy open-concept living and dining area, warmed by an enameled wood stove, makes the most of passive solar heat and is ready for holidays and gatherings. The main floor is also home to the primary suite -- a true retreat with a tiled walk-in steam shower and its own private rear deck. A second bedroom and full bath round out the main floor, along with a charming study nook with a built-in desk,bookshelves, and window seat. Just off the attached two-car garage, a first-floor laundry and mudroom double as an efficient drop-zone entry, complete with a seat bench, hooks, and shelves to keep everyone organized. Upstairs, you'll find flexible bonus bedroom space ??? great as a fifth bedroom, hobby room, home office, or kids' hangout. The finished daylight lower level expands your options even further, with two additional bedrooms, a full bath, a family room with a bar and craft counter perfect for hosting a crowd, and a whimsical under-the-stairs playhouse the kids will love. Outside, the backyard is perfect for BBQs and hosting friends and family. The private, landscaped wooded lot with a paved patio gives you plenty of room to relax or entertain, and a multipurpose backyard shed offers extra storage for toys and gear. A welcoming front porch and mature landscaping greet you every time you pull in. This home was designed with efficiency in mind, too: zoned heat, Icynene spray foam insulation, bamboo/tile/cork flooring, f
- Houzeo last checked: 8 hours ago
- Listing updated: October 22, 2026 at 2:25 pm
- Listing Provided by: Penn \ Ewing Real Estate (734) 662-8600 , Debra Molitor | Real Estate One Inc (734) 662-8600
- Source: Realcomp MLS-MI | MLS#: 81026048083

- Originating MLS: Greater Metropolitan Association of REALTORS
Property Details
Status
Pending
Type
Single Family Residence
No. of Stories
2
County
--
City
Neighborhood
--
Year Built
2008
HOA Fees
$28.33/mo
Finished Area
3,271 sqft
Lot Size
21,780 sqft lot
Basement Area
- sqft
MLS Name
Realcomp MLS
MLS Number
81026048083
MLS Status
Pending
Days on Market
53
Cumulative Days on Market
15

Continue Your Journey in App
Find your dream home, receive real-time updates, and many more!
Continue Your Journey in App
Find your dream home, receive real-time updates, and many more!
Location
HOA Management
N/A
HOA Fees
$340/ Annually
Amenities
 Amenities and services may be covered by one or multiple associations and service providers.
 Park Playground
 Snow Removal
 Other
Disclaimer: Amenities are based on third-party information and may vary; buyers must independently verify all amenities, as information is deemed reliable but not guaranteed.
Facts & Features
Rooms
Bedrooms & bathrooms
Bedrooms: 5
Bathrooms: 4
Interior
Sewer
Public Sewer
Appliances
Bar Fridge, Dishwasher, Dryer, Microwave, Refrigerator, Range, Washer, Water Softener Owned
Interior Features
Pantry
Heating
Forced Air, Heat Pump, Natural Gas
Construction
Year Built
Year Built: 2008
Home type
Single Family Residence
Foundation Details
Basement
Architectural Style
Craftsman
Roof
Asphalt, Shingle
Construction Materials
Wood Siding
Utilities & Energy
Water Source
Public
Basement
Full
Parking Features
Attached, Garage Door Opener
Fireplace Features
Wood Burning
Laundry Features
Laundry Room, Main Level
Association Amenities
Other, Playground
Other Features
Community Features
Baseball Diamond
Price History
| Date | Event | Price |
|---|---|---|
10/22/2026 Source: | Pending | $649,000 $198/sqft |
09/25/2026 Source: | Contingent (Active Under Contract) | $649,000 $198/sqft |
09/12/2026 Source: | Listed for Sale | $649,000 $198/sqft |
09/10/2026 Source: | Coming Soon | $649,000 +1872.64% $198/sqft |
08/31/2022 Source: | Price Decreased | $32,900 -10.84% $10/sqft |


Show more
Nearby Homes
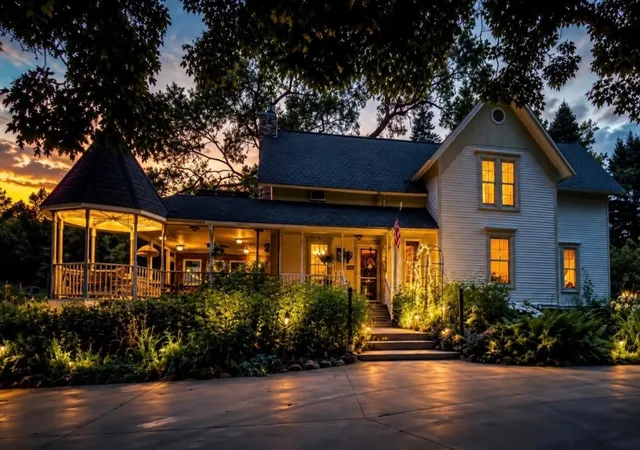
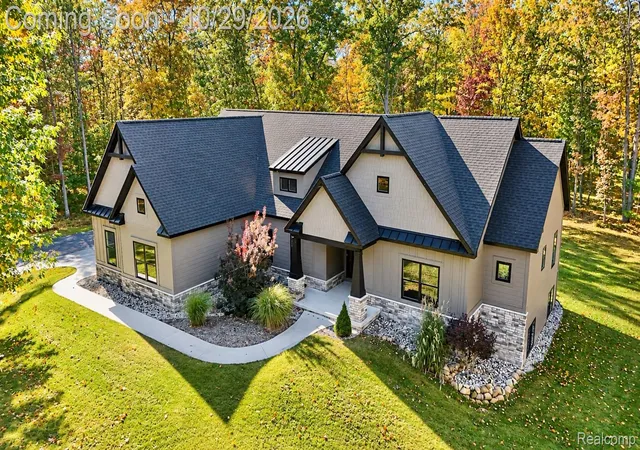
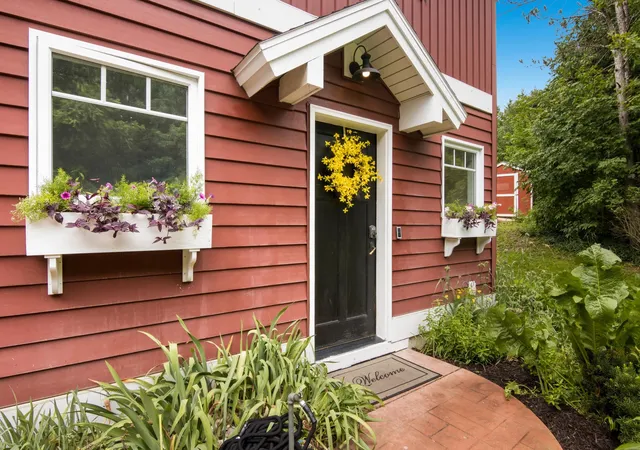
Find Homes by Property Features in Traverse City, MI
Nearby New Homes For Sale


Based on information from the Board/Association of REALTORS® (alternatively, from the Realcomp II Ltd. MLS) through Nov 02, 2026, 02:15PM. All information provided is deemed reliable, but is not guaranteed to be accurate and should be independently verified. IDX provided courtesy of Realcomp II Ltd. via Andover Real Estate & Houzeo, Copyright 2026 Realcomp II Ltd. Shareholders Any use of search facilities of data on the site, other than by a consumer looking to purchase real estate, is prohibited. IDX information is provided exclusively for consumers' personal, noncommercial use and may not be used for any purpose other than to identify prospective properties consumers may be interested in purchasing. The accuracy of all information, regardless of source, is not guaranteed or warranted. All information should be independently verified. Listing Information presented by local MLS brokerage: Andover Real Estate, local REALTOR®- Scott Rubin - (248)206-3666 . Any use of search facilities of data on the site, other than by a consumer looking to purchase real estate, is prohibited. © 2024 Realcomp II Ltd. MLS. All Rights Reserved.
 Advertising Broker: Andover Real Estate | Andover Real Estate
