Realty Solution
Powered by 
- 3
- Overview
- Description
- Property Details
- Location
- HOA Management
- Facts & Features
- Getting Around
- Nearby Homes



Listed by: Alex Jay (760) 578-7542 DRE #01184501 | Re/Max Desert Properties (760) 203-1133
$1,159,000
Monthly Est:$5,769
 3 Beds
 3 Baths
3 full baths
 2,458sqft
17 Corte Del Sol, Rancho Mirage, CA 92270
$1,159,000
$5,769/moEst:
Get Pre-Approved
Single Family Residence
Built in 2002
$281/mo HOA
10,454 sqft lot
$472/sq.ft
Description
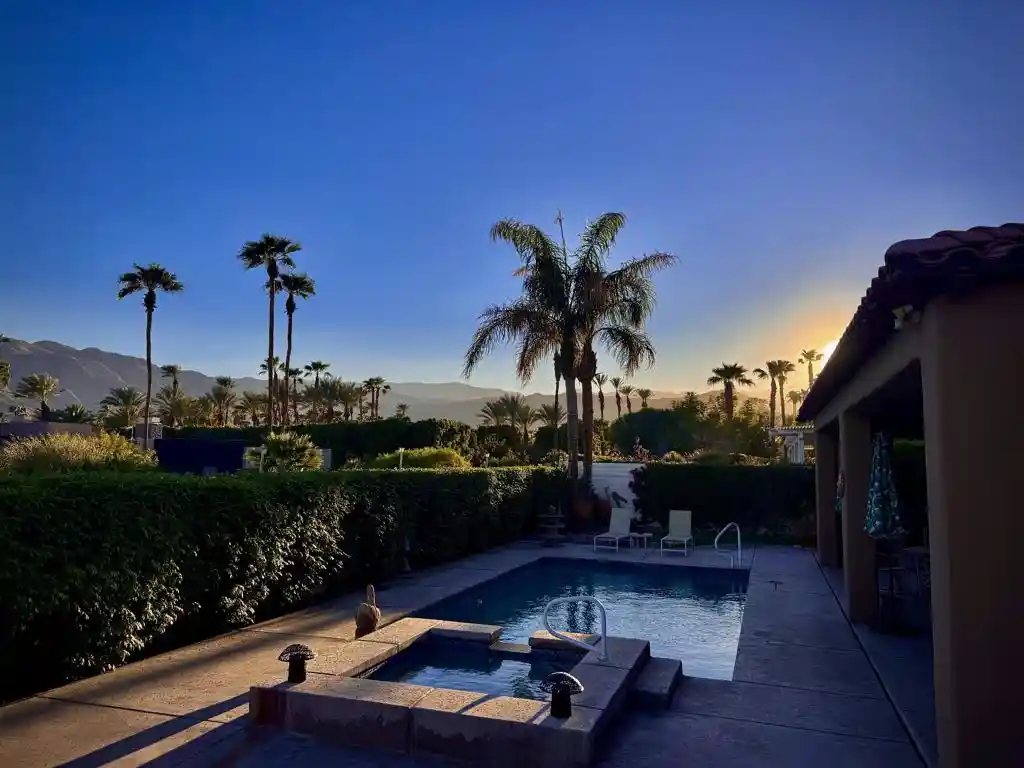
Welcome to this spectacular SOUTH-facing home in one of the most desirable neighborhoods within the La Terraza community. This residence features rare south-facing exposure and unobstructed MOUNTAIN VIEWS from the backyard, kitchen, family room, and primary suite. Enjoy picturesque snow-capped mountains during the winter months, along with the benefits of fee land.With HOA dues of $281 (as of listing date), this move-in-ready property is an excellent choice for retirees, snowbirds, or second-home owners. The 3 bedroom, 3 bathroom home offers an open kitchen with a newer island countertop, freshly painted cabinets, and high-end appliances that flow into the family room.The primary suite includes direct backyard access, mountain views, a walk-in closet, dual-sink vanity, soaking tub, and separate walk-in shower. Outside, the private yard features a recently resurfaced pool and spa with a salt system--an inviting setting for relaxing and enjoying the Coachella Valley sunshine.Owned solar adds efficiency, while Split A/C systems in both garages provide added comfort. The 3rd-car garage offers potential for conversion to a casita, guest area, office, or hobby space.Additional improvements include recently installed custom windows, an insulated garage door, updated garage flooring, a newer refrigerator, newer flooring in the bedrooms and dining room, surround sound in the family room, primary bedroom, and patio, an alarm system with motion detectors, a water flow system, and a freshly painted exterior.HOA fees include Wi-Fi, cable, and maintenance of the community common areas. The home is conveniently located near the I-10 freeway, Hwy 111, Eisenhower Hospital, El Paseo, The Shops at Palm Desert, restaurants, shopping, and other popular Coachella Valley destinations.Whether used as a full-time residence or seasonal retreat, this fee-land home offers comfort, convenience, and a rare south-facing mountain setting. Come see the astonishing views!
- Houzeo last checked: 12 hours ago
- Listing updated: October 29, 2026 at 8:55 pm
- Source: California Regional MLS-CA | MLS#: 219152031DA

Property Details
Status
Active
Type
Single Family Residence
No. of Stories
1
County
City
Neighborhood
--
Year Built
2002
HOA Fees
$281/mo
Finished Area
2,458 sqft
Lot Size
10,454 sqft lot
Basement Area
- sqft
MLS Name
California Regional MLS
MLS Number
219152031DA
MLS Status
Active
Days on Market
64

Continue Your Journey in App
Find your dream home, receive real-time updates, and many more!
Continue Your Journey in App
Find your dream home, receive real-time updates, and many more!
Location
HOA Management
N/A
HOA Fees
$281/ Monthly
Amenities
 Amenities and services may be covered by one or multiple associations and service providers.
 Other
Disclaimer: Amenities are based on third-party information and may vary; buyers must independently verify all amenities, as information is deemed reliable but not guaranteed.
Facts & Features
Rooms
Bedrooms & bathrooms
Bedrooms: 3
Bathrooms: 3
Interior
Interior Features
Breakfast Bar, Separate Formal Dining Room, See Remarks, Walk In Pantry, Walk In Closets
Appliances
Freezer, Gas Cooktop, Disposal, Microwave
Cooling
Central Air
Heating
Central, Natural Gas
Flooring
Tile
Construction
Year Built
Year Built: 2002
Home type
Single Family Residence
Foundation Details
Slab
Construction Materials
Stucco
Roof
Tile
Utilities & Energy
Parking Features
Garage, Garage Door Opener
Association Amenities
Other
Utilities
Cable Available
Security Features
Fire Detection System, Gated Community, Smoke Detectors
Laundry Features
Laundry Room
Fireplace Features
Gas Starter, Living Room, See Remarks
Pool Features
Electric Heat, In Ground
Other Features
Lot Features
Sprinklers Timer, Sprinkler System
Subdivision Name
La Terraza Monterey Estates
Disclosures
Covenants Restrictions Disclosure
Community Features
Gated
Patio And Porch Features
Covered
Price History
| Date | Event | Price |
|---|---|---|
09/23/2026 Source: | Price Decreased | $1,159,000 -0.52% $472/sqft |
08/30/2026 Source: | Listed for Sale | $1,165,000 $474/sqft |
08/13/2026 Source: | Off Market | $1,165,000 -0.85% $474/sqft |
03/18/2026 Source: | Listed for Sale | $1,175,000 $478/sqft |
03/18/2026 Source: | Off Market | $1,175,000 $478/sqft |

Show more
Nearby Homes








Find Homes by Property Features in Rancho Mirage, CA
Nearby New Homes For Sale


Based on information from California Regional Multiple Listing Service, Inc. as of Nov 02, 2026, 02:15PM and /or other sources. All data, including all measurements and calculations of area, is obtained from various sources and has not been, and will not be, verified by broker or MLS. All information should be independently reviewed and verified for accuracy. Properties may or may not be listed by the office/agent presenting the information. Information being provided is for consumers’ personal, non-commercial use and may not be used for any purpose other than to identify prospective properties consumers may be interested in purchasing. This website may not include listings or property addresses of sellers who have directed their listing brokers to withhold their listing or their property address from display on the Internet. © 2026 California Regional Multiple Listing Service. All Rights Reserved.
 Advertising Broker: William Johnson DRE #01463271 | William Johnson Brokerage
