
- Overview
- Description
- Property Details
- Location
- Facts & Features
- Getting Around
- Nearby Homes
 3D Tour

$3,895,000
Monthly Est:$19,387
 4 Beds

4 full baths + 2 half baths
 5,884sqft
170 Fawn Ln, Mooresville, NC 28117
$3,895,000
$19,387/moEst:
Single Family Residence
Built in 2014
$-- HOA
1 acre lot
$662/sq.ft
Description
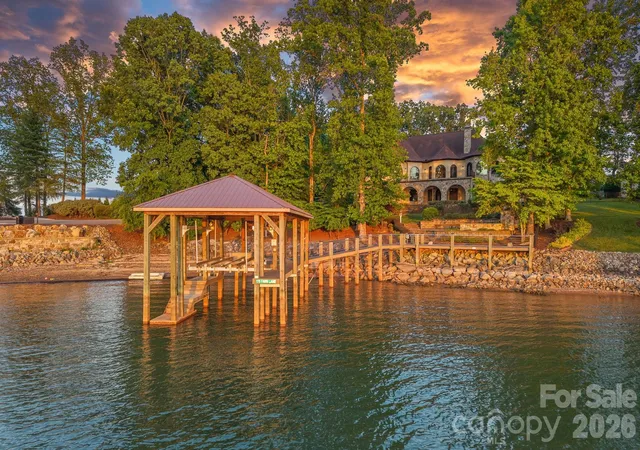
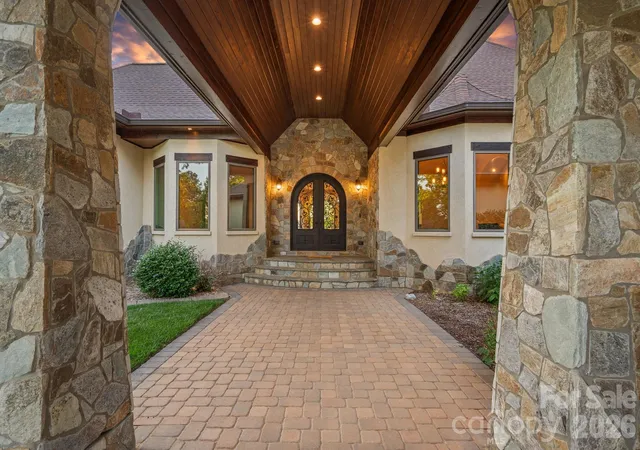
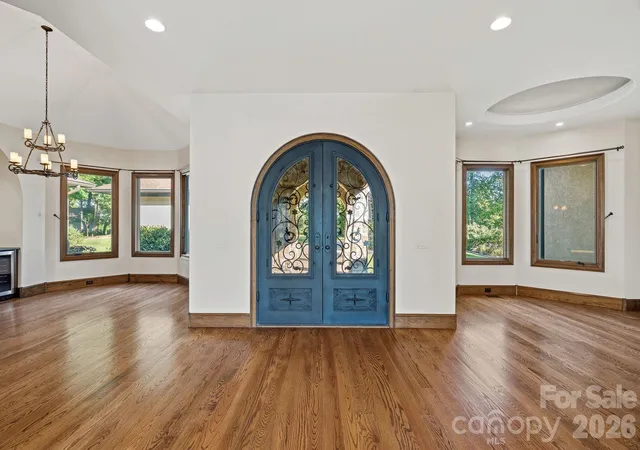
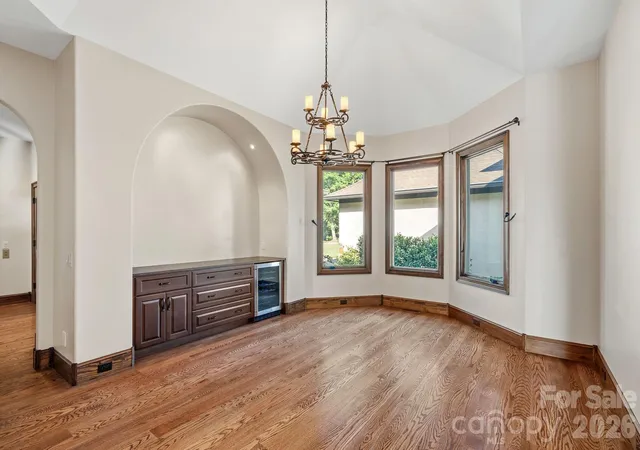
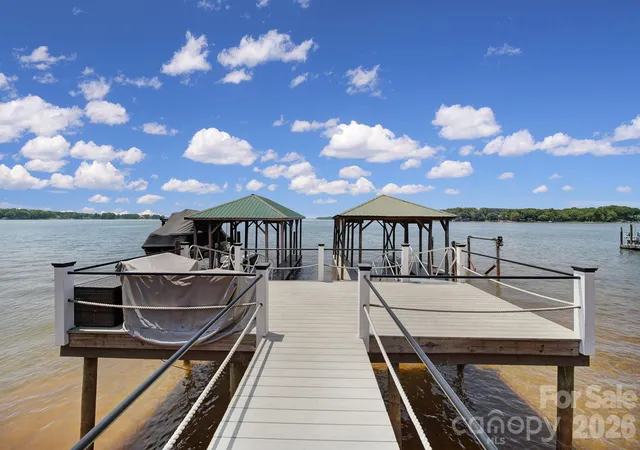
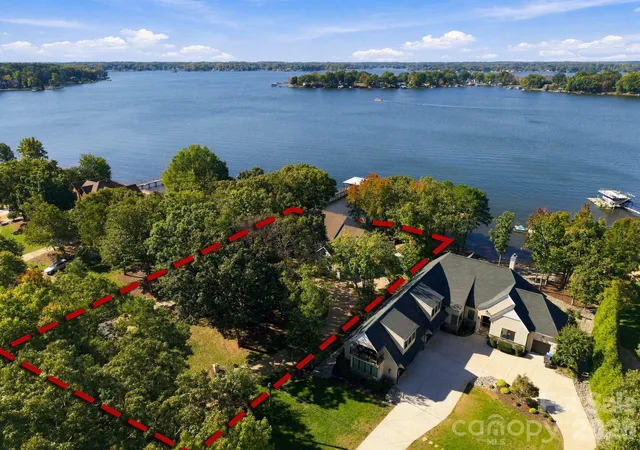
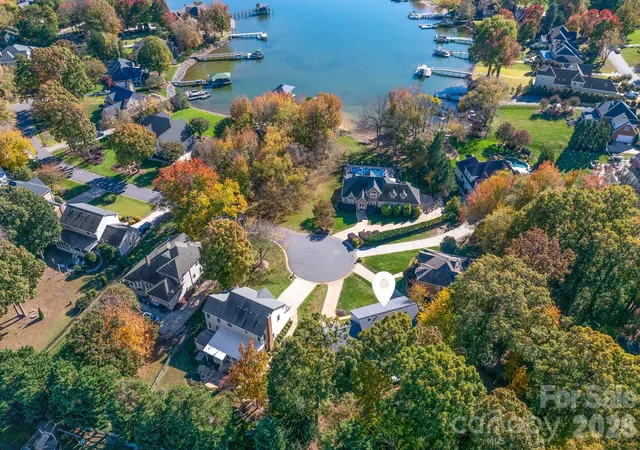
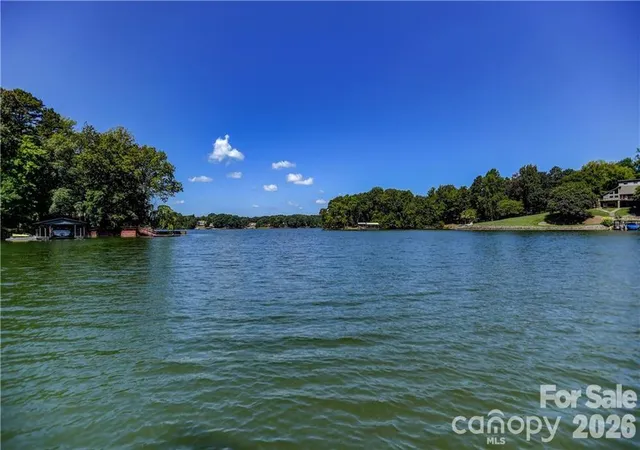
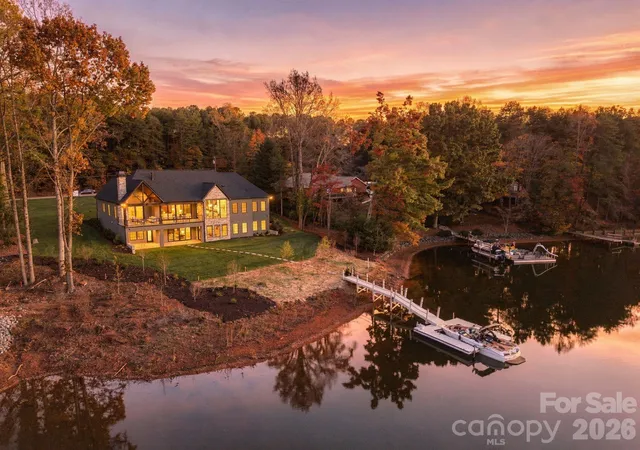
Where luxury meets the water’s edge! This exquisite waterfront retreat on the highly sought-after Brawley School Road peninsula offers the ultimate blend of luxury, craftsmanship, and outdoor living on nearly one acre with almost 200 feet of shoreline and year-round deep water. Perfectly positioned just beyond The Point with easy main channel access, this stunning home captures breathtaking long-range sunset views and lake vistas from almost every room. Designed for both grand entertaining and everyday comfort, the open-concept main living areas showcase exceptional architectural detail including high custom ceilings, beautiful arches, rich wood moldings, custom stair railings, many arched iron-and-glass exterior doors, solid knotty alder interior doors throughout, and walls of custom Andersen windows, many arched, that frame the sparkling waters of Lake Norman. The impressive great room features a striking stone fireplace flanked by wood built-ins with stone arches and a live-edge wood mantel. The chef’s kitchen is beautifully appointed with granite countertops, wood cabinetry, a large island with breakfast bar, decorative range hood, hammered copper sink, premium stainless appliances including a gas cooktop, wall oven and built-in microwave, cabinet-faced refrigerator and dishwasher, plus thoughtful custom storage features throughout. Formal living and dining rooms add elegance, while the spacious lakefront office with fireplace creates an inspiring work-from-home setting. Every bedroom enjoys its own ensuite bath, complemented by powder rooms on both the main and lake levels. The luxurious primary suite features a fireplace, private balcony access, 2 spacious custom walk-in closets, and a stunning bath with a large soaking airtub, walk-in shower room, and 2 beautiful vanities. Multiple indoor fireplaces create warm gathering spaces throughout the home, including the primary suite, office, family room, and great room. Outdoor living is truly exceptional with tiered entertaining spaces designed to embrace the lake lifestyle. Enjoy a massive patio with outdoor kitchen, lakeside terrace with built-in seating and outdoor fireplace, rear balcony and covered terrace, irrigated lawn areas, and a scenic deck/boardwalk overlooking the water. The private pier leads to a covered dock with boat lift, deep-water access, steps into the lake, plus a private beach and paddle sport launch area. Additional luxury features include a home elevator, emergency generator, multizone HVAC systems, cedar garage doors, abundant storage, & a 4-car garage. With no HOA dues and an unmatched combination of privacy, quality, and breathtaking waterfront living, this remarkable Lake Norman property delivers an extraordinary lifestyle both inside and out.
- Houzeo last checked: 5 minutes ago
- Listing updated: August 23, 2026 at 8:06 pm
- Listing Provided by: Kelly Smith (704) 737-9234 , Pamela Temple | Keller Williams Unified (704) 799-3700
- Source: Canopy MLS as distributed by MLS GRID | MLS#:

Property Details
Status
Active
Type
Single Family Residence
No. of Stories
-
County
City
Neighborhood
--
Year Built
2014
HOA Fees
-
Finished Area
5,884 sqft
Lot Size
1 acre lot
Basement Area
- sqft
MLS Name
Canopy MLS as distributed by MLS GRID
MLS Number
4383666
MLS Status
Active
Days on Market
185
Cumulative Days on Market
94
Continue Your Journey in App
Find your dream home, receive real-time updates, and many more!
Location
Facts & Features
Rooms
Bedrooms & bathrooms
Bedrooms: 4
Bathrooms: 6
Interior
Heating
Forced Air, Heat Pump, Propane, Zoned
Sewer
Septic Installed
Exterior Features
In Ground Irrigation, Outdoor Kitchen
Cooling
Ceiling Fan(s), Central Air, Heat Pump, Zoned
Flooring
Tile, Wood
Appliances
Dishwasher, Disposal, Electric Water Heater, Exhaust Hood, Gas Cooktop, Indoor Grill, Microwave, Refrigerator, Self Cleaning Oven, Wall Oven, Wine Refrigerator
Interior Features
Attic Stairs Pulldown, Breakfast Bar, Built In Features, Cable Prewire, Central Vacuum, Drop Zone, Elevator, Entrance Foyer, Garden Tub, Kitchen Island, Open Floorplan, Walk In Closet(s), Walk In Pantry, Wet Bar
Construction
Year Built
Year Built: 2014
Home type
Single Family Residence
Roof
Architectural Shingle
Construction Materials
Hard Stucco, Stone, Stone Veneer
Foundation Details
Basement
Utilities & Energy
Security Features
Security System
Laundry Features
Electric Dryer Hookup, Laundry Room, Main Level, Sink, Washer Hookup
Water Source
Well
Parking Features
Driveway, Attached Garage, Detached Garage, Garage Door Opener, Garage Faces Front, Garage Faces Side
Fireplace Features
Family Room, Gas Log, Great Room, Outside, Primary Bedroom, Other See Remarks
Utilities
Cable Available, Propane
Basement
Exterior Entry, Interior Entry, Partially Finished
Other Features
Lot Features
Private, Sloped, Wooded, Views, Waterfront
Patio And Porch Features
Deck, Front Porch, Patio, Rear Porch, Terrace
Subdivision Name
None
Price History
| Date | Event | Price |
|---|---|---|
05/21/2026 Source: #CAR4383666 | Listed for Sale | $3,895,000 +24.74% $662/sqft |
11/30/2021 Source: | Price Decreased | $3,122,500 -3.92% $531/sqft |
10/10/2021 Source: | Sold | $3,250,000 $552/sqft |

Find Homes by Property Features in Mooresville, NC
Nearby New Homes For Sale

Based on information from Canopy MLS through Nov 22, 2026, 04:45PM as submitted to and distributed by MLS GRID. All data is obtained from various sources and may not have been verified by the broker or MLS GRID. Supplied Open House Information is subject to change without notice. All information should be independently reviewed and verified for accuracy. Properties may or may not be listed by the office/agent presenting the information. IDX information is provided exclusively for consumers’ personal, noncommercial use. It may not be used for any purpose other than to identify prospective properties which the consumers may be interested in purchasing. The data is deemed reliable but is not guaranteed by MLS GRID. The use of the MLS GRID Data may be subject to an end-user license agreement prescribed by the Member Participant’s applicable MLS, if any, and as amended from time to time. ©2026 Canopy MLS. All Rights Reserved.
 Advertising Broker: Nicholas Huscroft | Chosen Realty