- Overview
- Description
- Property Details
- Location
- Facts & Features
- Getting Around
- Nearby Homes



$1,399,000
Monthly Est:$6,963
 4 Beds
 4 Baths
3 full baths + 1 half bath
 3,334sqft
1700 Oyster Point Way, Palm Harbor, FL 34683
$1,399,000
$6,963/moEst:
Get Pre-Approved
Single Family Residence
Built in 2005
$-- HOA
11,308 sqft lot
$420/sq.ft
Description
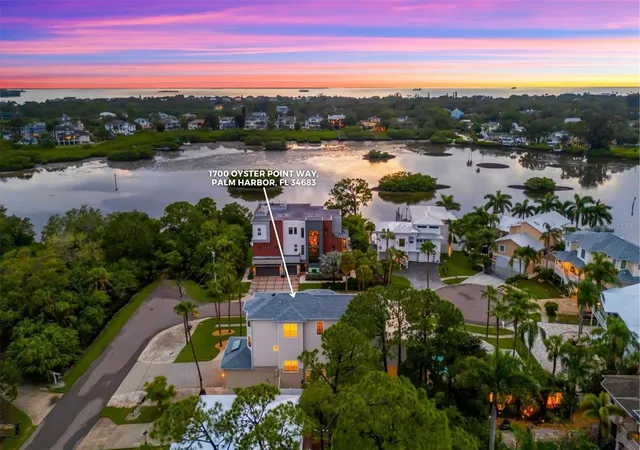
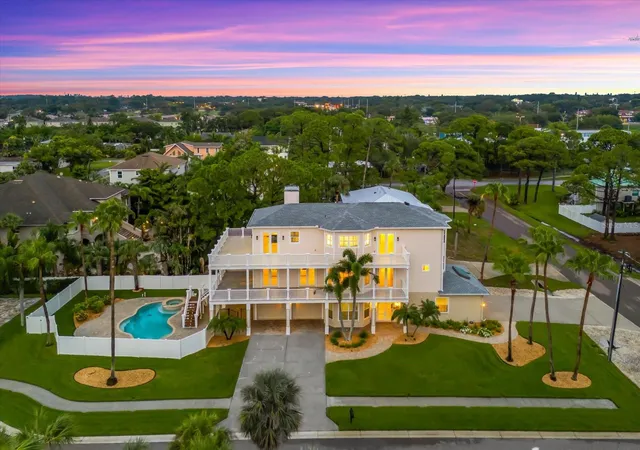
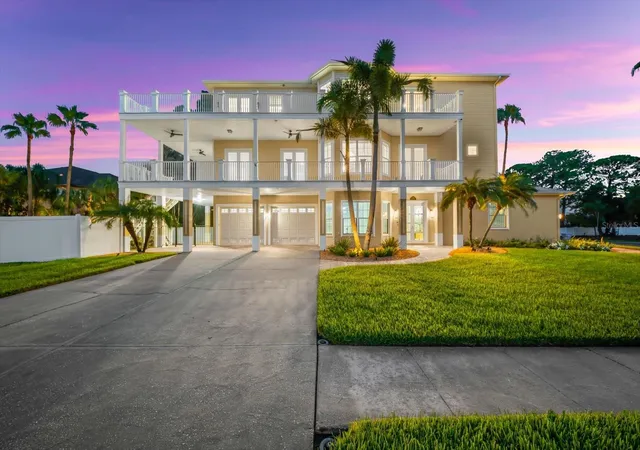
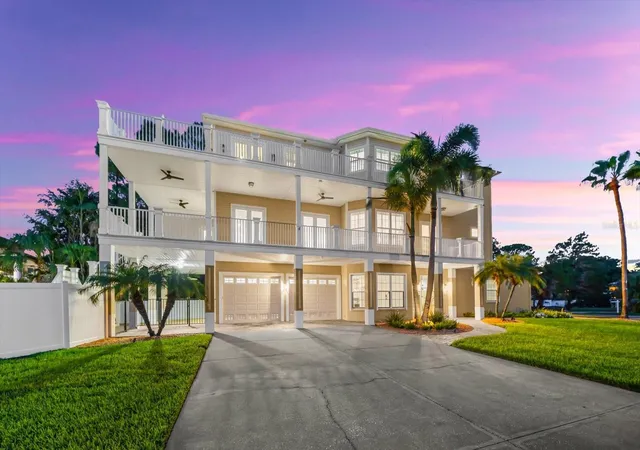
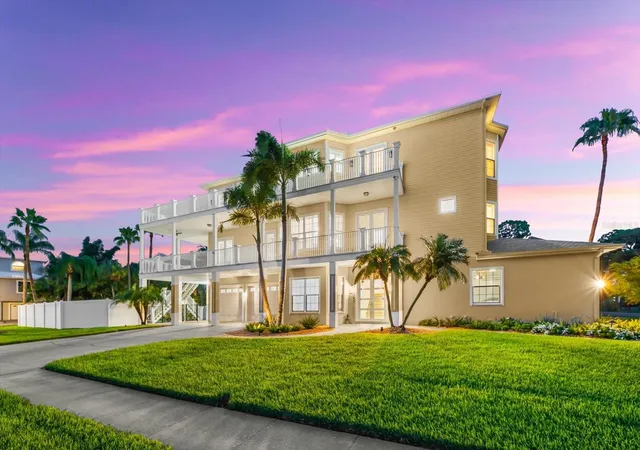
Every detail of this custom Key West-inspired residence has been thoughtfully designed to embrace the Florida lifestyle while delivering exceptional comfort, craftsmanship, and timeless coastal elegance. Perfectly positioned on a beautifully landscaped 0.26-acre corner homesite within the sought-after Oyster Point community, this 4-bedroom, 3.5-bath residence offers 3,334 square feet of heated living space and 6,344 total square feet across three expansive levels, creating a home that feels both grand and inviting.
Natural light pours through the open-concept living spaces, highlighting soaring ceilings, engineered hardwood flooring, crown molding, custom built-ins, and a wood-burning fireplace that creates a warm focal point for gathering. Designed with entertaining in mind, the spacious kitchen features solid wood cabinetry, stone countertops, abundant prep space, and a seamless connection to the dining and living areas, making everyday living as enjoyable as hosting family and friends.
The home's outdoor living spaces are equally impressive. Covered wraparound decks capture peaceful views toward Sutherland Bayou, extending the living space outdoors and providing the perfect setting for morning coffee, sunset cocktails, or weekend entertaining. Below, the private saltwater pool is surrounded by mature landscaping, creating a secluded fenced backyard retreat that feels like your own private resort.
Occupying its own level, the spacious primary suite offers privacy and tranquility, while three additional bedrooms provide flexibility for guests, family, or a home office. An oversized four-car garage offers exceptional storage for vehicles, golf carts, watercraft, and recreational equipment.
Located just minutes from marinas, championship golf, waterfront parks, charming downtown Palm Harbor, Ozona, Dunedin, and the Gulf Coast's award-winning beaches, this exceptional residence combines luxury, space, and an unbeatable coastal lifestyle—all with no HOA fees.
- Houzeo last checked: 6 hours ago
- Listing updated: October 5, 2026 at 4:42 pm
- Listing Provided by: Tanner Tillung (727) 479-4548 , Terry Tillung PA | EXP REALTY LLC (888) 883-8509
- Source: Stellar MLS-FL | MLS#: TB8529549

Property Details
Status
Active
Type
Single Family Residence
No. of Stories
3
County
City
Neighborhood
--
Year Built
2005
HOA Fees
-
Finished Area
3,334 sqft
Lot Size
11,308 sqft lot
Basement Area
- sqft
MLS Name
Stellar MLS
MLS Number
TB8529549
MLS Status
Active
Days on Market
64
Cumulative Days on Market
228

Continue Your Journey in App
Find your dream home, receive real-time updates, and many more!
Download App
Continue Your Journey in App
Find your dream home, receive real-time updates, and many more!
Location
Facts & Features
Rooms
Bedrooms & bathrooms
Bedrooms: 4
Bathrooms: 4
Foyer
Level: First
Area: 150.00 Square Feet
Dimensions: 15x10
Living Room
Level: Second
Area: 528.00 Square Feet
Dimensions: 24x22
Dining Room
Level: Second
Area: 224.00 Square Feet
Dimensions: 16x14
Kitchen
Level: Second
Area: 168.00 Square Feet
Dimensions: 14x12
Office
Level: Second
Area: 80.00 Square Feet
Dimensions: 10x8
Primary Bedroom
Level: Third
Area: 414.00 Square Feet
Dimensions: 23x18
Primary Bathroom
Level: Third
Area: 165.00 Square Feet
Dimensions: 15x11
Bedroom 2
Level: Third
Area: 289.00 Square Feet
Dimensions: 17x17
Bedroom 3
Level: Third
Area: 208.00 Square Feet
Dimensions: 16x13
Bedroom 4
Level: Second
Area: 156.00 Square Feet
Dimensions: 13x12
Balcony/Porch/Lanai
Level: Second
Area: 312.00 Square Feet
Dimensions: 26x12
Balcony/Porch/Lanai
Level: Second
Area: 175.00 Square Feet
Dimensions: 25x7
Balcony/Porch/Lanai
Level: Second
Area: 216.00 Square Feet
Dimensions: 24x9
Balcony/Porch/Lanai
Level: Third
Area: 396.00 Square Feet
Dimensions: 33x12
Balcony/Porch/Lanai
Level: Third
Area: 208.00 Square Feet
Dimensions: 26x8
Interior
Sewer
Public Sewer
Exterior Features
Balcony, Dog Run, Lighting, Private Mailbox, Rain Gutters, Sidewalk, Sprinkler Metered
Interior Features
Built In Features, Ceiling Fans(s), Crown Molding, Eat In Kitchen, High Ceilings, Open Floorplan, Primary Bedroom Upstairs, Solid Surface Counters, Solid Wood Cabinets, Split Bedroom, Stone Counters, Thermostat, Walk In Closet(s), Window Treatments
Flooring
Hardwood, Vinyl, Wood
Window Features
Skylight(s), Blinds, Shutters
Heating
Central, Electric
Cooling
Central Air
Appliances
Built In Oven, Cooktop, Dishwasher, Disposal, Dryer, Electric Water Heater, Exhaust Fan, Microwave, Range, Refrigerator, Water Softener
Construction
Year Built
Year Built: 2005
Home type
Single Family Residence
Roof
Shingle
Architectural Style
Key West
Construction Materials
Block, Stucco, Vinyl Siding, Frame
Property Condition
Completed
Foundation Details
Slab
Utilities & Energy
Pool Features
Child Safety Fence, Deck, In Ground, Lighting, Salt Water
Security Features
Smoke Detector(s)
Parking Features
Deeded, Driveway, Garage Door Opener, Garage Faces Side
Fireplace Features
Family Room, Wood Burning
Laundry Features
Electric Dryer Hookup, Inside, Laundry Room, Washer Hookup
Water Source
Public
Utilities
Cable Available, Electricity Connected, Fire Hydrant, Phone Available, Public, Sewer Connected, Sprinkler Meter, Water Available, Water Connected
Other Features
Patio And Porch Features
Covered, Deck, Wrap Around
Lot Features
Corner Lot, Cul De Sac, Flood Insurance Required, Flood Zone, Landscaped, Level, Near Golf Course, Near Marina, Near Public Transit, Oversized Lot, Paved, Unincorporated
Subdivision Name
Oyster Point Sub
Vegetation
Trees/landscaped
Price History
| Date | Event | Price |
|---|---|---|
09/24/2026 Source: | Price Decreased | $1,399,000 -4.61% $420/sqft |
09/05/2026 Source: | Price Decreased | $1,466,563 -5.00% $440/sqft |
08/20/2026 Source: | Price Decreased | $1,543,750 -5.00% $463/sqft |
08/04/2026 Source: | Listed for Sale | $1,625,000 $487/sqft |
08/04/2026 Source: | Price Increased | $1,625,000 +5.53% $487/sqft |

Show more
Nearby Homes
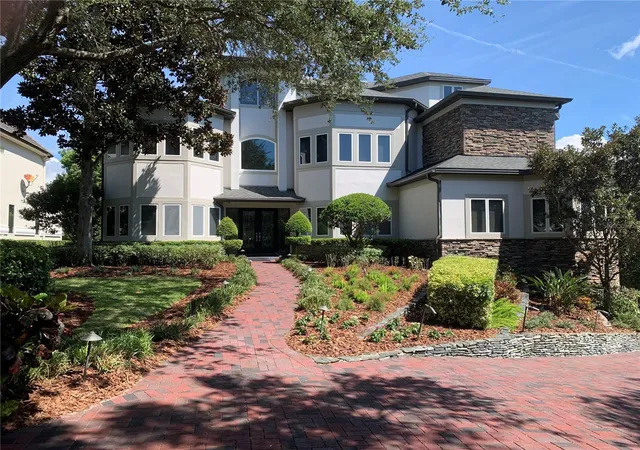
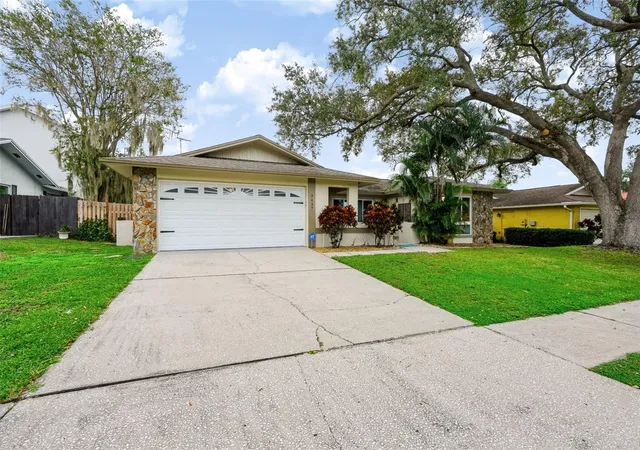
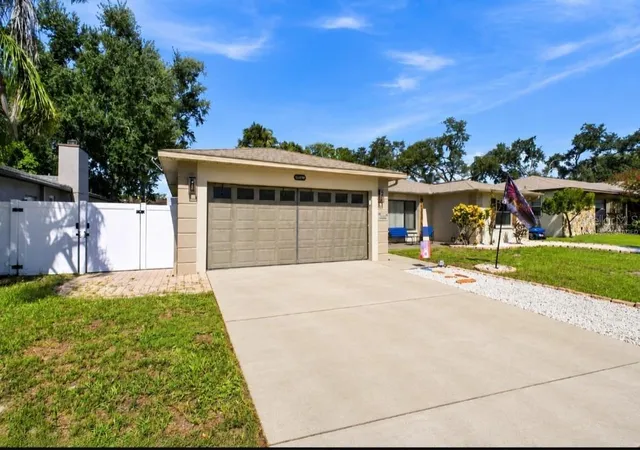
Find Homes by Property Features in Palm Harbor, FL
Nearby New Homes For Sale

Based on information from Stellar MLS® through Oct 08, 2026, 11:00AM as submitted to and distributed by MLS GRID. All data is obtained from various sources and may not have been verified by the broker or MLS GRID. Supplied Open House Information is subject to change without notice. All information should be independently reviewed and verified for accuracy. Properties may or may not be listed by the office/agent presenting the information. IDX information is provided exclusively for consumers’ personal non-commercial use. It may not be used for any purpose other than to identify prospective properties consumers may be interested in purchasing. The data is deemed reliable but is not guaranteed by MLS GRID. The use of the MLS GRID Data may be subject to an end-user license agreement prescribed by the Member Participant’s applicable MLS, if any, and as amended from time to time. © 2026 Stellar MLS. All Rights Reserved.
 Advertising Broker: Fred McGill | Simple Showing, Inc