- Overview
- Description
- Property Details
- Location
- Facts & Features
- Getting Around
- Nearby Homes




$745,000
Monthly Est:$3,708
 3 Beds
 3 Baths
2 full baths + 1 half bath
 2,464sqft
1707 Belvidere Rd, Englewood, FL 34223
$745,000
$3,708/moEst:
Get Pre-Approved
Single Family Residence
Built in 1976
$-- HOA
33,000 sqft lot
$302/sq.ft
Description
Under contract-accepting backup offers. Welcome to the ultimate "Manasota Beach House Oasis," situated just moments from the pristine coastline and expansive views of the Gulf. This extensively remodeled residence has been transformed into an inviting sanctuary designed for modern luxury, peace of mind, and effortless entertainment. No detail was overlooked during this top-to-bottom renovation.
EXTERIOR HIGHLIGHTS:
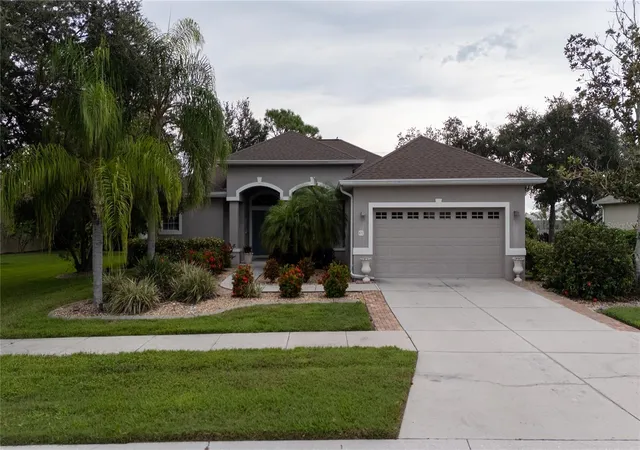
• Premium Curb Appeal: Enhanced with a brand-new metal roof, a newly designed Key West-style front entry featuring glass French doors, modern recessed lighting, and elegant new brick pavers.
• Extensive Landscaping: On a ¾ Acre Lot: The entire perimeter features vibrant tropical plantings, coastal coral rock, and clean seashell beds, all framed by a new 6-foot PVC privacy fence. A wide double-gate entry provides secure parking for your boat, RV, or trailer.
• Resort-Style Backyard: The private pool features upgraded mechanical equipment, heated with a recent Gulf Stream heat pump, pristine coping, and matching brick pavers. The covered back porch has been fully refurbished with new texture, fresh paint, modern lighting, and ceiling fans, leading out to a massive backyard complete with a patio deck under the roof for shade and comfort. This large space leads to the stunning pool with plenty of space for sunning and evening gatherings at the fire pit. In addition, the property is protected with a complete MOSQUITO SYSTEM for added comfort on the exterior. Countless exterior lights throughout the large perimeter for a stunning evening experience.
• Upgraded Garage & Driveway: The original carport was fully permitted and enclosed into a functional 2-car garage with dual hurricane-rated doors, bright side windows, side-door access, and built-in storage. The long, freshly painted driveway easily accommodates four additional guest vehicles.
INTERIOR DESIGN:
• Smart Split Floor Plan: This property has many furnishings that could be available. Upon entry, the formal dining room and a luxurious primary suite sit privately to the left. To the right, you will find two spacious guest bedrooms and a beautifully updated full bathroom showcasing a dual vanity, an LED-backlit mirror, and a custom tile walk-in shower.
• Bonus Spaces: Includes a dedicated home office/den behind double doors and a large laundry utility room outfitted with cabinetry and quartz countertops, conveniently located next to the updated powder room.
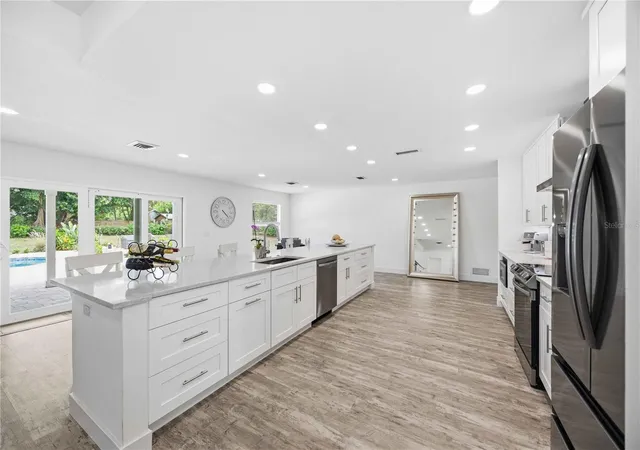
• The Chef's Kitchen: Serving as the vibrant heart of the home, the kitchen features a massive center island, quartz countertops, sleek cabinetry, a custom tile backsplash, and premium stainless steel Samsung appliances with an exterior-vented hood.
• Primary Sanctuary: The primary suite offers a private retreat with its own entry, a generous walk-in closet, and a spa-like en suite bathroom featuring dual sinks, dimmable recessed lighting, an LED vanity mirror, a deep Roman soaking tub, and a custom quarry-tiled shower stall. Best of all, the primary suite features direct, private access to the rear patio and pool deck.
Finished with high-durability, commercial-grade luxury vinyl plank flooring, updated plumbing, modern light fixtures, fresh texturing, and new interior trim throughout. Seamless indoor-outdoor flow allows the rear sliding doors to open wide to the pool deck, making this home a dream configuration for family gatherings and hosting guests. Schedule your private tour today and prepare to fall in love with your new coastal sanctuary!
- Houzeo last checked: 35 minutes ago
- Listing updated: September 17, 2026 at 4:54 pm
- Listing Provided by: Steve Goodwin (941) 451-2880 | EXIT KING REALTY (941) 497-6060
- Source: Stellar MLS-FL | MLS#: N6144612

Property Details
Status
Active Under Contract
Type
Single Family Residence
No. of Stories
1
County
City
Neighborhood
--
Year Built
1976
HOA Fees
-
Finished Area
2,464 sqft
Lot Size
33,000 sqft lot
Basement Area
- sqft
MLS Name
Stellar MLS
MLS Number
N6144612
MLS Status
Pending
Days on Market
124
Cumulative Days on Market
98

Continue Your Journey in App
Find your dream home, receive real-time updates, and many more!
Download App
Continue Your Journey in App
Find your dream home, receive real-time updates, and many more!
Location
Facts & Features
Rooms
Bedrooms & bathrooms
Bedrooms: 3
Bathrooms: 3
Living Room
Level: First
Area: 420.00 Square Feet
Dimensions: 14x30
Kitchen
Level: First
Area: 660.00 Square Feet
Dimensions: 22x30
Primary Bedroom
Level: First
Area: 232.50 Square Feet
Dimensions: 15.5x15
Primary Bathroom
Level: First
Area: 120.00 Square Feet
Dimensions: 15x8
Bathroom 2
Level: First
Area: 182.00 Square Feet
Dimensions: 13x14
Bathroom 2
Level: First
Area: 63.00 Square Feet
Dimensions: 9x7
Bedroom 3
Level: First
Area: 143.00 Square Feet
Dimensions: 13x11
Den
Level: First
Area: 187.00 Square Feet
Dimensions: 17x11
Laundry
Level: First
Area: 54.00 Square Feet
Dimensions: 9x6
Interior
Exterior Features
Fire Pit, Garden, Lighting, Permeable Paving, Private Entrance, Private Mailbox, Private Yard, Sidewalk, Storage
Window Features
Double Pane Windows, Insulated Windows, Low Emissivity Windows, Shades
Sewer
Public Sewer
Flooring
Laminate, Luxury Vinyl
Cooling
Central Air, Humidity Control
Appliances
Convection Oven, Cooktop, Dishwasher, Disposal, Dryer, Electric Water Heater, Exhaust Fan, Freezer, Ice Maker, Microwave, Range Hood, Refrigerator, Touchless Faucet, Washer, Water Filtration System
Heating
Central, Heat Pump
Interior Features
Accessibility Features, Ceiling Fans(s), Kitchen/family Room Combo, Living Room/dining Room Combo, Open Floorplan, Primary Bedroom Main Floor, Stone Counters, Thermostat, Walk In Closet(s), Window Treatments
Construction
Year Built
Year Built: 1976
Home type
Single Family Residence
Foundation Details
Slab
Construction Materials
Frame, Wood Siding
Property Condition
Completed
Architectural Style
Key West, Ranch
Roof
Metal
Utilities & Energy
Utilities
Cable Connected, Electricity Connected, Fiber Optics, Public, Sewer Connected, Underground Utilities, Water Connected
Laundry Features
Electric Dryer Hookup, Inside, Laundry Room, Washer Hookup
Pool Features
Gunite, In Ground
Water Source
Public
Parking Features
Driveway, Garage Door Opener, Golf Cart Parking, Ground Level, Guest, Off Street
Other Features
Community Features
Street Lights
Vegetation
Trees/landscaped
Subdivision Name
Manasota Gardens
Patio And Porch Features
Covered, Patio, Rear Porch
Price History
| Date | Event | Price |
|---|---|---|
08/05/2026 Source: #MFRN6144612 | Contingent (Active Under Contract) | $745,000 -0.60% $302/sqft |
07/17/2026 Source: | Price Decreased | $749,500 -1.32% $304/sqft |
07/08/2026 Source: | Price Decreased | $759,500 -5.00% $308/sqft |
06/10/2026 Source: | Listed for Sale | $799,500 $324/sqft |
06/07/2026 Source: | Coming Soon | $799,500 -9.04% $324/sqft |

Show more
Nearby Homes






Find Homes by Property Features in Englewood, FL
Nearby New Homes For Sale

Based on information from Stellar MLS® through Oct 09, 2026, 02:30PM as submitted to and distributed by MLS GRID. All data is obtained from various sources and may not have been verified by the broker or MLS GRID. Supplied Open House Information is subject to change without notice. All information should be independently reviewed and verified for accuracy. Properties may or may not be listed by the office/agent presenting the information. IDX information is provided exclusively for consumers’ personal non-commercial use. It may not be used for any purpose other than to identify prospective properties consumers may be interested in purchasing. The data is deemed reliable but is not guaranteed by MLS GRID. The use of the MLS GRID Data may be subject to an end-user license agreement prescribed by the Member Participant’s applicable MLS, if any, and as amended from time to time. © 2026 Stellar MLS. All Rights Reserved.
 Advertising Broker: Fred McGill | Simple Showing, Inc