- Overview
- Description
- Property Details
- Location
- HOA Management
- Facts & Features
- Getting Around
- Nearby Homes
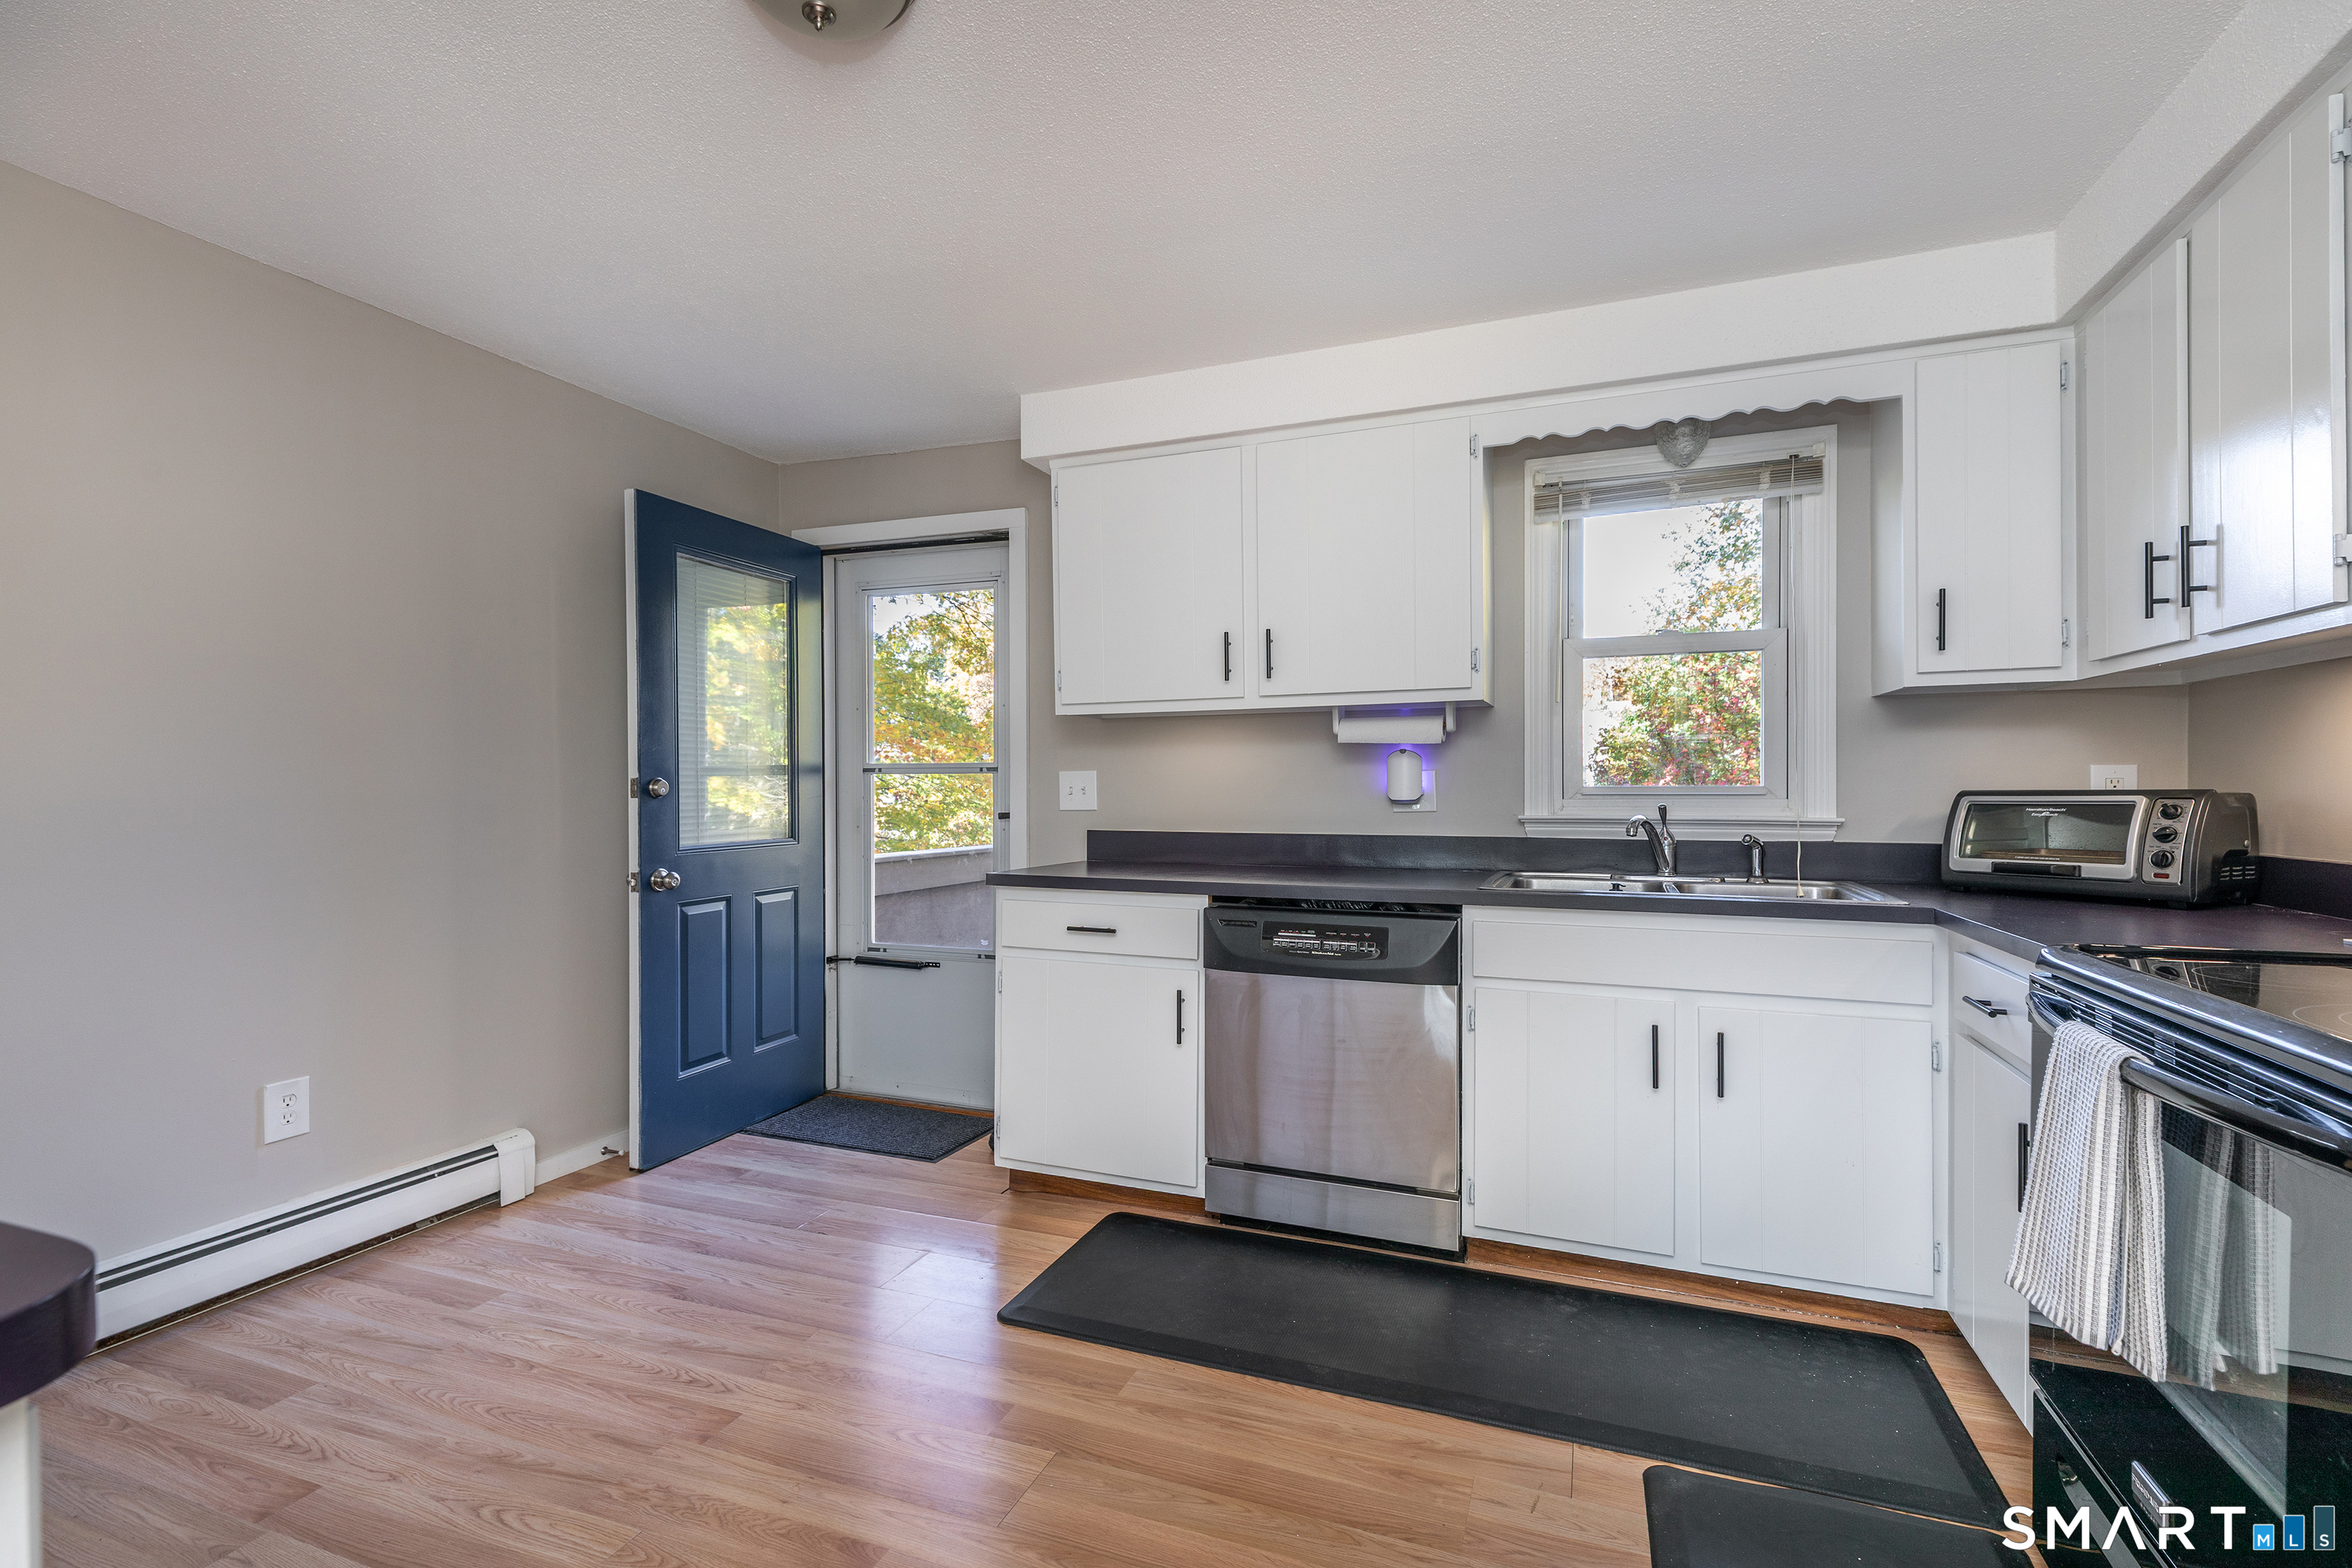

Street View
$319,900
Monthly Est:$1,592
 2 Beds
 2 Baths
1 full bath + 1 half bath
 1,312sqft
171 Nutmeg Dr, Torrington, CT 06790
$319,900
$1,592/moEst:
Get Pre-Approved
Single Family Residence
Built in 1980
$-- HOA
14,374.8 sqft lot
$244/sq.ft
Description
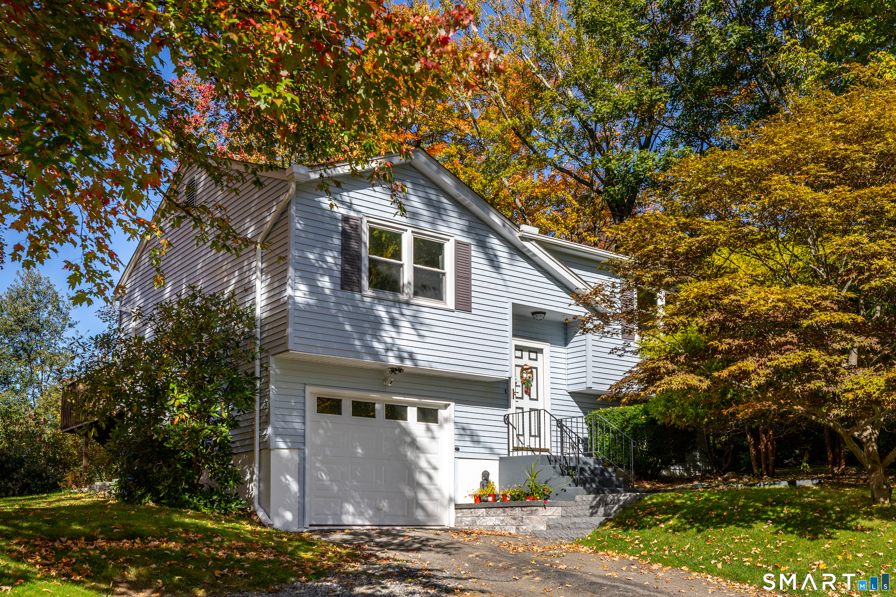
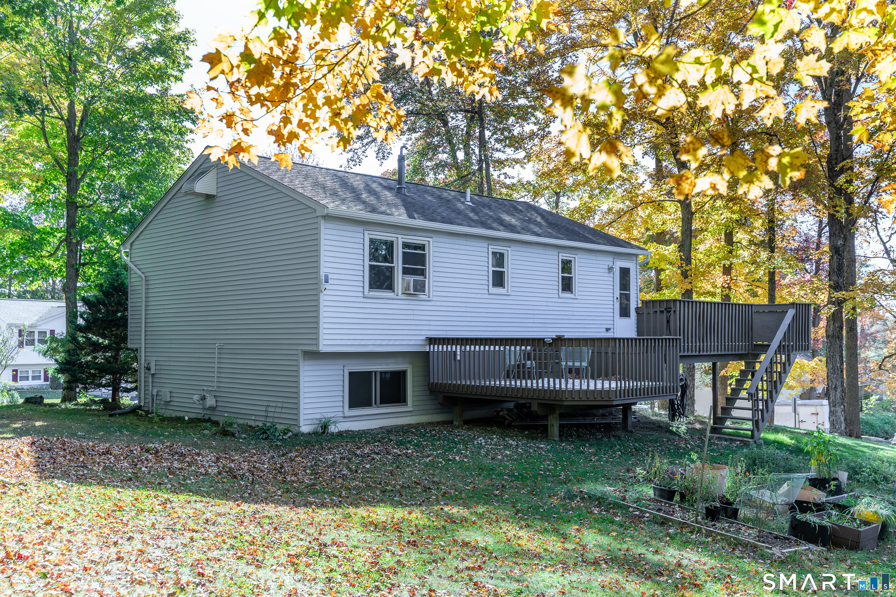
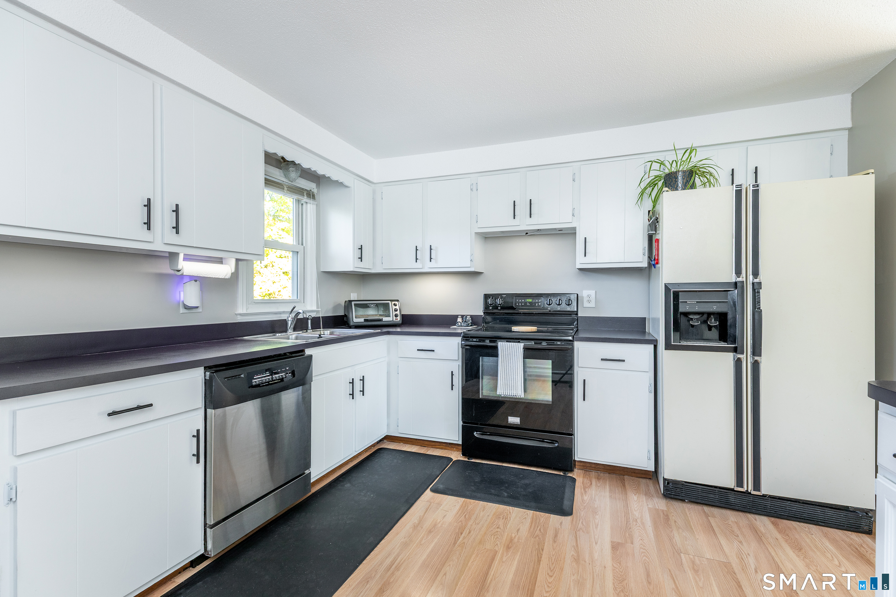
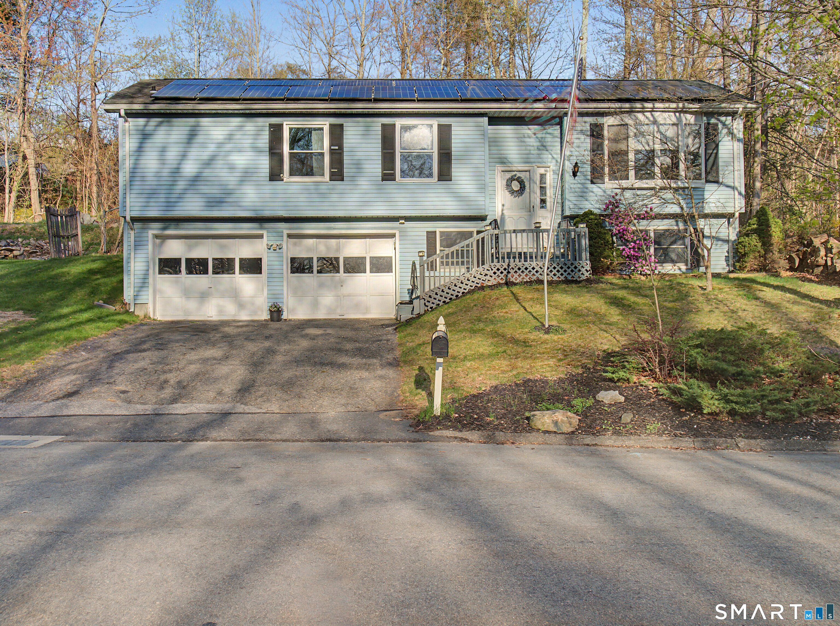
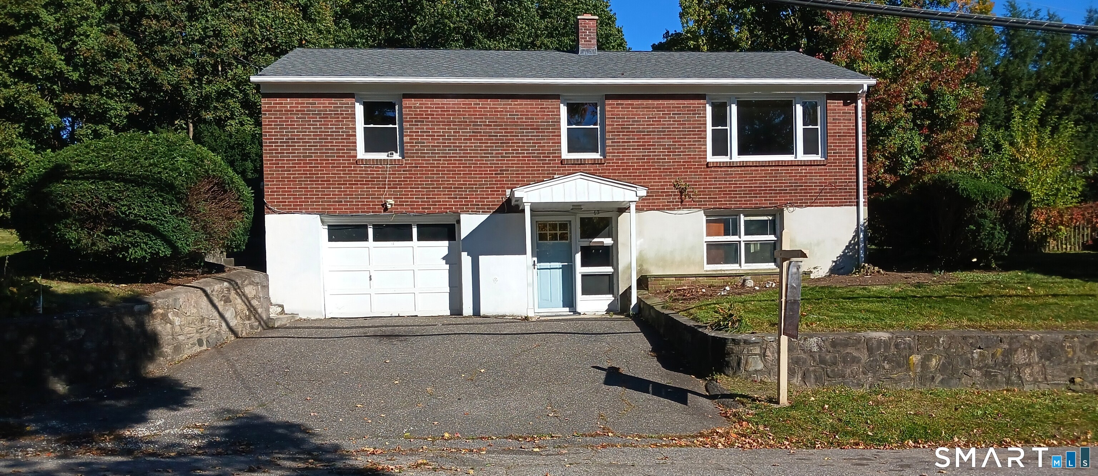
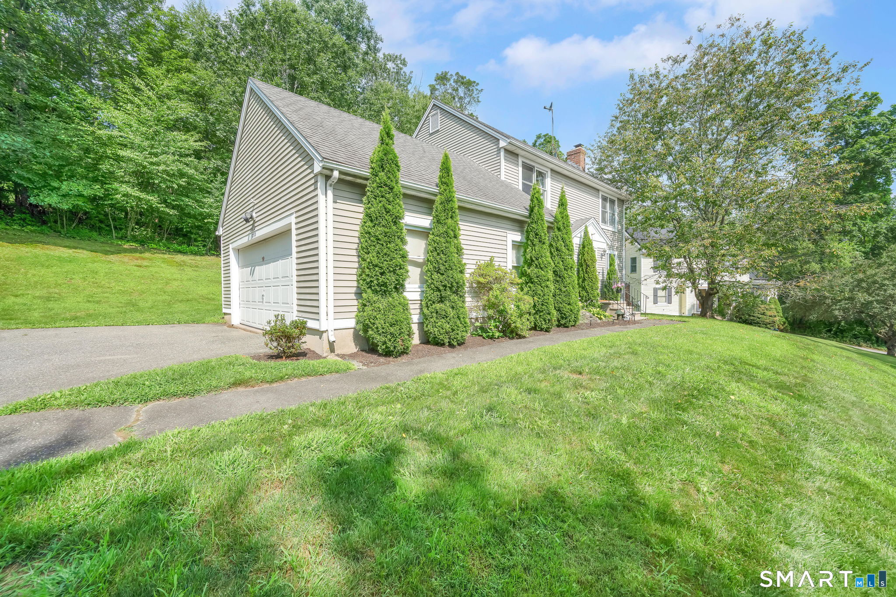
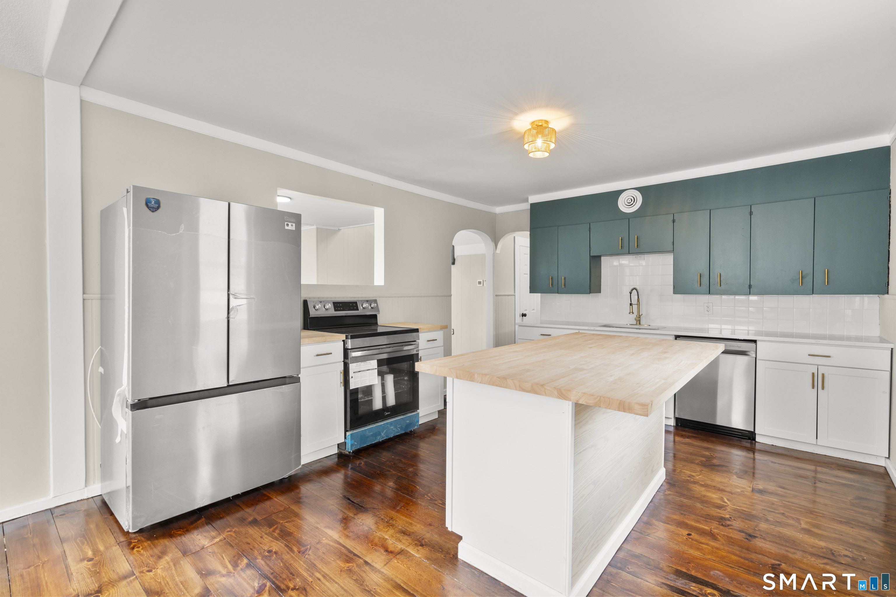
Well-maintained raised ranch situated on a desirable corner lot, offering 2-3 bedrooms and 1.5 baths. The light and bright living room creates a welcoming atmosphere, while the eat-in kitchen opens to an oversized deck overlooking a spacious, level, and private backyard. The lower level with new Renewal by Andersen windows offers endless possibilities for additional living space and provides convenient access to the attached one-car garage. New on demand hot water heater/boiler. Ideally located on the East Side, close to shopping & local amenities, this home is full of potential! Torrington taxes are in a phase-in period. Please confirm amount with the tax office.
- Houzeo last checked: 3 minutes ago
- Listing updated: October 17, 2026 at 4:24 pm
- Listing Provided by: Jamie Marcoux | Klemm Real Estate Inc
- Source: SMART MLS-CT | MLS#: 24212435

Property Details
Status
Active Under Contract
Type
Single Family Residence
No. of Stories
-
County
City
Neighborhood
--
Year Built
1980
HOA Fees
-
Finished Area
1,312 sqft
Lot Size
14,374.8 sqft lot
Basement Area
- sqft
MLS Name
SMART MLS
MLS Number
24212435
MLS Status
Under Contract - Continue to Show
Days on Market
7

Continue Your Journey in App
Find your dream home, receive real-time updates, and many more!
Download App
Continue Your Journey in App
Find your dream home, receive real-time updates, and many more!
Location
HOA Management
0
HOA Fees
$-/
Disclaimer: Amenities are based on third-party information and may vary; buyers must independently verify all amenities, as information is deemed reliable but not guaranteed.
Facts & Features
Rooms
Bedrooms & bathrooms
Bedrooms: 2
Bathrooms: 2
Interior
Sewer
Public Sewer Connected
Appliances
Oven/range, Refrigerator, Dishwasher, Washer, Dryer
Cooling
None
Heating
Heat Pump, Baseboard, Natural Gas
Construction
Year Built
Year Built: 1980
Home type
Single Family Residence
Architectural Style
Raised Ranch
Foundation Details
Concrete
Roof
Asphalt Shingle
Utilities & Energy
Water Source
Public Water Connected
Basement
Partial, Garage Access, Partially Finished
Laundry Features
Lower Level
Parking Features
Under House Garage
Other Features
Subdivision Name
N/a
Lot Features
Corner Lot, Level Lot
Price History
| Date | Event | Price |
|---|---|---|
10/17/2026 Source: | Contingent (Active Under Contract) | $319,900 $244/sqft |
10/12/2026 Source: | Listed for Sale | $319,900 +99.94% $244/sqft |
06/24/2005 Source: #L112066 | Price Increased | $160,000 +50.23% $122/sqft |
09/29/2000 Source: #L97950 | Sold | $106,500 $81/sqft |

Nearby Homes
Find Homes by Property Features in Torrington, CT


Based on information provided to and compiled by the SMART MLS, Inc. through Oct 20, 2026, 09:15AM. IDX information is provided exclusively for consumers’ personal, non-commercial use. It may not be used for any purpose other than to identify prospective properties consumers may be interested in purchasing. The data is deemed reliable but is not guaranteed accurate by the MLS. ©2026 SMART MLS, Inc. All Rights Reserved.
 Advertising Broker: Derek Greene | The Greene Realty Group
