- Overview
- Description
- Property Details
- Location
- Facts & Features
- Getting Around
- Nearby Homes


$635,000
Monthly Est:$3,161
 4 Beds
 4 Baths
3 full baths + 1 half bath
 2,561sqft
1717 Mcbroom St, Dallas, TX 75212
$635,000
$3,161/moEst:
Get Pre-Approved
Single Family Residence
Built in 2023
$-- HOA
0.11 acre lot
$248/sq.ft
Description
**4 Beds - 3.5 Baths - 2,534 SqFt**
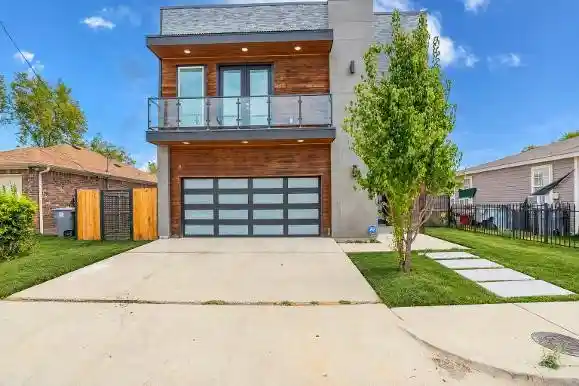
Welcome to this stunning modern two-story residence nestled in the heart of booming Trinity Groves — one of the city's most exciting and rapidly evolving neighborhoods. Built with exceptional quality and thoughtful craftsmanship, this home showcases real oak hardwood floors throughout, custom cabinetry, and gleaming quartz countertops that reflect a commitment to superior materials and lasting design.
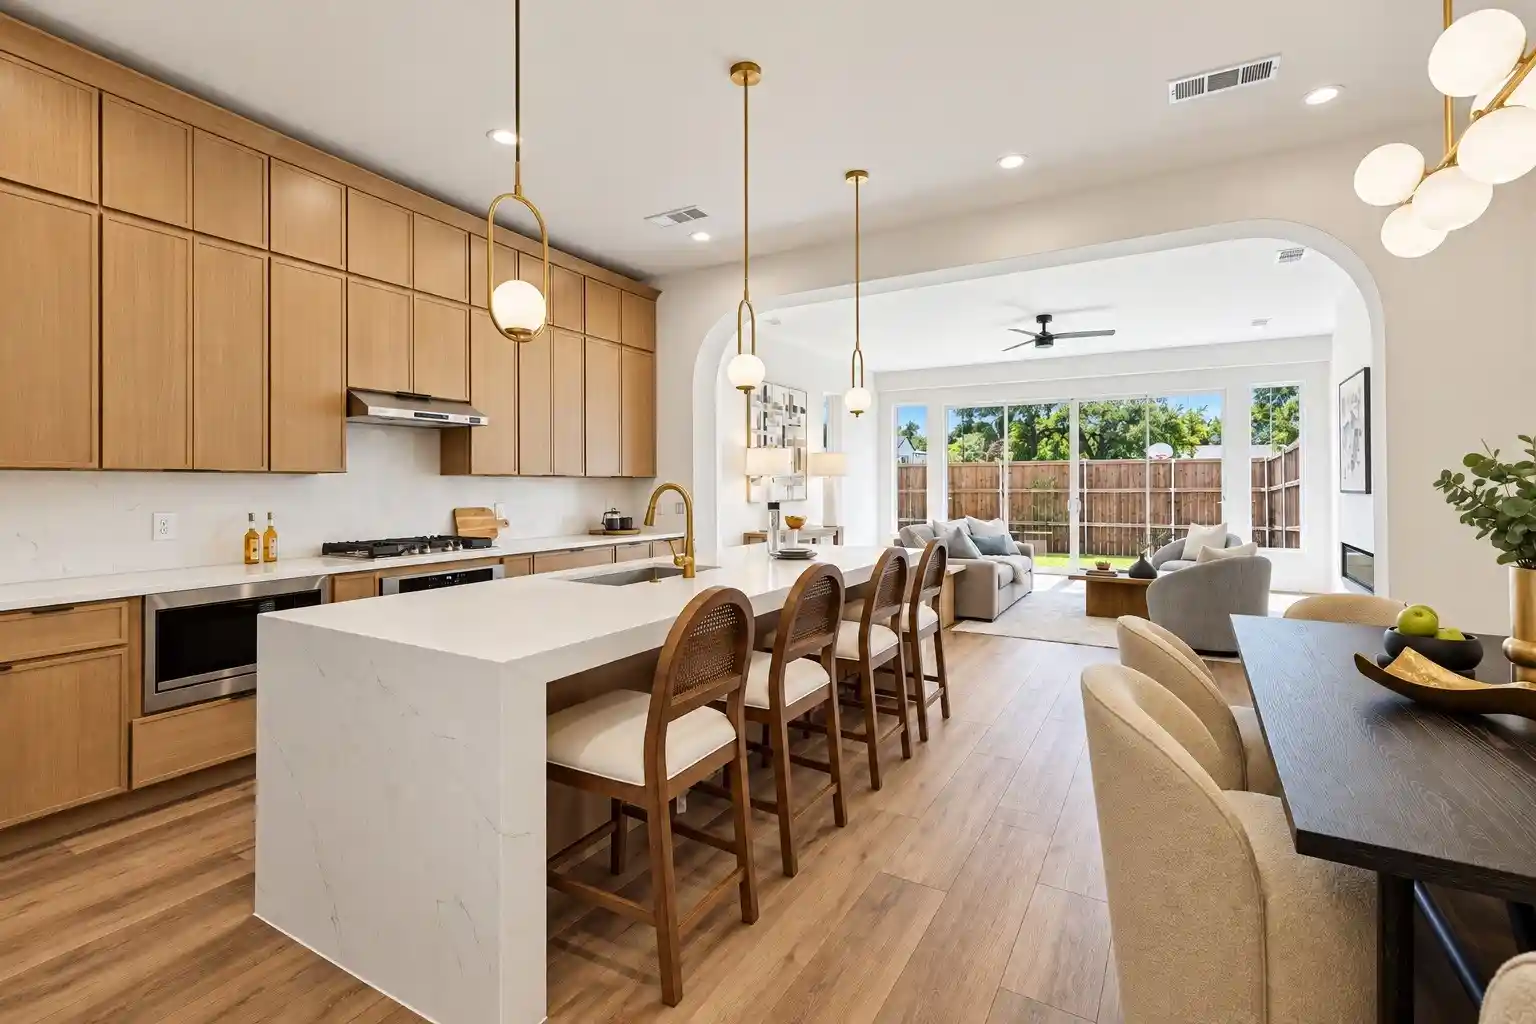
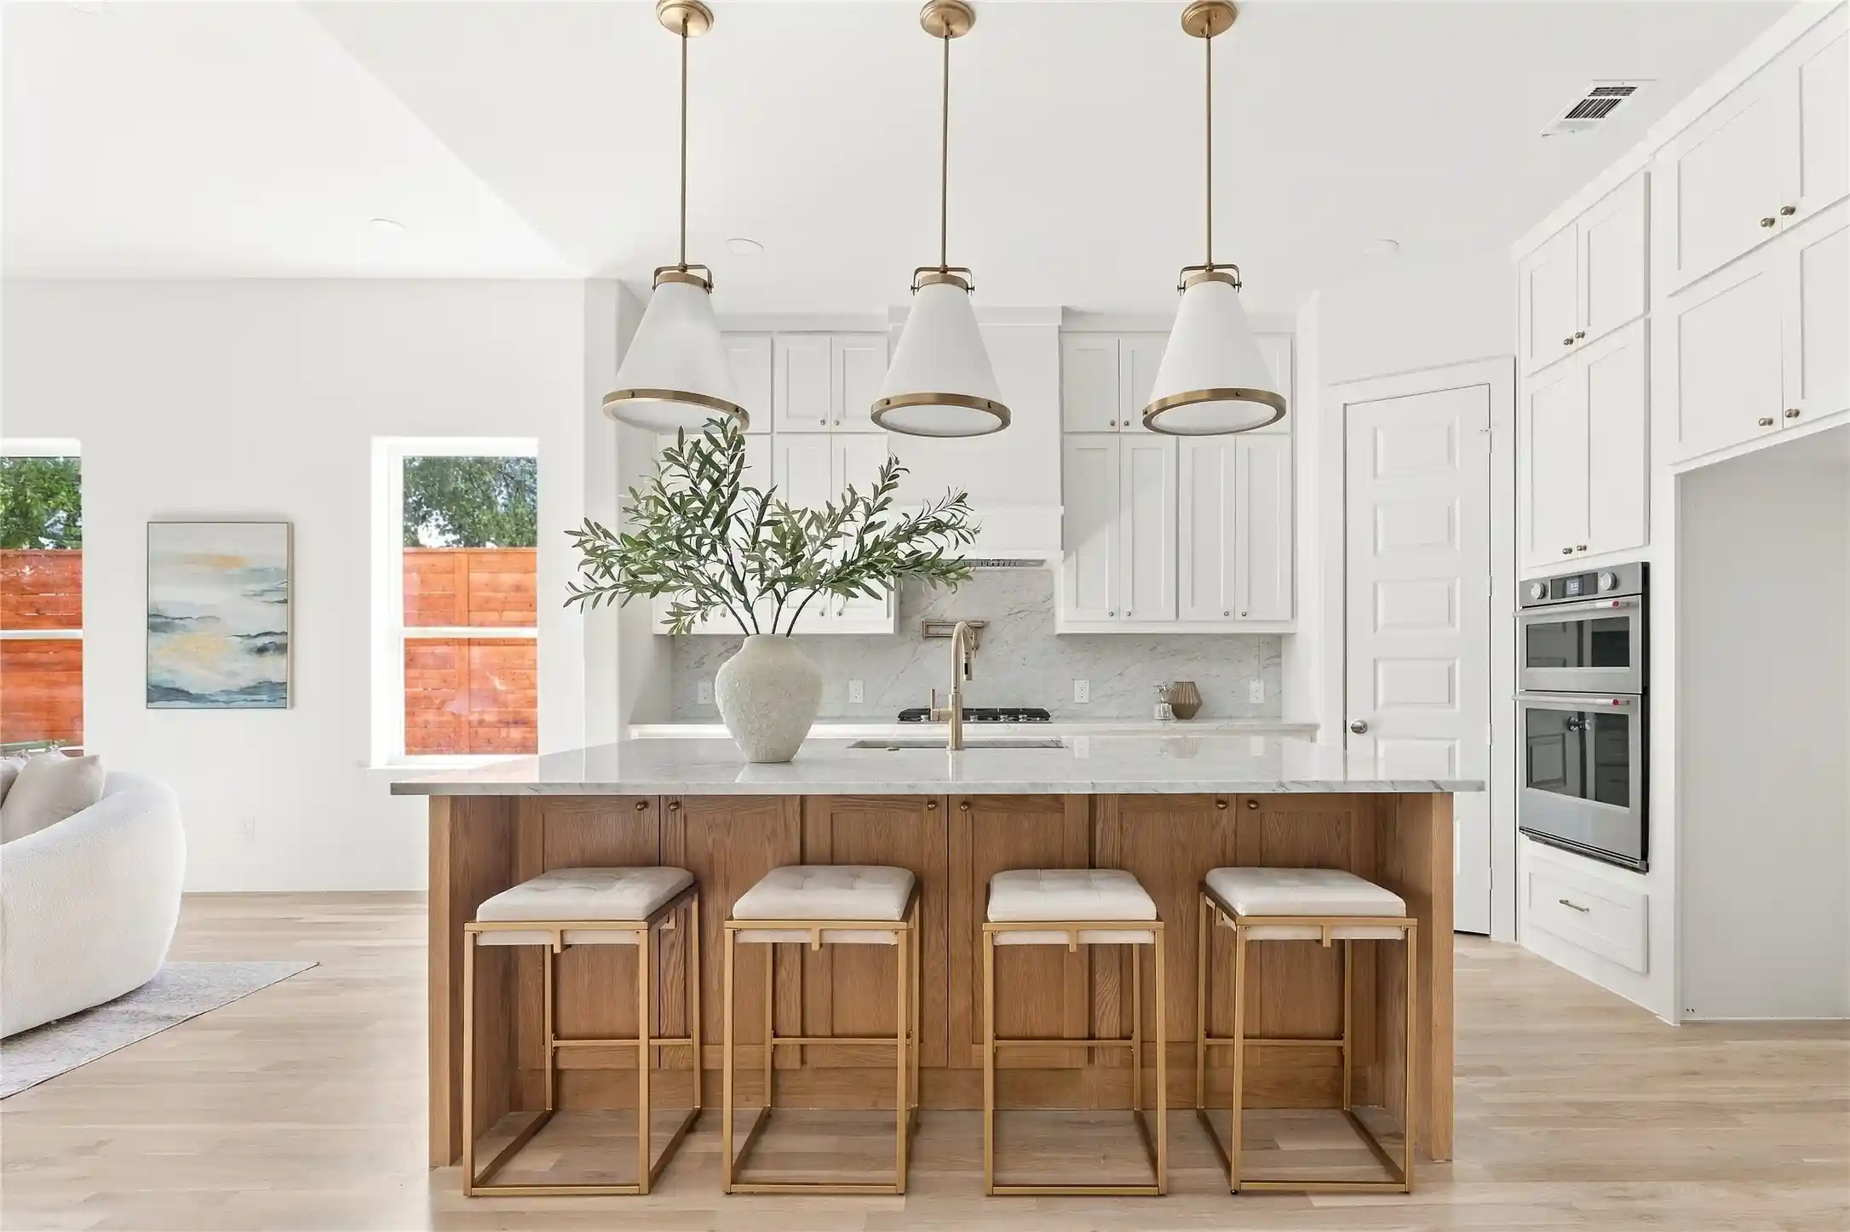
The open floor plan invites effortless living, anchored by a showpiece kitchen featuring a massive island, stainless steel appliances, and elegant finishes that inspire both everyday meals and memorable gatherings. Soaring ten-foot ceilings and eight-foot doors on the main level create a grand yet welcoming atmosphere flooded with natural light.
The downstairs primary suite is a true retreat, complete with a luxurious en-suite bath offering a separate garden tub, walk-in shower, and an oversized closet designed for ultimate organization. Upstairs, three generously sized bedrooms and two full bathrooms provide comfortable space for family or guests, all graced with the same beautiful oak flooring.
Step outside to a private backyard enclosed by a six-foot cedar fence — perfect for relaxation or entertaining. This Green Certified home delivers energy efficiency without sacrificing style.
Location is everything, and this property delivers. Just minutes from Downtown Dallas, Bishop Arts, and the Design District, you'll enjoy world-class dining, shopping, and culture at your doorstep.
Don't miss this extraordinary opportunity. Schedule your Showing today!...
- Houzeo last checked: 10 minutes ago
- Listing updated: October 27, 2026 at 2:14 pm
- Listing Provided by: Adam Nelson (817) 253-9607 | Adam Nelson Realty (817) 253-9607
- Source: NTREIS MLS-TX | MLS#: 21288860

Property Details
Status
Active
Type
Single Family Residence
No. of Stories
2
County
City
Neighborhood
Year Built
2023
HOA Fees
-
Finished Area
2,561 sqft
Lot Size
0.11 acre lot
Basement Area
- sqft
MLS Name
NTREIS MLS
MLS Number
21288860
MLS Status
Active
Cumulative Days on Market
182

Continue Your Journey in App
Find your dream home, receive real-time updates, and many more!
Continue Your Journey in App
Find your dream home, receive real-time updates, and many more!
Location
Facts & Features
Rooms
Bedrooms & bathrooms
Bedrooms: 4
Bathrooms: 4
Bedroom
Level: Second
Area: 156.00 Square Feet
Dimensions: 13 x 12
PrimaryBedroom
Level: First
Area: 289.00 Square Feet
Dimensions: 17 x 17
Laundry
Level: First
Area: 54.00 Square Feet
Dimensions: 9 x 6
DiningRoom
Level: First
Area: 169.00 Square Feet
Dimensions: 13 x 13
Kitchen
Level: First
Area: 169.00 Square Feet
Dimensions: 13 x 13
LivingRoom
Level: First
Area: 380.00 Square Feet
Dimensions: 19 x 20
HalfBath
Level: First
Area: 0.00 Square Feet
Dimensions: 0 x 0
FullBath
Level: Second
Area: 0.00 Square Feet
Dimensions: 0 x 0
FullBath
Level: Second
Area: 0.00 Square Feet
Dimensions: 0 x 0
PrimaryBathroom
Level: First
Area: 0.00 Square Feet
Dimensions: 0 x 0
Bedroom
Level: Second
Area: 144.00 Square Feet
Dimensions: 12 x 12
Bedroom
Level: Second
Area: 144.00 Square Feet
Dimensions: 12 x 12
Interior
Interior Features
Built In Features, Decorative Designer Lighting Fixtures, Double Vanity, High Speed Internet, Kitchen Island, Open Floorplan, Pantry, Cable Tv, Vaulted Ceilings, Walk In Closets
Cooling
Ceiling Fans, Electric
Appliances
Dishwasher, Electric Range, Electric Water Heater, Disposal
Exterior Features
Private Yard
Heating
Central, Electric
Sewer
Public Sewer
Flooring
Tile, Wood
Construction
Year Built
Year Built: 2023
Home type
Single Family Residence
Property Condition
Resale
Architectural Style
Contemporary Modern, Detached
Foundation Details
Slab
Roof
Composition
Construction Materials
Frame, Stucco, Wood Siding
Utilities & Energy
Pool Features
None
Parking Features
Driveway, Garage Faces Front, Garage, Garage Door Opener
Security Features
Smoke Detectors
Water Source
Public
Utilities
Sewer Available, Water Available, Cable Available
Other Features
Lot Features
Back Yard, Lawn, Subdivision, Few Trees
Subdivision Name
Homestead Manor
Patio And Porch Features
Covered
Price History
| Date | Event | Price |
|---|---|---|
07/13/2026 Source: #21318135 | Price Decreased | $3,800 -2.56% $1/sqft |
07/01/2026 Source: | Price Increased | $3,900 +2.63% $2/sqft |
07/01/2026 Source: | Off Market | $3,800 -2.56% $1/sqft |
07/01/2026 Source: | Listed for Sale | $3,900 -99.39% $2/sqft |
06/02/2026 Source: | Price Decreased | $635,000 -2.31% $248/sqft |

Show more
Nearby Homes



Find Homes by Property Features in Dallas, TX
Nearby New Homes For Sale

Based on information from the North Texas Real Estate Information Systems, Inc., through Oct 30, 2026, 09:45AM. Information is provided exclusively for consumers’ personal, non-commercial use. It may not be used for any purpose other than to identify prospective properties consumers may be interested in purchasing. Data is deemed reliable but is not guaranteed accurate. This website may not include listings or property addresses of sellers who have directed their listing brokers to withhold their listing or their property address from display on the Internet. ©2026 North Texas Real Estate Information Systems, Inc. All Rights Reserved.
 Advertising Broker: Michelle Brecker | Pathway To Home Realty
