- 0
- 4
- Overview
- Description
- Property Details
- Location
- HOA Management
- Facts & Features
- Getting Around
- Nearby Homes



$850,000
Monthly Est:$4,231
 4 Beds
 3 Baths
3 full baths
 3,207sqft
172 Oaklawn Rd, Pelzer, SC 29669
$850,000
$4,231/moEst:
Get Pre-Approved
Single Family Residence
Built in 2004
$56.25/mo HOA
6.1 acres lot
$265/sq.ft
Description
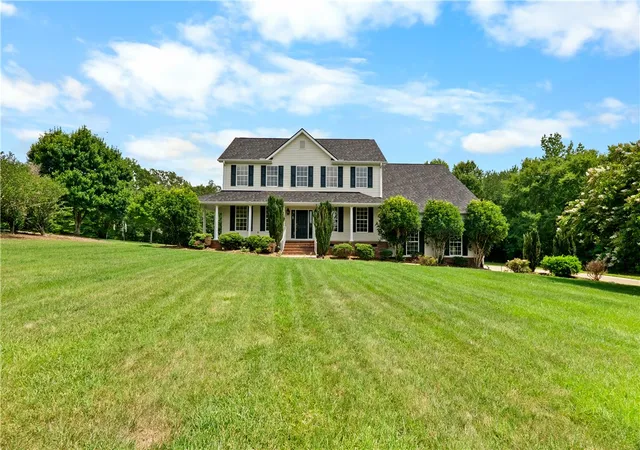
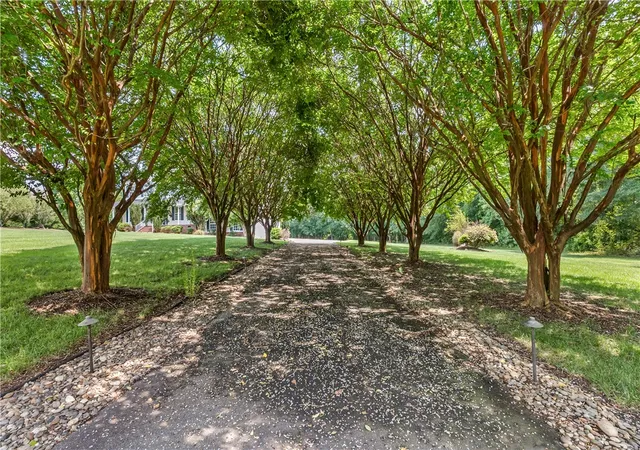
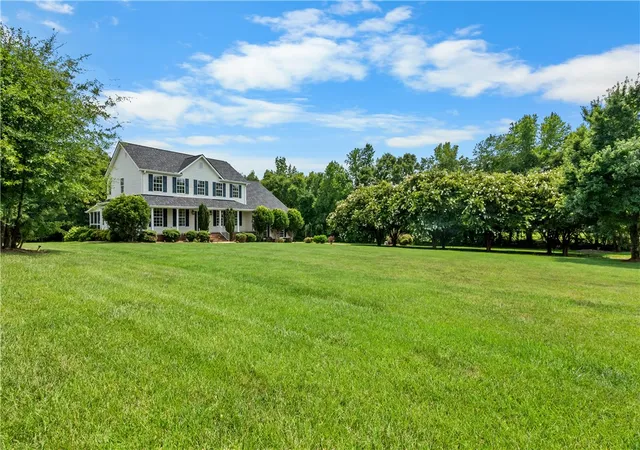
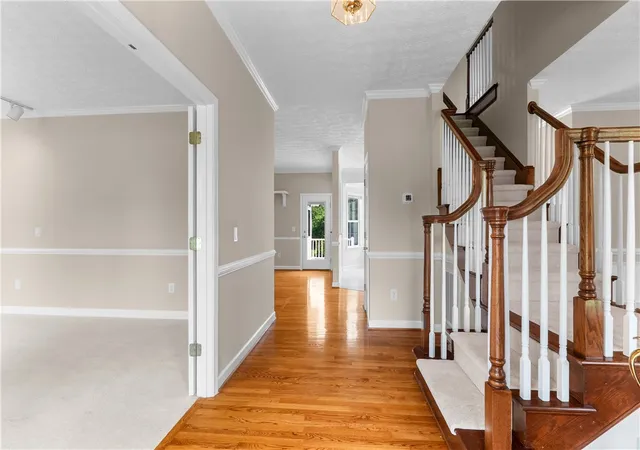
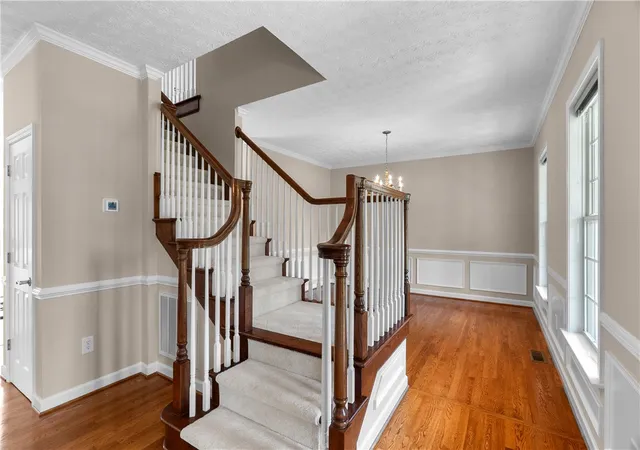
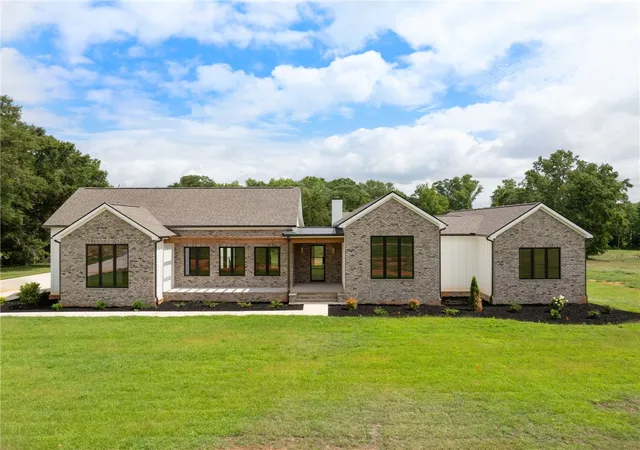
OPEN HOUSE SATURDAY AUGUST 8 FROM 2:00 TO 4:00. Arrive home to your private sanctuary along a long, tree-lined driveway that welcomes you with a picturesque tunnel of crêpe myrtles. Nestled in the desirable Saddlehorn community, this sprawling 6.1-acre estate combines tranquil country living with modern convenience. Situated right on the Simpsonville, SC border, you get the space and privacy of acreage with quick access to shopping, dining, and daily amenities. Best of all, the 6.1 acres includes an additional lot, offering the rare opportunity to build a second home and create a multi-generational family compound or private retreat! Step inside this 4 bedroom, 3 bath ov...
Continue Reading- Houzeo last checked: 9 minutes ago
- Listing updated: August 15, 2026 at 5:14 am
- Listing Provided by: Kirsten Zinkann (864) 704-7591 DRE #102002 | Keller Williams Greenville Cen (864) 400-4100
- Source: Western Upstate MLS-SC | MLS#: 20304488

Property Details
Status
Pending
Type
Single Family Residence
No. of Stories
2
County
City
Neighborhood
--
Year Built
2004
HOA Fees
$56.25/mo
Finished Area
3,207 sqft
Lot Size
6.1 acres lot
Basement Area
- sqft
MLS Name
Western Upstate MLS
MLS Number
20304488
MLS Status
Pending
Days on Market
54
Cumulative Days on Market
12

Continue Your Journey in App
Find your dream home, receive real-time updates, and many more!
Download App
Continue Your Journey in App
Find your dream home, receive real-time updates, and many more!
HOA Management
N/A
HOA Fees
$675/ Annually
Amenities
 Amenities and services may be covered by one or multiple associations and service providers.
 SeeRemarks
Other
Disclaimer: Amenities are based on third-party information and may vary; buyers must independently verify all amenities, as information is deemed reliable but not guaranteed.
Facts & Features
Rooms
Bedrooms & bathrooms
Bedrooms: 4
Bathrooms: 3
Other
Level: Main
Area: 774.00 Square Feet
Dimensions: 43X18
Office
Level: Main
Area: 180.00 Square Feet
Dimensions: 15X12
Other
Level: Upper
Area: 198.00 Square Feet
Dimensions: 22X9
Laundry
Level: Main
Area: 35.00 Square Feet
Dimensions: 7X5
ScreenedPorch
Level: Main
Area: 192.00 Square Feet
Dimensions: 12X16
Bedroom4
Level: Upper
Area: 168.00 Square Feet
Dimensions: 14X12
Bedroom3
Level: Upper
Area: 180.00 Square Feet
Dimensions: 15X12
Bedroom2
Level: Main
Area: 180.00 Square Feet
Dimensions: 12X15
PrimaryBedroom
Level: Upper
Area: 270.00 Square Feet
Dimensions: 18X15
BonusRoom
Level: Upper
Area: 286.00 Square Feet
Dimensions: 22X13
GreatRoom
Level: Main
Area: 300.00 Square Feet
Dimensions: 20X15
Kitchen
Level: Main
Area: 156.00 Square Feet
Dimensions: 13X12
BreakfastRoomNook
Level: Main
Area: 80.00 Square Feet
Dimensions: 8X10
DiningRoom
Level: Main
Area: 156.00 Square Feet
Dimensions: 12X13
Interior
Cooling
Central Air, Forced Air
Appliances
Dishwasher, Electric Water Heater, Smooth Cooktop
Interior Features
Cathedral Ceilings, Fireplace, High Ceilings, Jetted Tub, Pull Down Attic Stairs, Quartz Counters, Cable Tv, Upper Level Primary, Walk In Closets, Breakfast Area, Loft
Sewer
Septic Tank
Heating
Forced Air
Flooring
Carpet, Luxury Vinyl Plank, Wood
Construction
Year Built
Year Built: 2004
Home type
Single Family Residence
Architectural Style
Traditional
Construction Materials
Vinyl Siding
Foundation Details
Crawlspace
Roof
Architectural, Shingle
Utilities & Energy
Parking Features
Attached, Garage, Driveway
Utilities
Septic Available, Cable Available, Underground Utilities
Basement
None, Crawl Space
Water Source
Private, Well
Fireplace Features
Gas Log
Other Features
Community Features
Common Grounds Area, Trails Paths
Subdivision Name
Saddlehorn Subdivision
Lot Features
Level, Outside City Limits, Subdivision, Trees
Patio And Porch Features
Porch, Screened
Price History
| Date | Event | Price |
|---|---|---|
08/11/2026 Source: #SPN340067 | Pending | $850,000 $265/sqft |
07/30/2026 Source: | Listed for Sale | $850,000 $265/sqft |

Nearby Homes






Find Homes by Property Features in Pelzer, SC
Nearby New Homes For Sale

Based on information from the Western Upstate MLS through Sep 23, 2026, 05:45PM. This information is deemed reliable, but not guaranteed. Neither the Western Upstate Association of REALTORS® Inc. or the Western Upstate MLS of South Carolina Inc., nor the listing broker, nor their agents are responsible for the accuracy of the information. The buyer is responsible for verifying all information. This information is provided by the Western Upstate Association of REALTORS® Inc. and the Western Upstate MLS of South Carolina Inc. for use by its members and is not intended for the use for any other purpose. The data relating to real estate for sale on this website comes in part from the Broker Reciprocity Program of the Western Upstate Association of REALTORS® Inc. and the Western Upstate MLS of South Carolina Inc. © 2026 Western Upstate MLS of South Carolina Inc. All Rights Reserved.
 Advertising Broker: Nicholas Huscroft | Chosen Realty


