- Overview
- Description
- Property Details
- Location
- Facts & Features
- Getting Around
- Nearby Homes



$260,000
Monthly Est:$1,294
 3 Beds
 2 Baths
2 full baths
 1,338sqft
172 Oakley Dr, New Bern, NC 28560
$260,000
$1,294/moEst:
Get Pre-Approved
Single Family Residence
Built in 2007
$-- HOA
0.21 acre lot
$194/sq.ft
Description
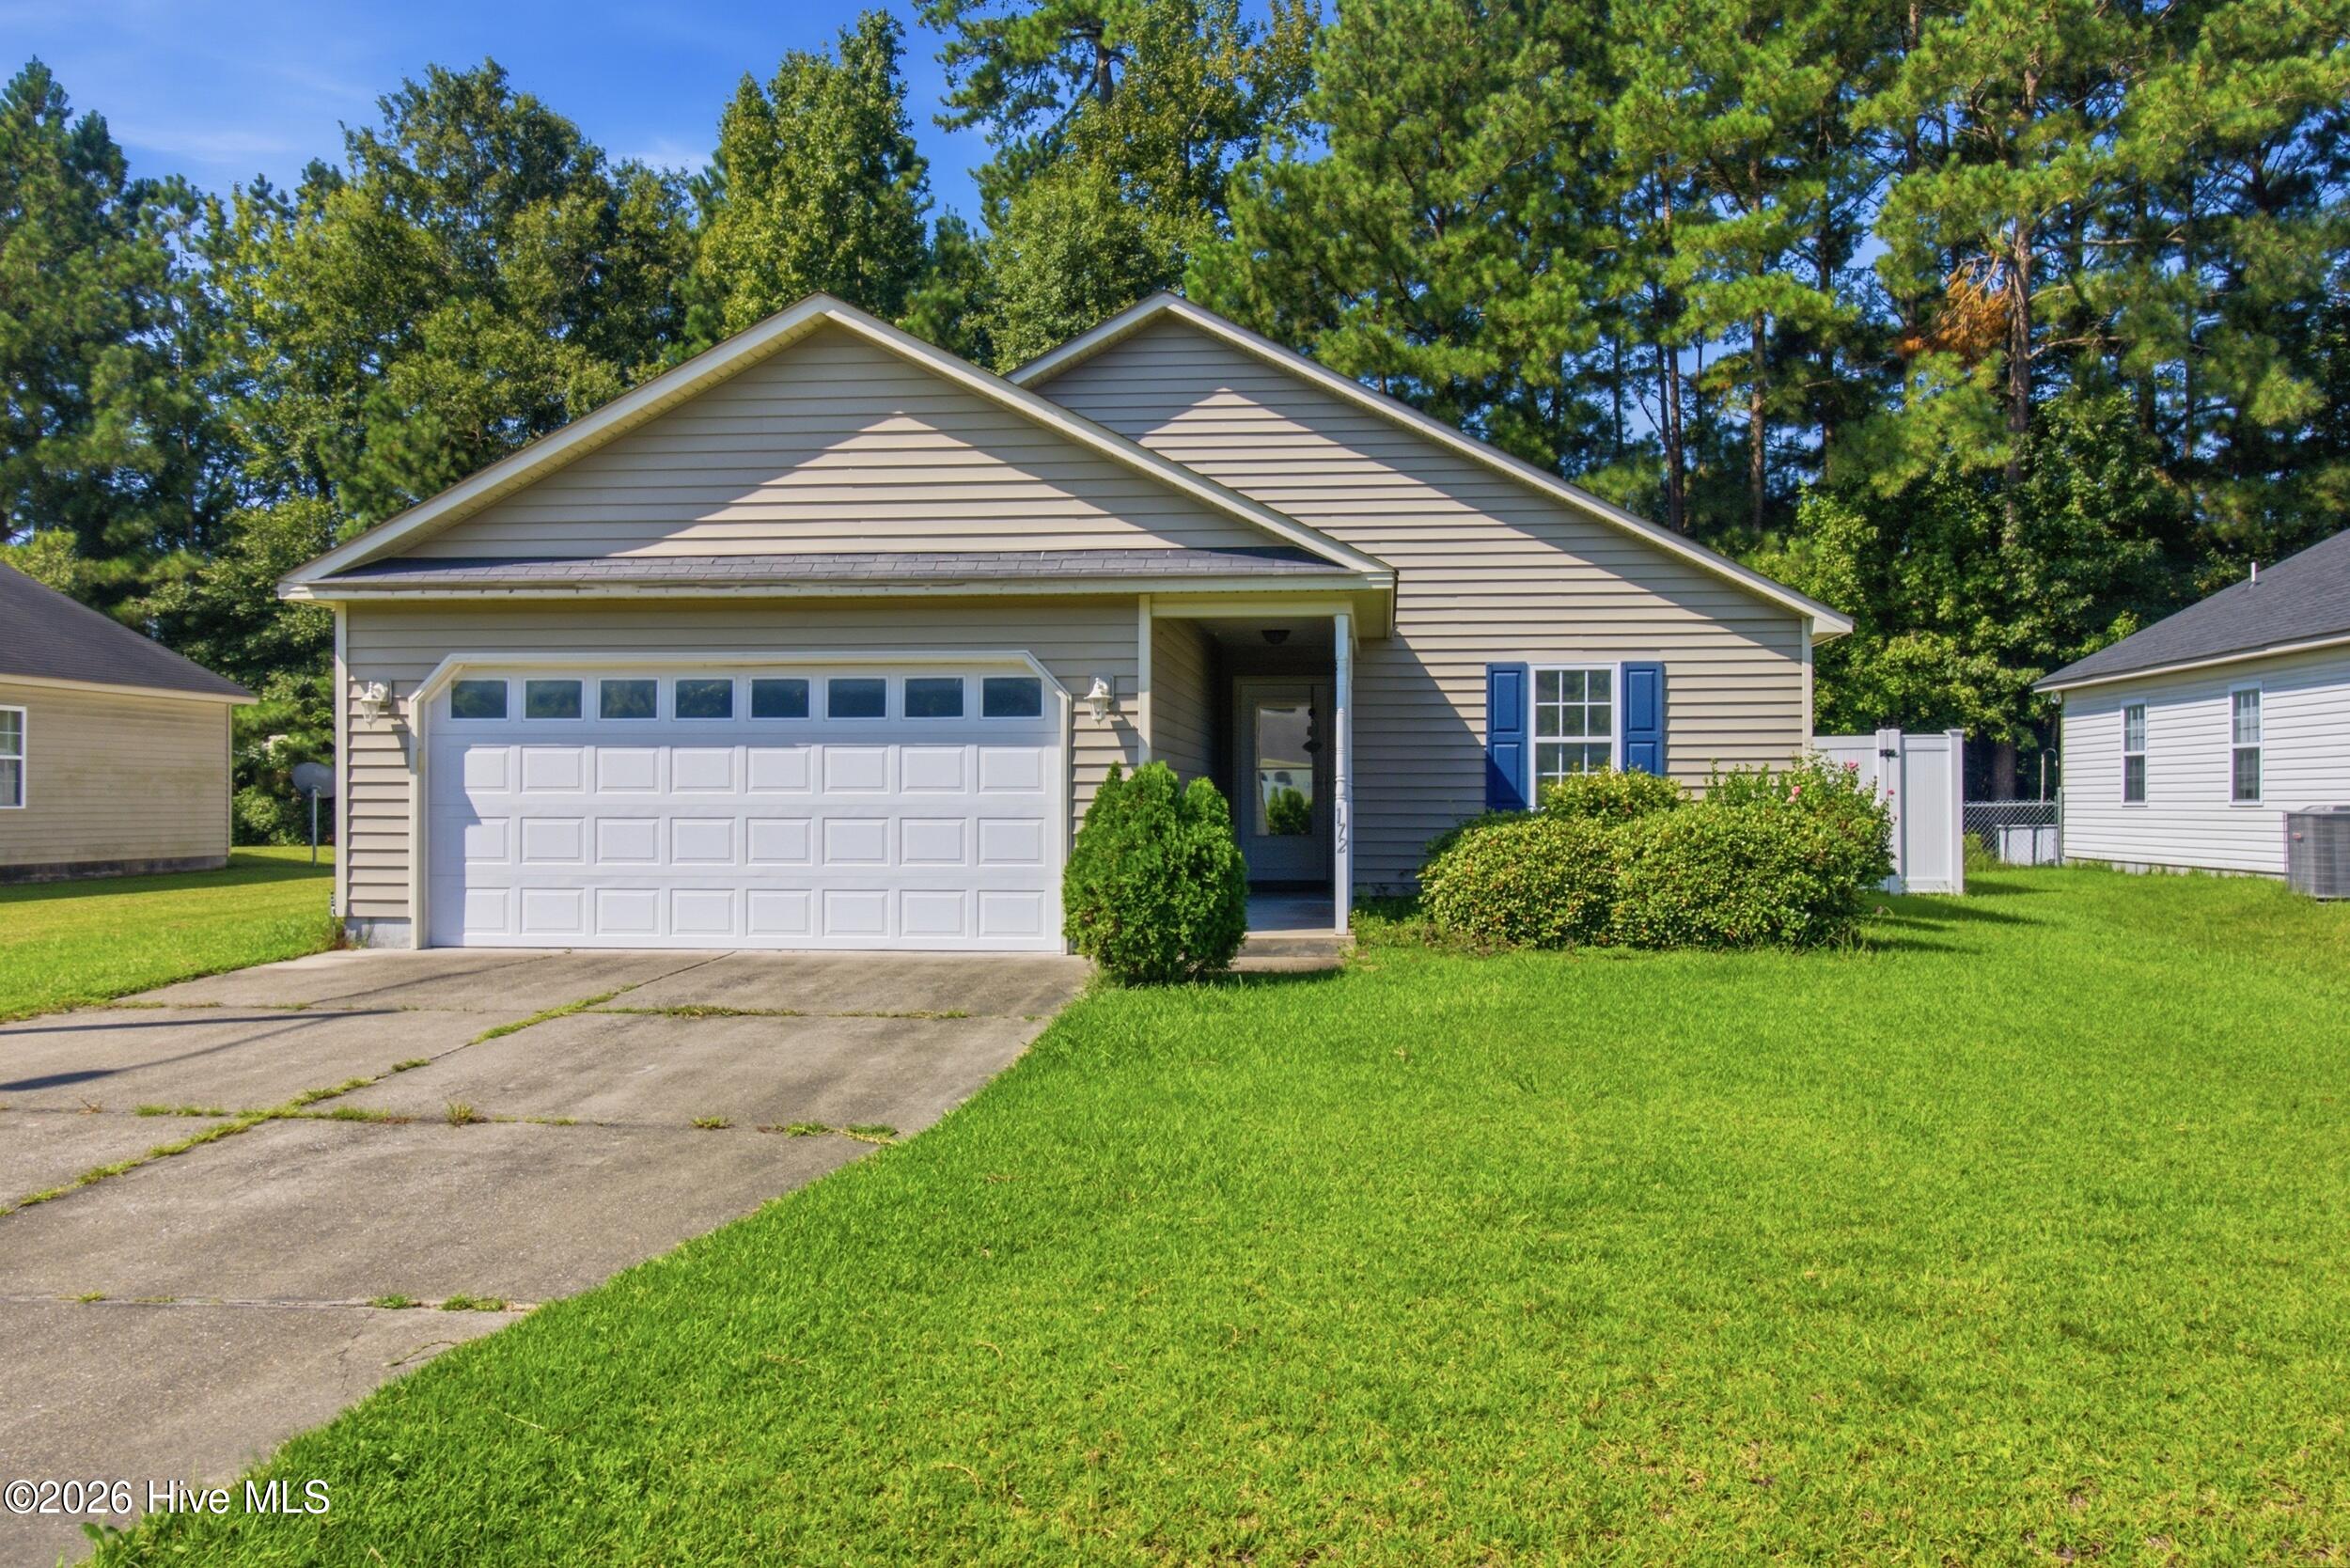
Nestled in the established Creekwood neighborhood, this charming three-bedroom residence provides an effortless layout and a fully fenced backyard designed for ultimate privacy and outdoor living.
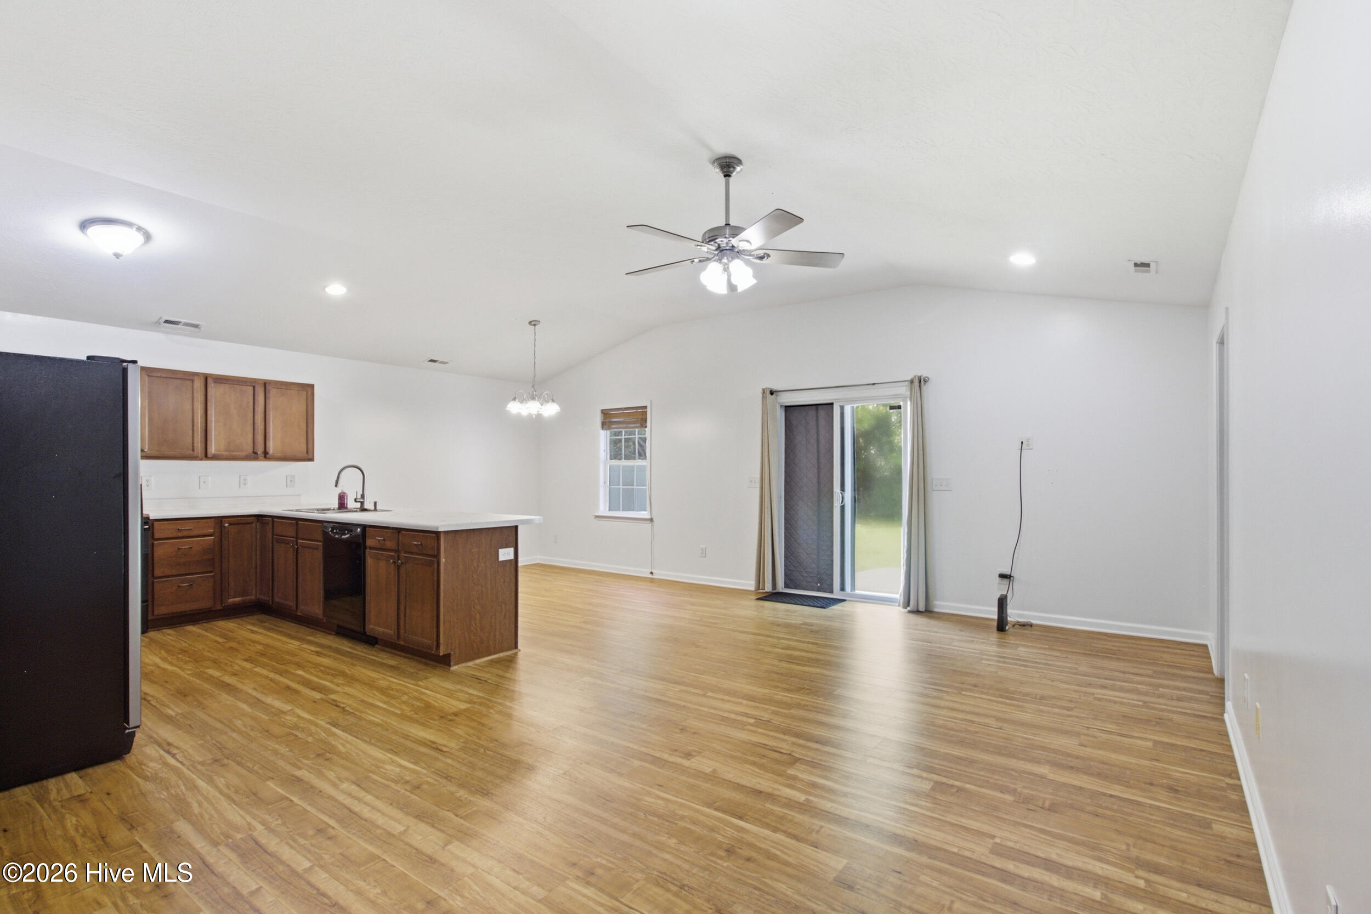
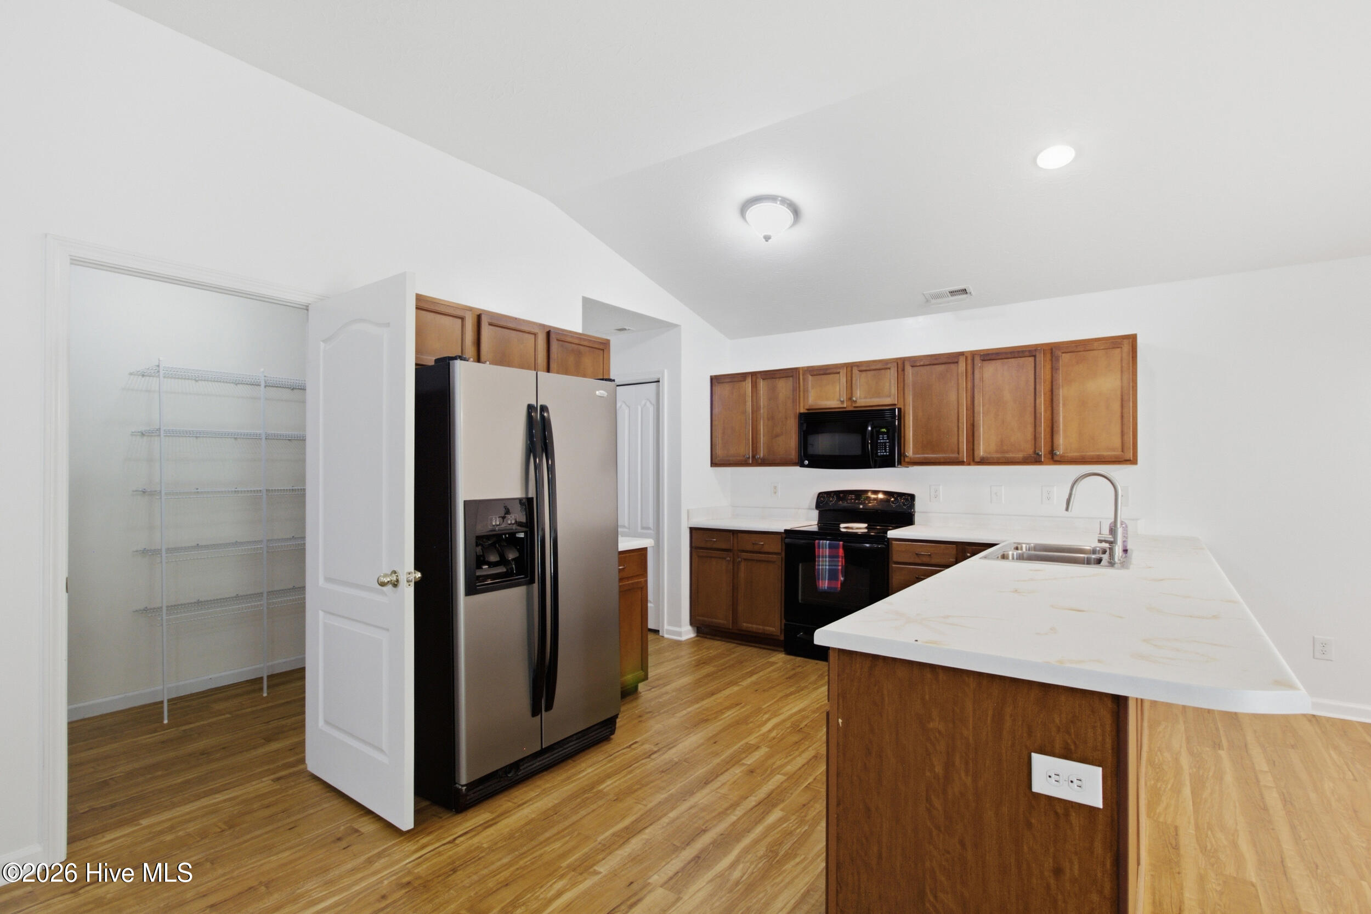
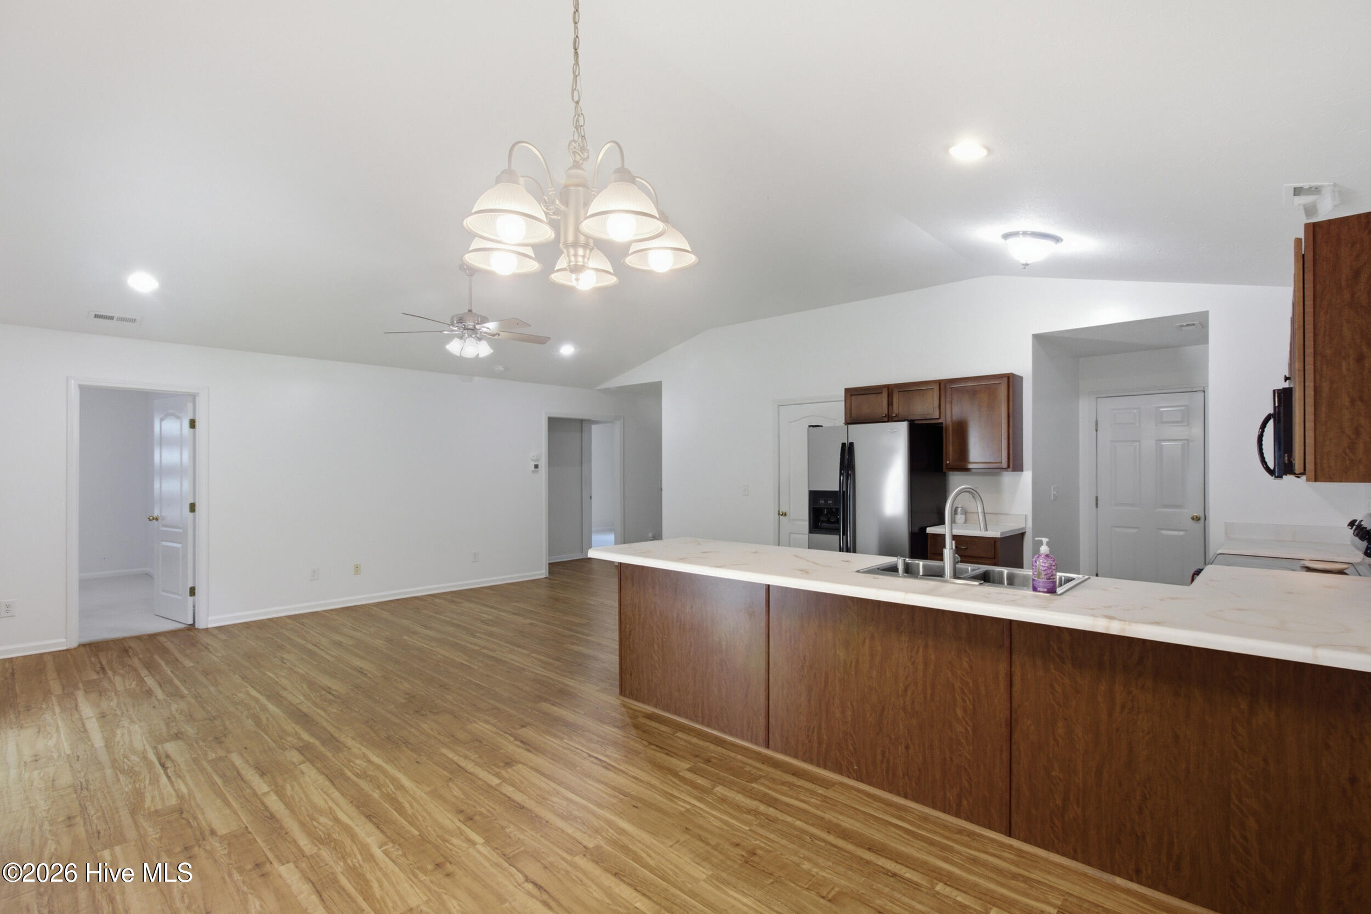
A sheltered front porch ushers entry into a warm, open living room bathed in natural light, anchored by soft neutral hues and high vaulted ceilings. The open-concept layout transitions smoothly into a spacious culinary hub and dining space, equipped with warm wood cabinetry, granite counter tops, a large walk-in pantry, and a window framing views of the lush rear yard.
Positioned off the primary hallway, the owners' suite presents a comfortable main-level retreat featuring a bright full bathroom with dual sinks and a spacious walk-in closet. Two secondary main-floor bedrooms offer versatile options for guest accommodation or to design your own creative spaces, both served by a tidy, full central bath. A dedicated laundry room complete with built-in storage adds daily ease while connecting directly to the attached two-car garage, providing secure parking and additional storage options.
Double glass doors open onto a concrete patio, providing a delightful setting for open-air dining and outdoor relaxation. The fully fenced rear yard provides an expansive, level green space framed by mature foliage--ideal for outdoor recreation or customized additions. A newly replaced HVAC system in 2022 offers future peace of mind.
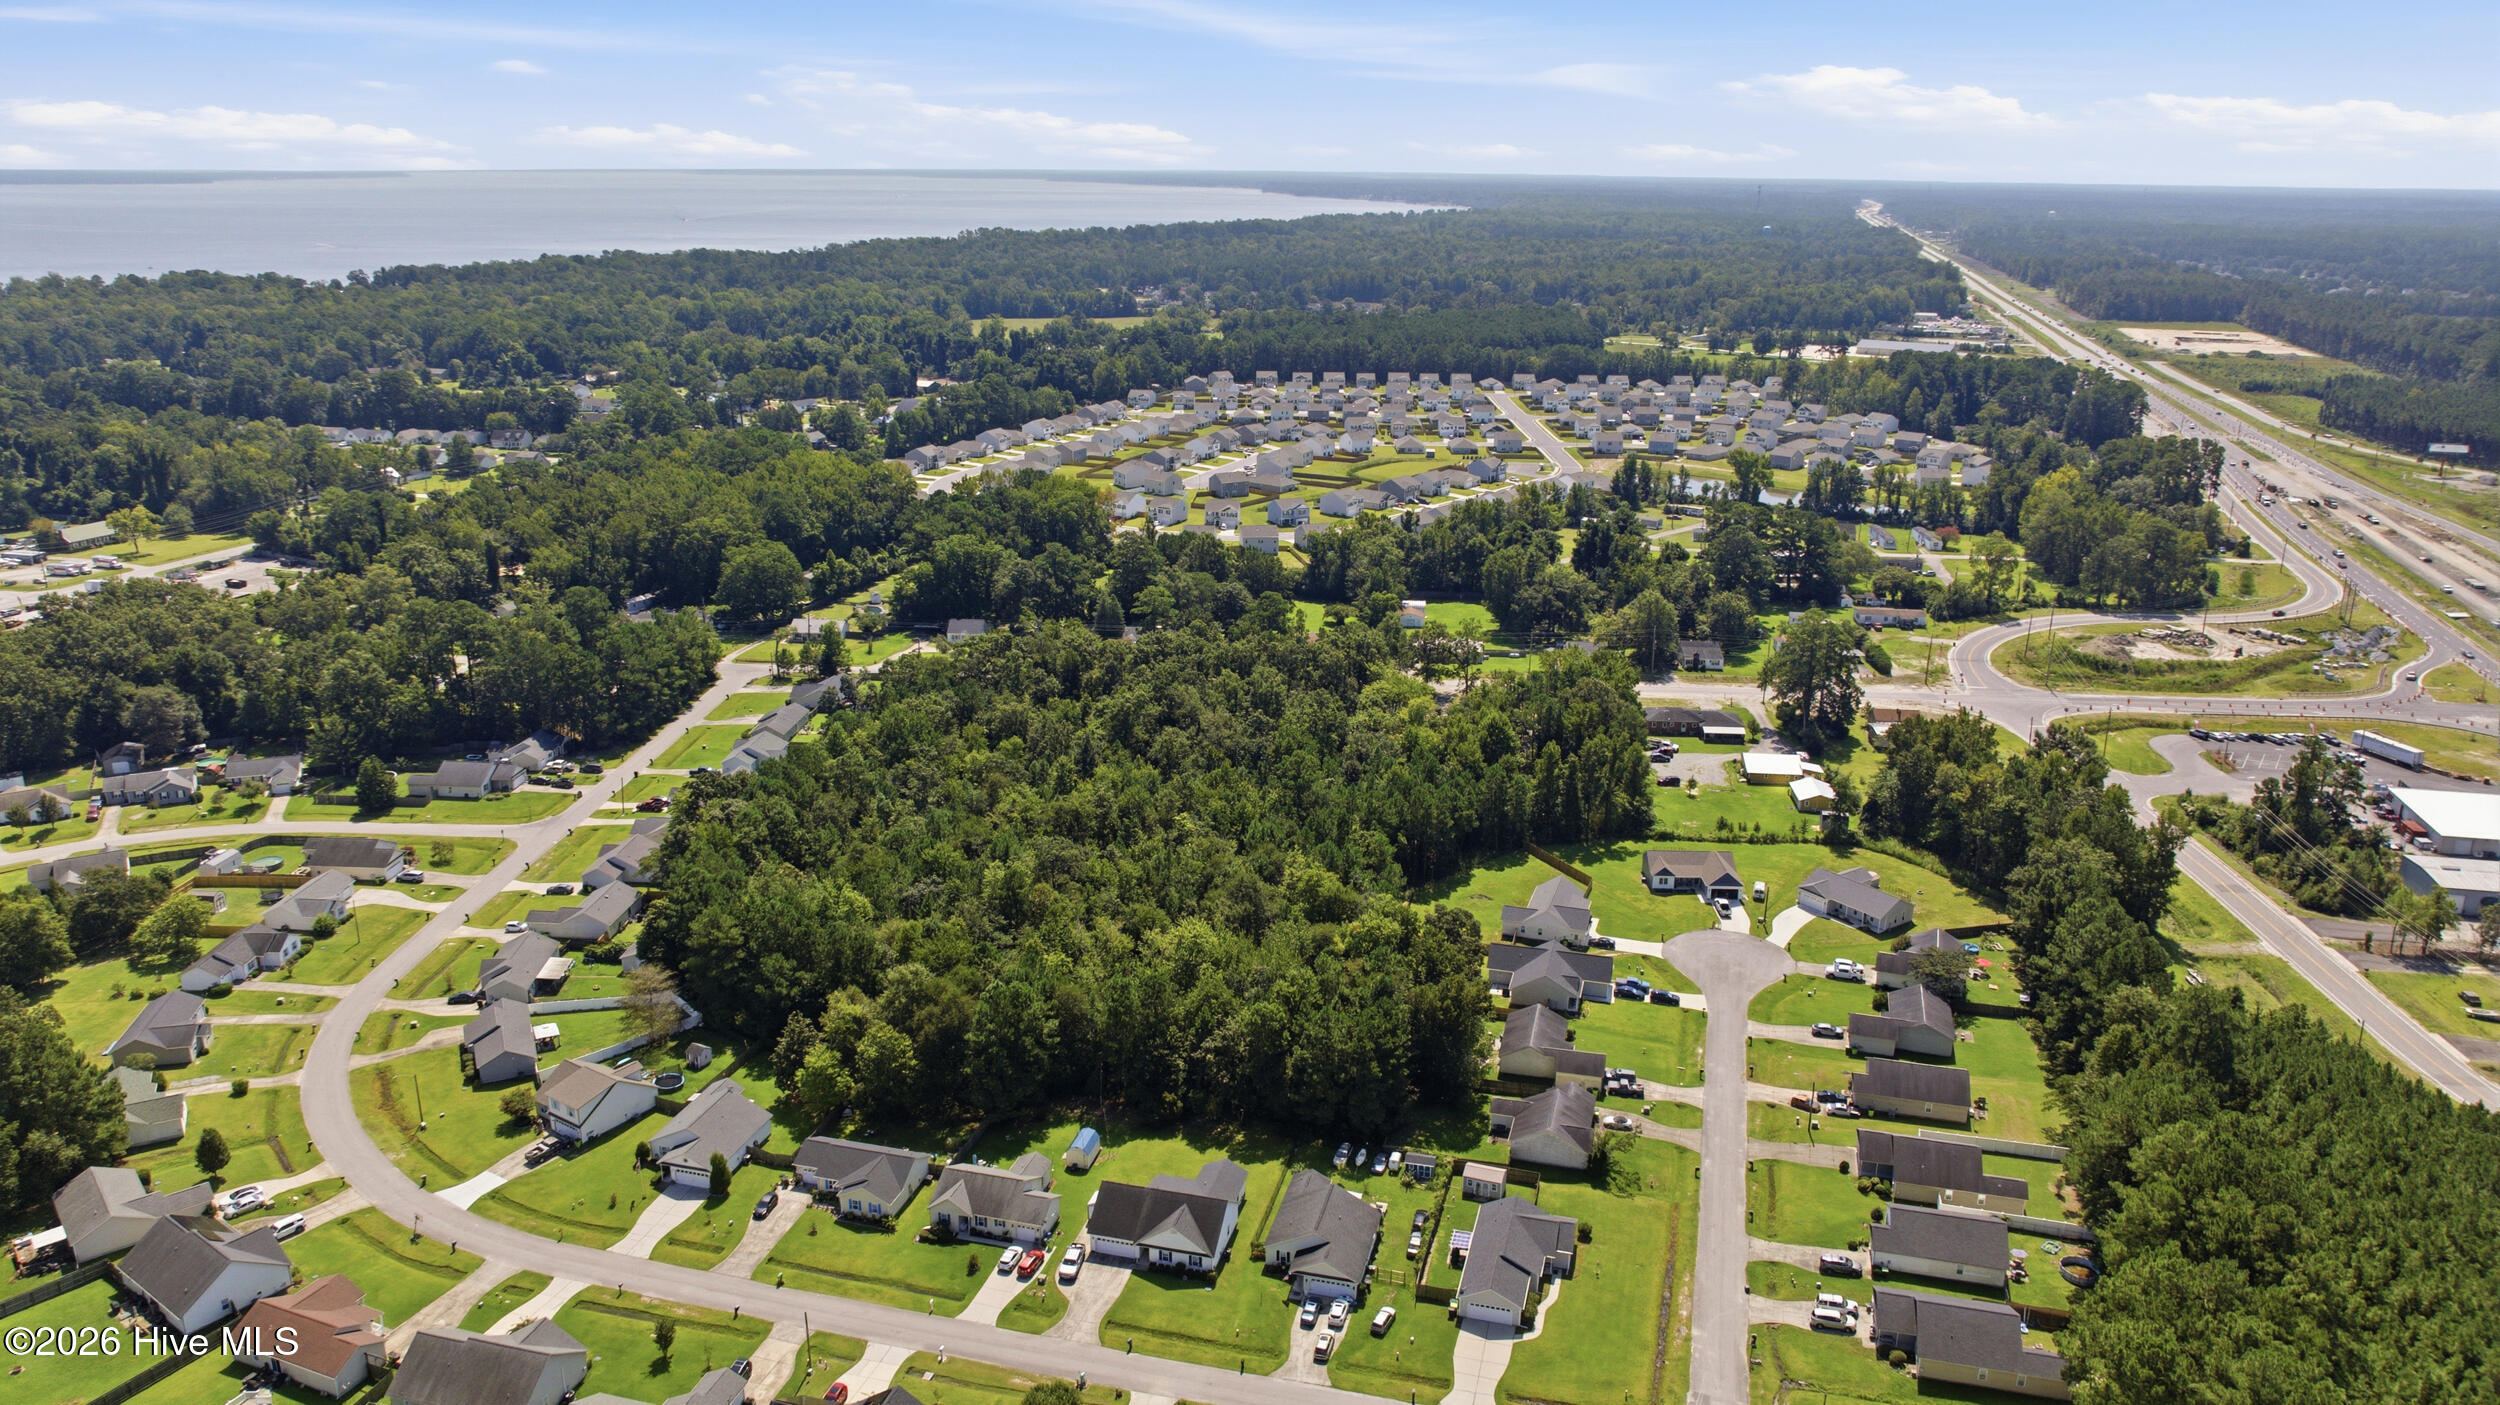
Conveniently located off HWY 70, this move-in-ready property offers swift access to historic downtown New Bern's vibrant boutique shopping, waterfront dining, local parks, and medical centers, as well as an effortless commute to MCAS Cherry Point and the sandy beaches of the Atlantic coast.
- Houzeo last checked: 8 minutes ago
- Listing updated: September 16, 2026 at 1:05 am
- Listing Provided by: The Donna and Team New Bern (252) 636-6595 , MARY SILVER (252) 675-5050 DRE #255124 | Keller Williams Realty (252) 637-2010
- Source: Hive MLS-NC | MLS#: 100601385

Property Details
Status
Active Under Contract
Type
Single Family Residence
No. of Stories
1
County
City
Neighborhood
--
Year Built
2007
HOA Fees
-
Finished Area
1,338 sqft
Lot Size
0.21 acre lot
Basement Area
- sqft
MLS Name
Hive MLS
MLS Number
100601385
MLS Status
Pending with Showings
Days on Market
34

Continue Your Journey in App
Find your dream home, receive real-time updates, and many more!
Download App
Continue Your Journey in App
Find your dream home, receive real-time updates, and many more!
Location
Facts & Features
Rooms
Bedrooms & bathrooms
Bedrooms: 3
Bathrooms: 2
Kitchen
Level: First
Area: Square Feet
Dimensions: 99.00
Bedroom 2
Level: First
Area: Square Feet
Dimensions: 120.00
Bedroom 3
Level: First
Area: Square Feet
Dimensions: 100.00
Living Room
Level: First
Area: Square Feet
Dimensions: 260.00
Master Bedroom
Level: First
Area: Square Feet
Dimensions: 195.00
Dining Room
Level: First
Area: Square Feet
Dimensions: 120.00
Interior
Exterior Features
Thermal Doors
Interior Features
Master Downstairs, Pantry, Blinds/shades
Heating
Electric, Forced Air, Heat Pump
Flooring
Lvt/lvp
Appliances
Electric Oven, Built In Microwave, Refrigerator, Dishwasher
Cooling
Central Air
Window Features
Thermal Windows
Construction
Year Built
Year Built: 2007
Home type
Single Family Residence
Foundation Details
Slab
Roof
Shingle
Construction Materials
Vinyl Siding, Wood Frame
Utilities & Energy
Association Amenities
None
Water Source
Public
Utilities
See Remarks
Laundry Features
Laundry Room
Parking Features
Concrete, On Site
Pool Features
None
Security Features
Smoke Detector(s)
Other Features
Subdivision Name
Creekwood
Patio And Porch Features
Patio
Price History
| Date | Event | Price |
|---|---|---|
09/16/2026 Source: | Contingent (Active Under Contract) | $260,000 $194/sqft |
09/04/2026 Source: | Off Market | $260,000 +64.56% $194/sqft |
11/10/2020 Source: #100234195 | Price Increased | $158,000 +5.33% $118/sqft |
11/10/2020 Source: #100234195 | Price Increased | $150,000 +15.47% $112/sqft |
02/03/2016 Source: #90095996 | Price Increased | $129,900 +3.18% $97/sqft |

Show more
Nearby Homes
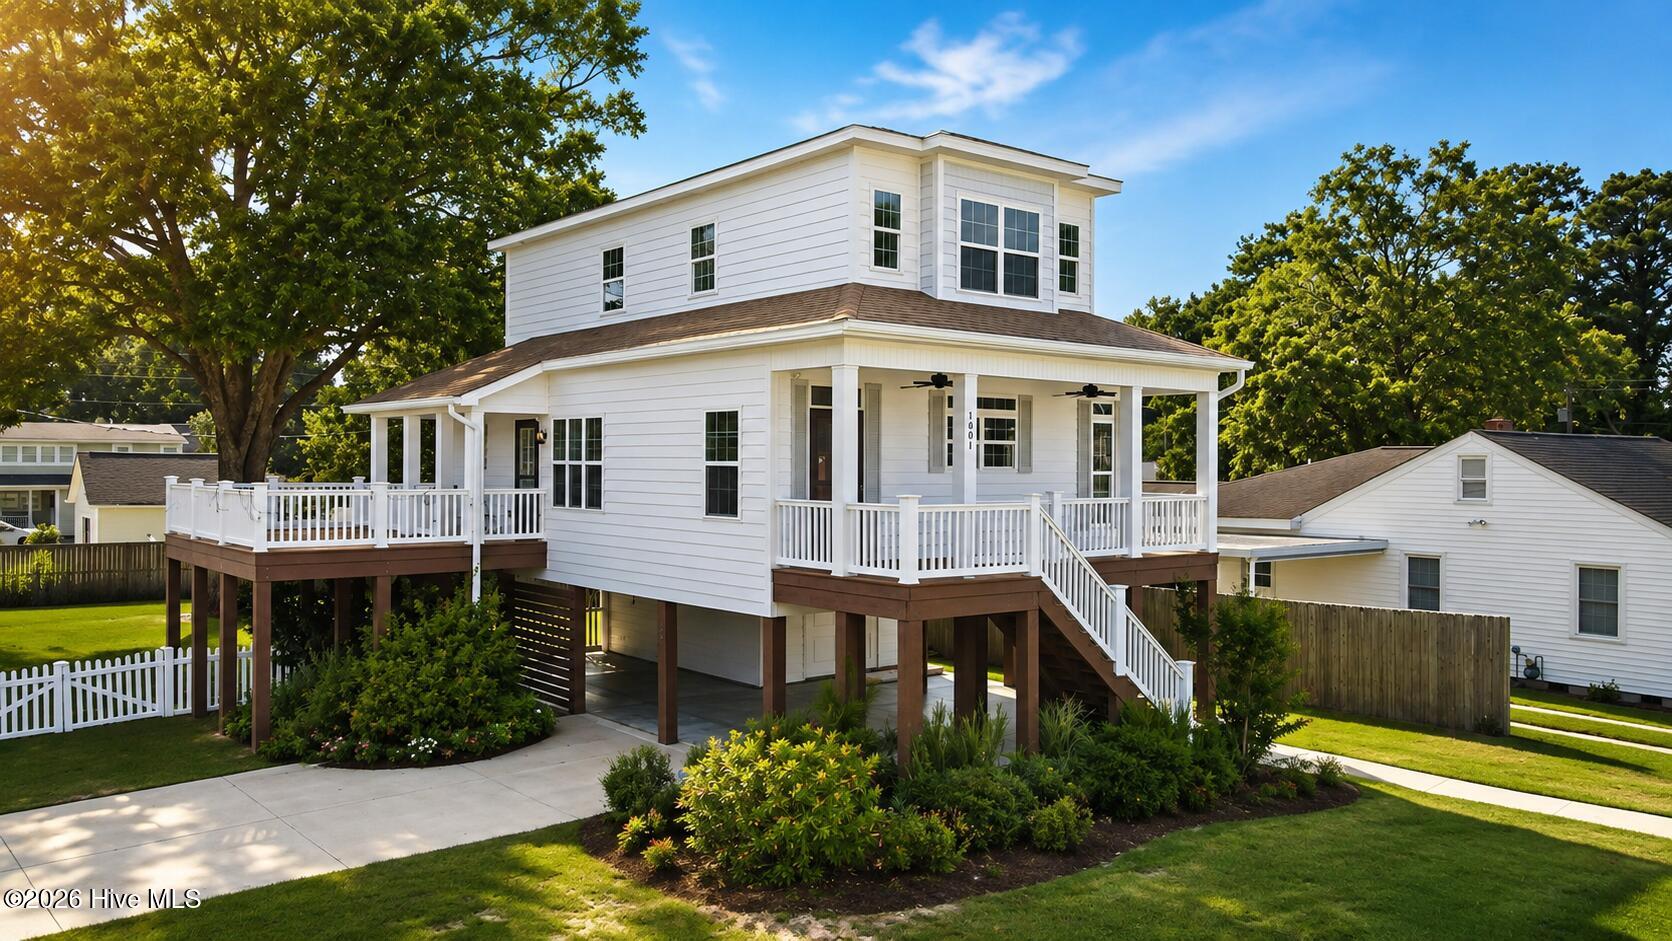
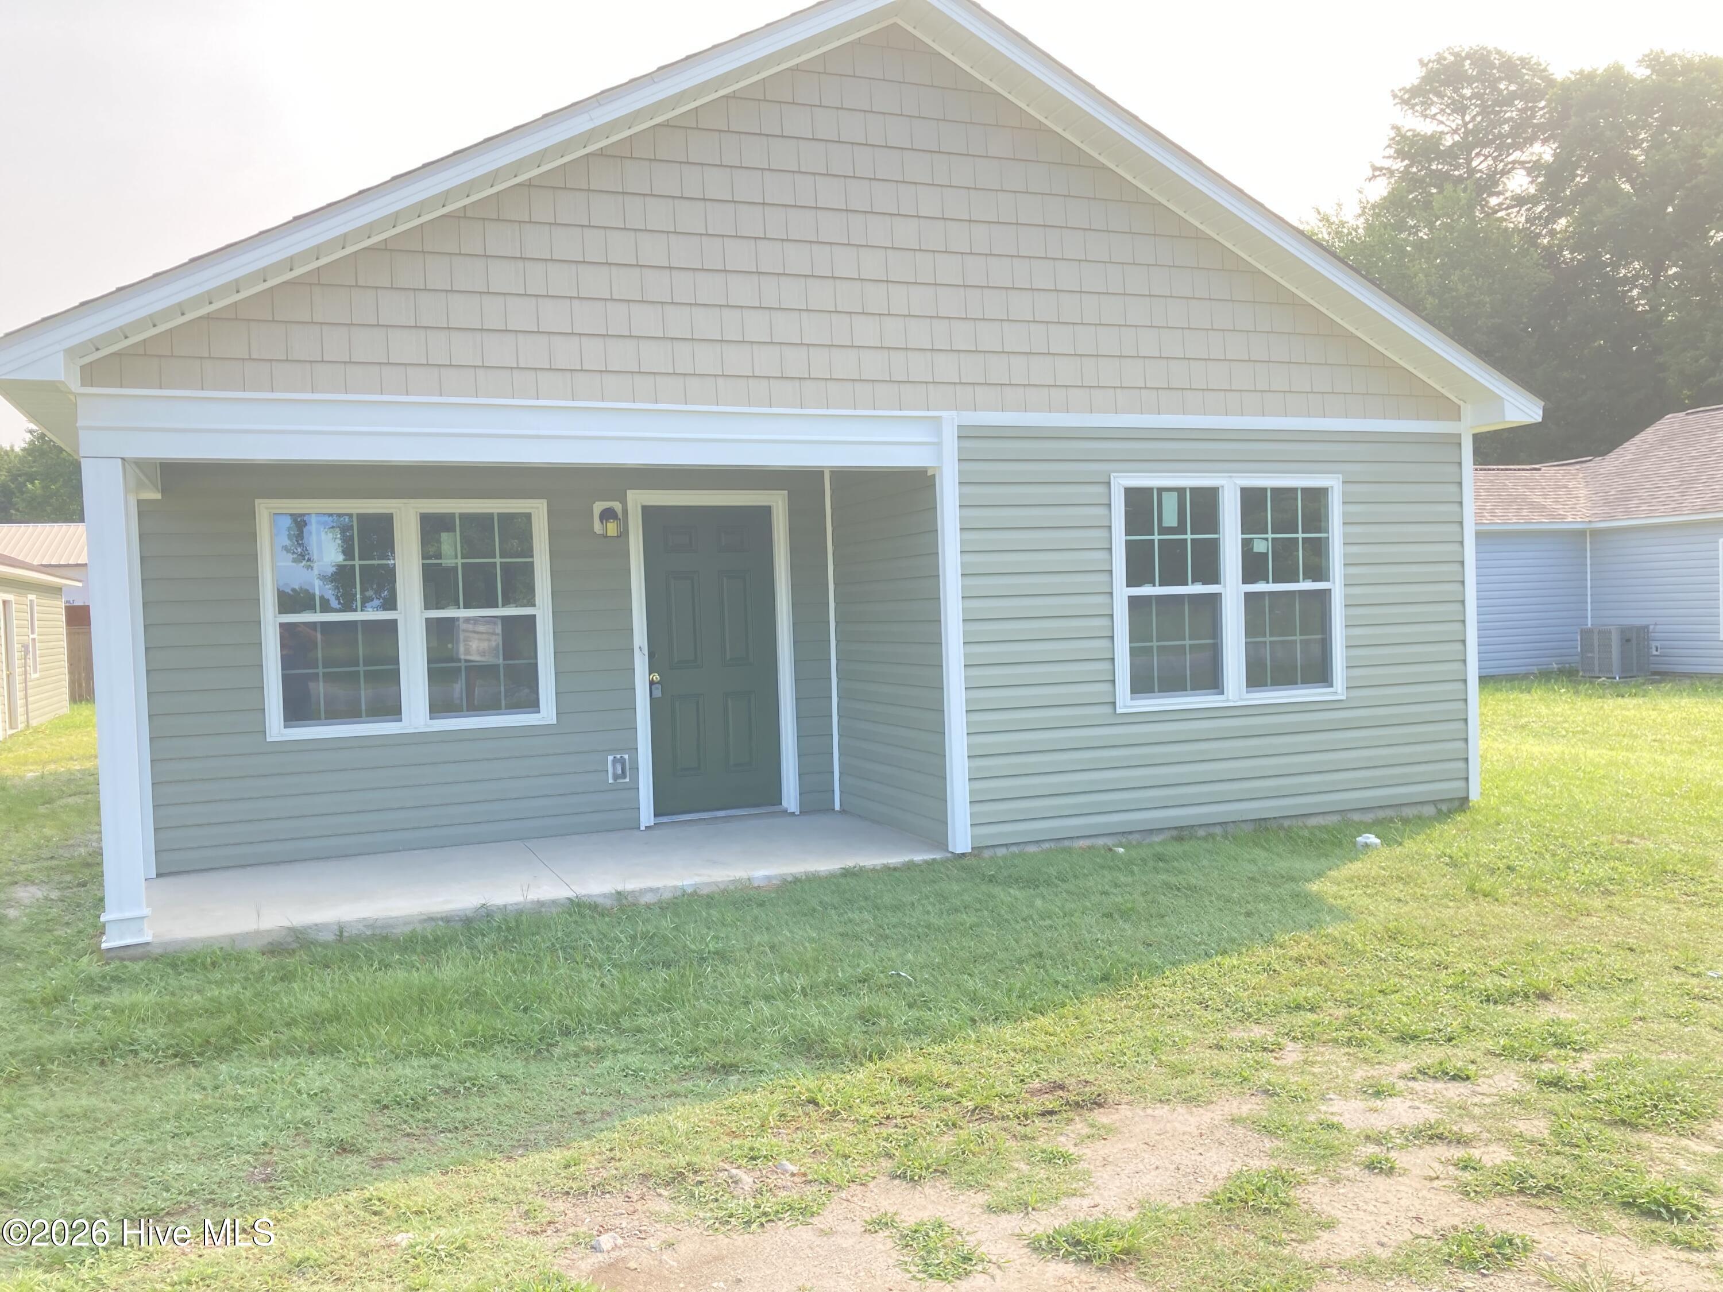
Find Homes by Property Features in New Bern, NC
Nearby New Homes For Sale

Based on information from the Hive MLS, through Oct 08, 2026, 07:15PM. This website may not include listings or property addresses of sellers who have directed their listing brokers to withhold their listing or their property address from display on the Internet. The data relating to real estate on this web site comes in part from the Internet Data Exchange program of Hive MLS, and is updated as of Oct 08, 2026, 07:15PM. All information is deemed reliable but not guaranteed and should be independently verified. All properties are subject to prior sale, change, or withdrawal. Neither listing broker(s) nor Chosen Realty LLC nor Houzeo shall be responsible for any typographical errors, misinformation, or misprints, and shall be held totally harmless from any damages arising from reliance upon these data. IDX information is provided exclusively for personal, non-commercial use, and may not be used for any purpose other than to identify prospective properties consumers may be interested in purchasing. © 2026 Hive MLS. All Rights Reserved.
 Advertising Broker: Nicholas Huscroft | Chosen Realty