- Overview
- Description
- Property Details
- Location
- Facts & Features
- Getting Around
- Nearby Homes




$525,000
Monthly Est:$2,613
 5 Beds
 4 Baths
2 full baths + 2 half baths
 2,100sqft
1734 Grey Ml Dr, Upper St Clair, PA 15241
$525,000
$2,613/moEst:
Get Pre-Approved
Single Family Residence
Built in 1976
$-- HOA
0.46 acre lot
$250/sq.ft
Description
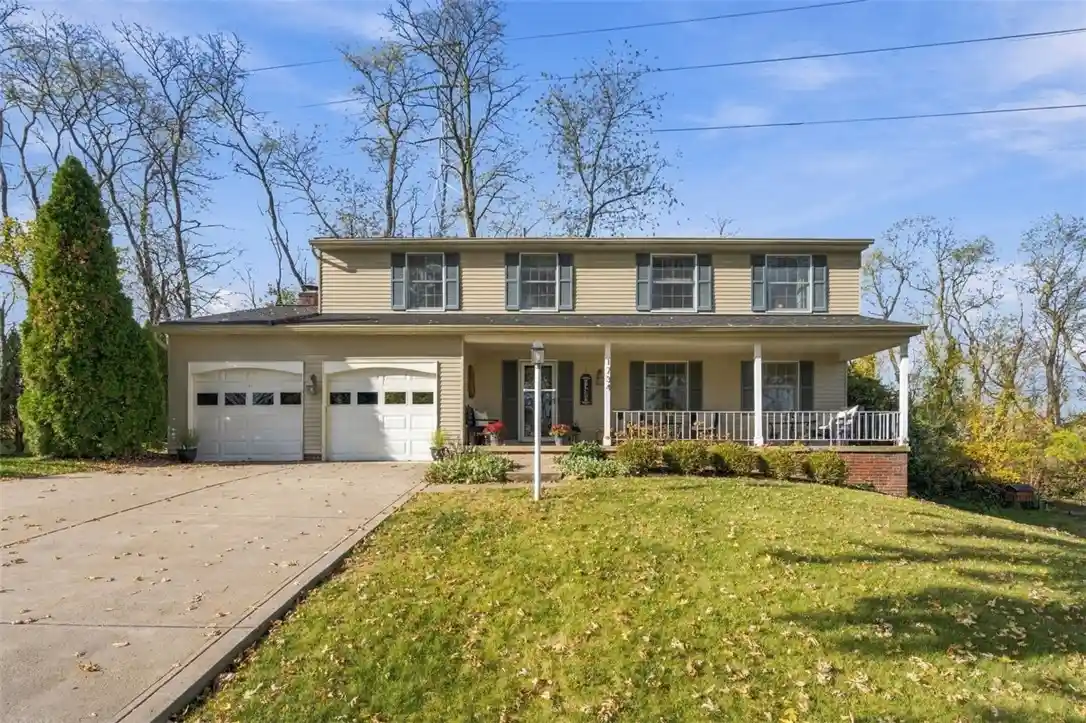
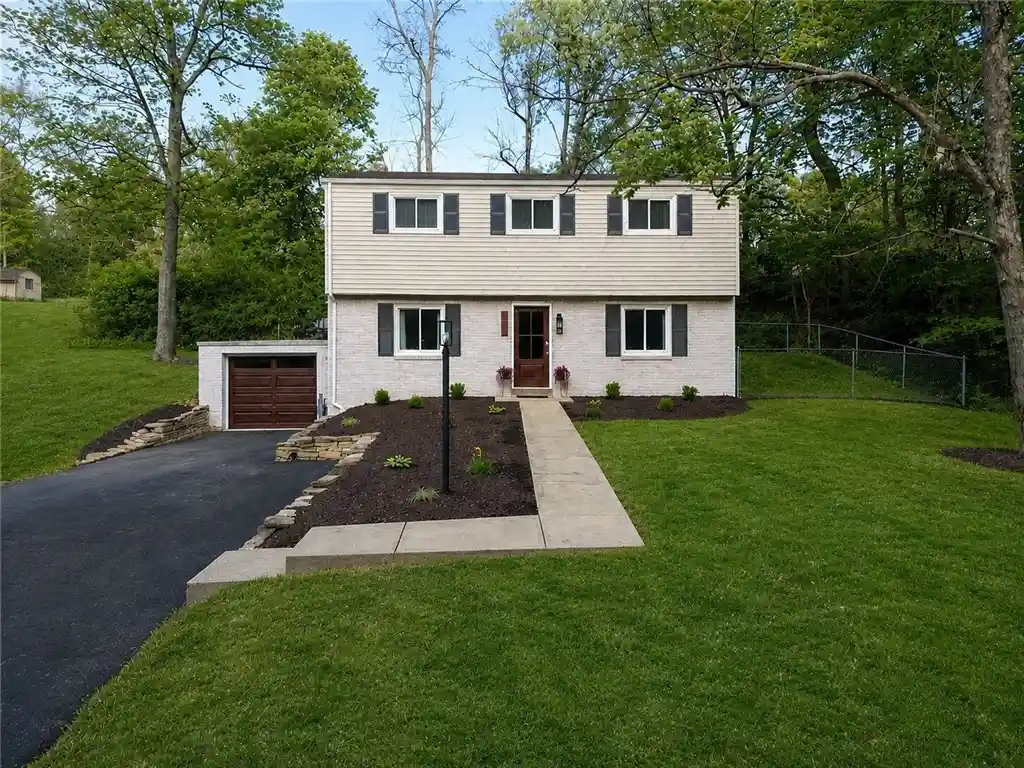
Welcome to 1734 Grey Mill Drive, where traditional Colonial charm meets modern farmhouse style in a sought-after Upper St. Clair neighborhood! An expansive covered front porch sets the tone for this beautifully updated 5-bedroom home, offering timeless character, generous living spaces, and thoughtful details throughout. Gorgeous hardwood floors flow throughout the spacious main level, where an inviting living room opens to the formal dining room, creating an ideal setting for gatherings. The bright eat-in kitchen features abundant cabinetry, stainless steel appliances, a contrasting center island, and a charming dining area surrounded by windows. Opening seamlessly to the family room, complete with a cozy fireplace and built-in shelving, this space is perfect for everyday living and entertaining. Convenient access to the attached two-car garage adds to the home’s functionality. Upstairs, five generously sized bedrooms offer ample closet space and flexibility for guests, home offices, or growing needs, along with two full bathrooms. The beautifully finished lower level provides additional living and entertaining space, featuring a recreation area, built-in wet bar, half bath, separate laundry area, and abundant storage. Outside, enjoy the welcoming front porch, rear entertaining area, and picturesque setting surrounded by mature trees. Combining classic architectural charm with modern comforts and exceptional versatility, this Upper St. Clair home is ready to welcome its next owners!
- Houzeo last checked: 12 hours ago
- Listing updated: November 2, 2026 at 11:43 pm
- Listing Provided by: Jennifer Solomon (724) 933-6300 DRE #RS331545 | RE/MAX SELECT REALTY (724) 933-6300
- Source: West Penn MLS-PA | MLS#: 1781473

Property Details
Status
Active
Type
Single Family Residence
No. of Stories
2
County
City
Neighborhood
--
Year Built
1976
HOA Fees
-
Finished Area
2,100 sqft
Lot Size
0.46 acre lot
Basement Area
- sqft
MLS Name
West Penn MLS
MLS Number
1781473
MLS Status
Active
Days on Market
1
Open House

Continue Your Journey in App
Find your dream home, receive real-time updates, and many more!
Continue Your Journey in App
Find your dream home, receive real-time updates, and many more!
Location
Facts & Features
Rooms
Bedrooms & bathrooms
Bedrooms: 5
Bathrooms: 4
EntryFoyer
Level: Main
GameRoom
Level: Lower
Area: 484.00 Square Feet
Dimensions: 22x22
Bedroom5
Level: Upper
Area: 120.00 Square Feet
Dimensions: 12x10
Bedroom4
Level: Upper
Area: 144.00 Square Feet
Dimensions: 12x12
Bedroom3
Level: Upper
Area: 168.00 Square Feet
Dimensions: 14x12
Bedroom2
Level: Upper
Area: 120.00 Square Feet
Dimensions: 12x10
PrimaryBedroom
Level: Upper
Area: 240.00 Square Feet
Dimensions: 20x12
FamilyRoom
Level: Main
Area: 209.00 Square Feet
Dimensions: 19x11
Kitchen
Level: Main
Area: 220.00 Square Feet
Dimensions: 20x11
DiningRoom
Level: Main
Area: 132.00 Square Feet
Dimensions: 12x11
LivingRoom
Level: Main
Area: 198.00 Square Feet
Dimensions: 18x11
Interior
Window Features
Multi Pane
Heating
Forced Air, Gas
Sewer
Public Sewer
Cooling
Central Air, Electric
Interior Features
Wet Bar
Appliances
Some Electric Appliances, Dryer, Dishwasher, Disposal, Microwave, Refrigerator, Stove, Washer
Flooring
Ceramic Tile, Hardwood, Carpet
Construction
Year Built
Year Built: 1976
Home type
Single Family Residence
Property Condition
Resale
Architectural Style
Colonial, Two Story
Construction Materials
Aluminum Siding
Roof
Composition
Utilities & Energy
Basement
Finished
Water Source
Public
Parking Features
Attached, Garage, Garage Door Opener
Price History
| Date | Event | Price |
|---|---|---|
11/01/2026 Source: | Listed for Sale | $525,000 $250/sqft |

Nearby Homes

Find Homes by Property Features in Upper St Clair, PA
Nearby New Homes For Sale

Based on information from the West Penn Mutli-List, INC through Nov 02, 2026, 02:15PM. Information is provided exclusively for consumers’ personal, non-commercial use and may not be used for any purpose other than to identify prospective properties consumers may be interested in purchasing. Information is deemed reliable but not guaranteed. © 2026 West Penn Multi-List, Inc. All Rights Reserved.
 Advertising Broker: Daniel Demers | Sell Your Home Services
