- Overview
- Description
- Property Details
- Location
- HOA Management
- Facts & Features
- Getting Around
- Nearby Homes



$269,900
Monthly Est:$1,343
 2 Beds
 2 Baths
2 full baths
 1,498sqft
1735 Loralin Dr, Englewood, FL 34223
$269,900
$1,343/moEst:
Get Pre-Approved
Single Family Residence
Built in 1973
$4.17/mo HOA
8,925 sqft lot
$180/sq.ft
Description
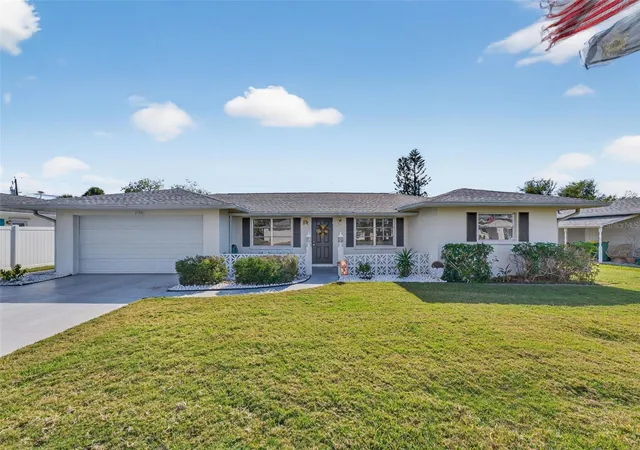
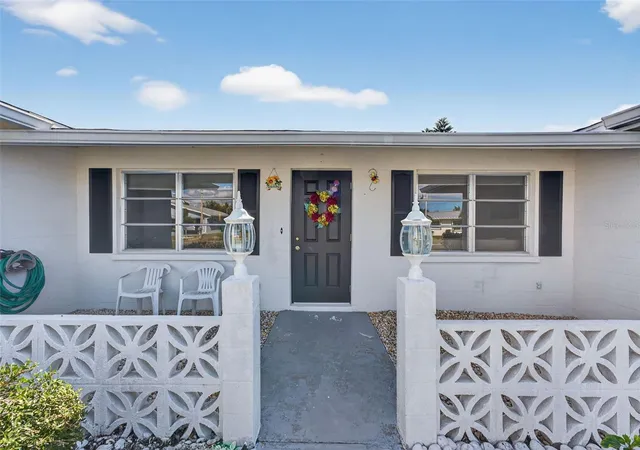
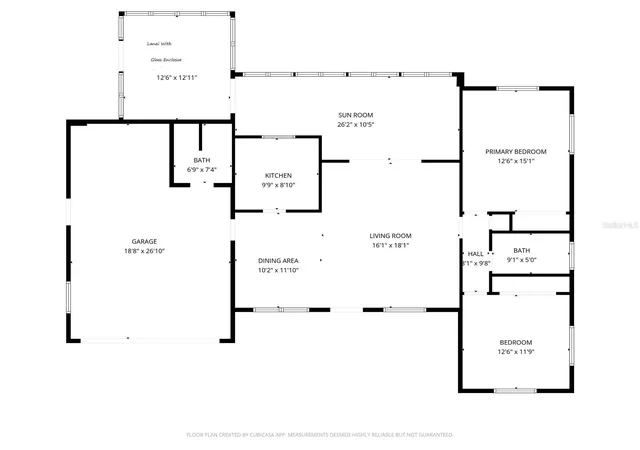
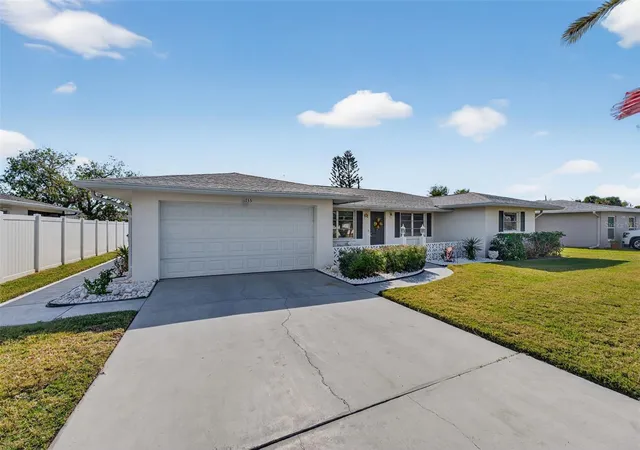
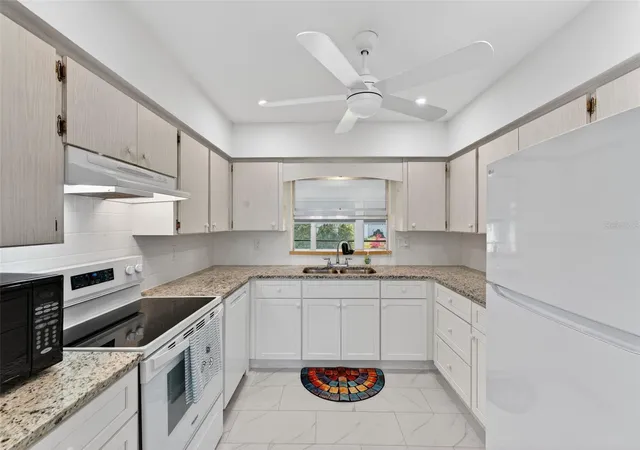
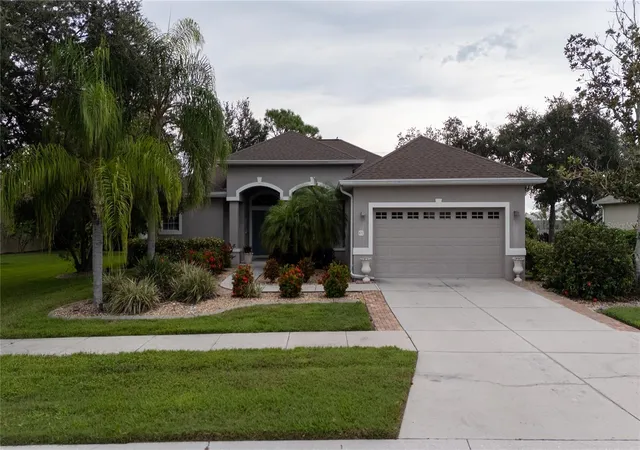
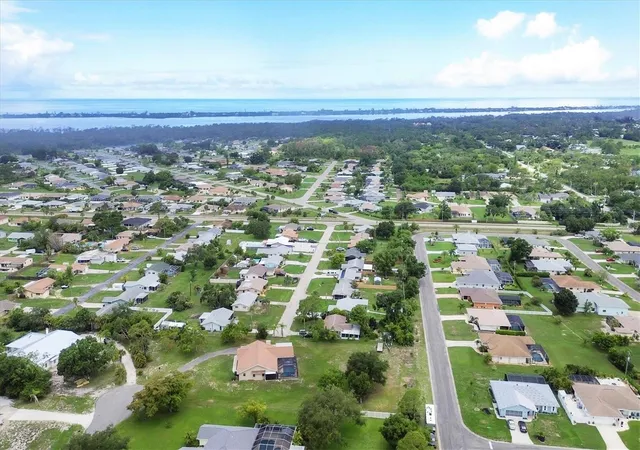
PRICE IMPROVEMENT! LOCATION~ LOCATION~ There is walk ability and biking to CVS, Aldi, Dollar Tree, Wells Faro, YMCA, Englewood Hospital, several Medical centers, several eateries as well as BOA! Have you heard of the One of a Kind Florida store BEALL'S ? Yes you can walk or ride your bike to all these locations and many more!What an amazing opportunity to OWN Your Piece of Paradise! Welcome to 1735 Loralin just 6 minutes to the GULF! Englewood Beach, Blind Pass, Middle Beach all ready to offer you the Florida Sunshine that takes care of those achy bones! What Snow storm? No snow shovels just Snowbirds~~~~ Come enjoy this Completely Remodeled Home! Seller is ready to start a NEW Chapter in life! Make this your investment for a Air-B no restrictions or an annual rental~ and retire when you are ready to make the LEAP! It's truly a blank canvas with solid bones and all the big ticket items have been taken care of for you. Newer~ Roof, A/C, complete remodel, even furnished. The Sun room itself is a big selling point, relax in the A/C with all the sunshine surrounding you! Mrs. Clean lives here and she loves the lanai off of the sun room/pure serenity. It is great room to relax in the cool winter months and to Beautiful Florida Sunset. The 2-car garage features the full bathroom with walk-in shower and granite~for the quick rinse after beaching, shelling, fishing or golfing! Please take your shoes off and feel the luxury under your feet! Mrs. clean keeps everything in pristine condition. Make an appointment to have your private showing.
- Houzeo last checked: 2 hours ago
- Listing updated: September 11, 2026 at 5:35 pm
- Listing Provided by: Melissa Bennett (941) 979-2146 | TALL PINES REALTY (941) 475-5015
- Source: Stellar MLS-FL | MLS#: D6145776

Property Details
Status
Active
Type
Single Family Residence
No. of Stories
1
County
City
Neighborhood
--
Year Built
1973
HOA Fees
$4.17/mo
Finished Area
1,498 sqft
Lot Size
8,925 sqft lot
Basement Area
- sqft
MLS Name
Stellar MLS
MLS Number
D6145776
MLS Status
Active
Days on Market
258
Cumulative Days on Market
231

Continue Your Journey in App
Find your dream home, receive real-time updates, and many more!
Download App
Continue Your Journey in App
Find your dream home, receive real-time updates, and many more!
Location
HOA Management
Ken Blackshaw
HOA Fees
$50/ Annually
Disclaimer: Amenities are based on third-party information and may vary; buyers must independently verify all amenities, as information is deemed reliable but not guaranteed.
Facts & Features
Rooms
Bedrooms & bathrooms
Bedrooms: 2
Bathrooms: 2
Living Room
Level: First
Area: 288.00 Square Feet
Dimensions: 16x18
Dining Room
Level: First
Area: 120.00 Square Feet
Dimensions: 10x12
Kitchen
Level: First
Area: 80.00 Square Feet
Dimensions: 10x8
Florida Room
Level: First
Area: 260.00 Square Feet
Dimensions: 26x10
Balcony/Porch/Lanai
Level: First
Area: 169.00 Square Feet
Dimensions: 13x13
Primary Bedroom
Level: First
Area: 180.00 Square Feet
Dimensions: 12x15
Bedroom 2
Level: First
Area: 144.00 Square Feet
Dimensions: 12x12
Bathroom 1
Level: First
Area: 45.00 Square Feet
Dimensions: 9x5
Bathroom 2
Level: First
Interior
Exterior Features
Awning(s), Lighting, Private Yard
Window Features
Blinds
Sewer
Public Sewer
Flooring
Carpet, Ceramic Tile
Cooling
Central Air
Appliances
Cooktop, Dishwasher, Microwave, Range, Refrigerator
Heating
Central
Interior Features
Ceiling Fans(s), Living Room/dining Room Combo, Open Floorplan, Primary Bedroom Main Floor, Solid Surface Counters, Solid Wood Cabinets, Window Treatments
Construction
Year Built
Year Built: 1973
Home type
Single Family Residence
Foundation Details
Block, Slab
Construction Materials
Block
Property Condition
Completed
Architectural Style
Florida
Roof
Shingle
Utilities & Energy
Utilities
Sewer Connected
Laundry Features
In Garage
Water Source
Public
Parking Features
Bath In Garage, Driveway, Garage Door Opener
Other Features
Lot Features
Flood Zone, Near Golf Course, Near Marina, Paved
Vegetation
Trees/landscaped
Subdivision Name
Clintwood Acres
Patio And Porch Features
Covered, Rear Porch
Price History
| Date | Event | Price |
|---|---|---|
01/23/2026 Source: | Price Increased | $279,900 +3.71% $187/sqft |
01/23/2026 Source: | Listed for Sale | $269,900 $180/sqft |

Nearby Homes






Find Homes by Property Features in Englewood, FL
Nearby New Homes For Sale

Based on information from Stellar MLS® through Oct 09, 2026, 12:00PM as submitted to and distributed by MLS GRID. All data is obtained from various sources and may not have been verified by the broker or MLS GRID. Supplied Open House Information is subject to change without notice. All information should be independently reviewed and verified for accuracy. Properties may or may not be listed by the office/agent presenting the information. IDX information is provided exclusively for consumers’ personal non-commercial use. It may not be used for any purpose other than to identify prospective properties consumers may be interested in purchasing. The data is deemed reliable but is not guaranteed by MLS GRID. The use of the MLS GRID Data may be subject to an end-user license agreement prescribed by the Member Participant’s applicable MLS, if any, and as amended from time to time. © 2026 Stellar MLS. All Rights Reserved.
 Advertising Broker: Fred McGill | Simple Showing, Inc