- Overview
- Description
- Property Details
- Location
- Facts & Features
- Getting Around
- Nearby Homes



$1,789,000
Monthly Est:$8,905
 4 Beds
 6 Baths
6 full baths
 4,919sqft
1749 Long Bow Ln, Clearwater, FL 33764
$1,789,000
$8,905/moEst:
Get Pre-Approved
Single Family Residence
Built in 1964
$-- HOA
1.49 acres lot
$364/sq.ft
Description
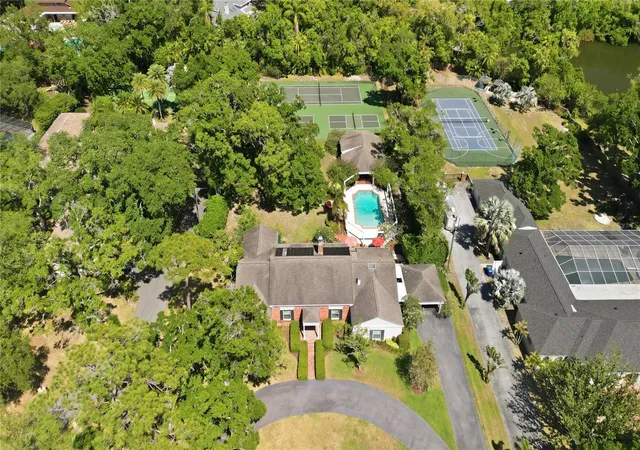
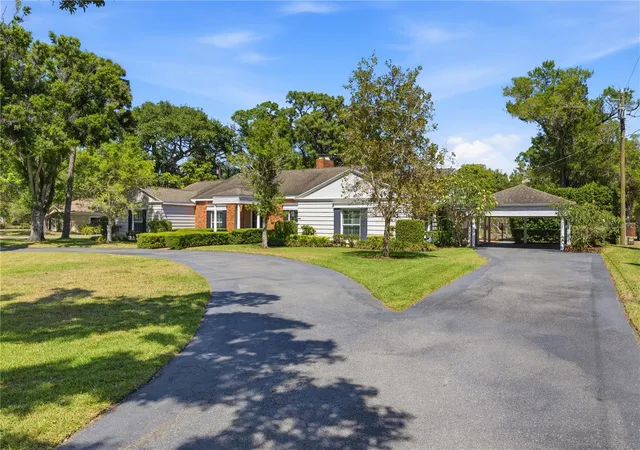
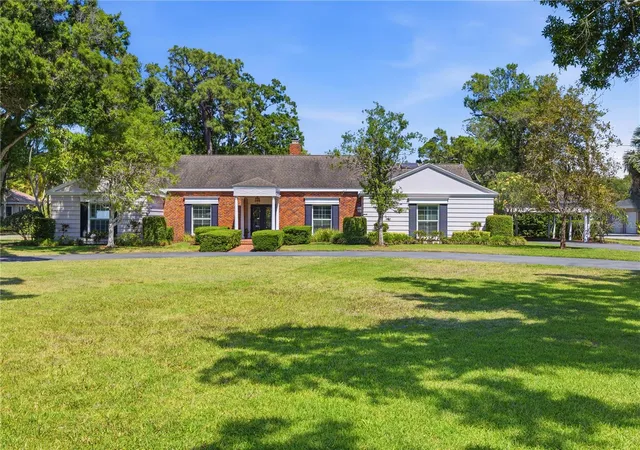
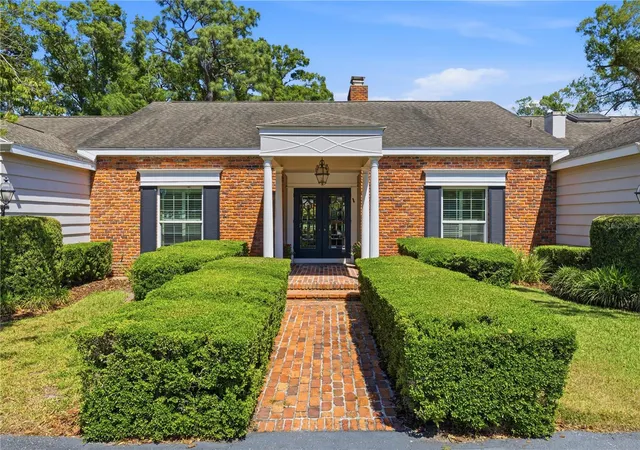
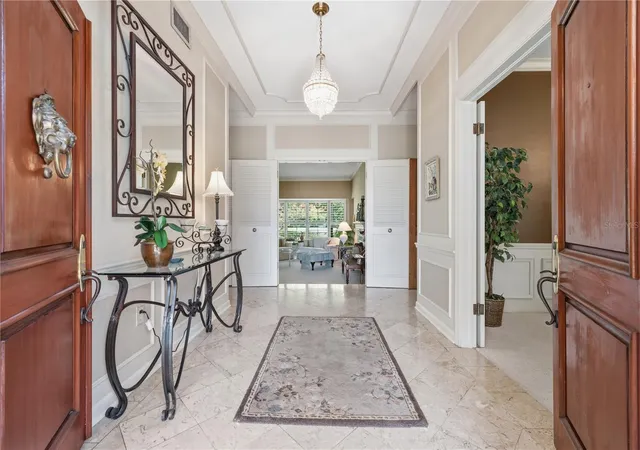
This resort paradise found right in the heart of Clearwater offers a secluded "country feel" only minutes from area shopping, two international airports, dining and the gulf finest beaches. With no HOA restrictions, this sprawling 1.6 acre home provides unmatched privacy. Pickleball and Tennis enthusiasts will love this home featuring Two pickle ball courts and a full size Tennis court, as well as an over sized expansive pool, Adjacent to the pool and courts is an air conditioned newly constructed recreation room with kitchenette, full bath and storage space. If desired, this could easily used as a Air BnB or mother in law suite. The home's original builder was also an architect so you will find details not found in any other homes on street including all plaster walls, high end crown molding throughout, Aden with beautiful cedar plank walls and elegant vaulted ceiling. Built for modern day living you will also find a open expansive kitchen and breakfast area. An added highlight is the multifunctional library can serve as a library or playroom or office. Set on a quite, tree lined block this classic home delivers the perfect mix of elegance and privacy. Major updates hurricane rated windows whole house generator, waterless water tank, Full sprinkler system withits own well . Interior highlights: Welcoming circular driveway grand columns and charming front entry. Double entry doors into a traditional comfortable floor plan, Marble floor entrance with direct sight of step down living room, custom beams, recessed lighting, spacious formal dining room ideal for gatherings, 5 full baths in main home, 1full bath in separate "recreation room", chefs kitchen: granite counters , large island, two sinks main sink and a prep sink , double oven with convection, dishwasher, Jenn-air cooktop, Convenient pool full bath with wood vanity, Primary suite retreat: Frech doors to the patio, walk in closet ensuite with double vanities, jetted tub and glass walk in shower Two sets of generously sized bedrooms, each with its own ensuite bath. One of the bedroom is large enough for a second primary bedroom. Iron fenced, beautifully landscaped peaceful, private setting that feels country-quiet in the middle of city All of this and just minutes from top restaurants, shopping, airports and world famous beaches.
- Houzeo last checked: 12 hours ago
- Listing updated: May 18, 2026 at 10:42 pm
- Listing Provided by: Blake LaRocca (727) 656-8720 | CHARLES RUTENBERG REALTY INC (727) 538-9200
- Source: Stellar MLS-FL | MLS#: TB8507097

Property Details
Status
Pending
Type
Single Family Residence
No. of Stories
1
County
City
Neighborhood
--
Year Built
1964
HOA Fees
-
Finished Area
4,919 sqft
Lot Size
1.49 acres lot
Basement Area
- sqft
MLS Name
Stellar MLS
MLS Number
TB8507097
MLS Status
Pending
Days on Market
164
Cumulative Days on Market
4

Continue Your Journey in App
Find your dream home, receive real-time updates, and many more!
Download App
Continue Your Journey in App
Find your dream home, receive real-time updates, and many more!
Location
Facts & Features
Rooms
Bedrooms & bathrooms
Bedrooms: 4
Bathrooms: 6
Primary Bedroom
Level: First
Area: 378.00 Square Feet
Dimensions: 21x18
Bedroom 2
Level: First
Area: 165.00 Square Feet
Dimensions: 15x11
Bedroom 3
Level: First
Area: 216.00 Square Feet
Dimensions: 18x12
Family Room
Level: First
Area: 390.00 Square Feet
Dimensions: 26x15
Kitchen
Level: First
Area: 442.00 Square Feet
Dimensions: 26x17
Primary Bathroom
Level: First
Area: 135.00 Square Feet
Dimensions: 9x15
Den
Level: First
Area: 150.00 Square Feet
Dimensions: 10x15
Bedroom 1
Level: First
Area: 225.00 Square Feet
Dimensions: 15x15
Laundry
Level: First
Area: 80.00 Square Feet
Dimensions: 10x8
Living Room
Level: First
Area: 390.00 Square Feet
Dimensions: 26x15
Interior
Exterior Features
Awning(s), French Doors, Garden, Storage, Tennis Court(s)
Heating
Central
Appliances
Convection Oven, Cooktop, Dishwasher, Disposal, Dryer, Gas Water Heater, Refrigerator, Tankless Water Heater, Trash Compactor, Washer, Water Softener
Sewer
Public Sewer
Cooling
Central Air
Window Features
Skylight(s), Shutters
Interior Features
Ceiling Fans(s), Vaulted Ceiling(s), Walk In Closet(s)
Flooring
Carpet, Tile, Wood
Construction
Year Built
Year Built: 1964
Home type
Single Family Residence
Construction Materials
Block
Foundation Details
Block
Architectural Style
Traditional
Roof
Shingle
Utilities & Energy
Pool Features
Gunite, Heated, In Ground, Outside Bath Access, Solar Heat
Water Source
None
Fireplace Features
Wood Burning
Laundry Features
Inside, Laundry Room
Utilities
Cable Connected, Natural Gas Available
Other Features
Subdivision Name
Sherwood Manor
Lot Features
Oversized Lot
Patio And Porch Features
Patio
Vegetation
Oak Trees, Trees/landscaped
Price History
| Date | Event | Price |
|---|---|---|
05/18/2026 Source: #MFRTB8507097 | Pending | $1,789,000 $364/sqft |
05/14/2026 Source: | Listed for Sale | $1,789,000 $364/sqft |

Nearby Homes
Find Homes by Property Features in Clearwater, FL
Nearby New Homes For Sale

Based on information from Stellar MLS® through Oct 23, 2026, 08:45PM as submitted to and distributed by MLS GRID. All data is obtained from various sources and may not have been verified by the broker or MLS GRID. Supplied Open House Information is subject to change without notice. All information should be independently reviewed and verified for accuracy. Properties may or may not be listed by the office/agent presenting the information. IDX information is provided exclusively for consumers’ personal non-commercial use. It may not be used for any purpose other than to identify prospective properties consumers may be interested in purchasing. The data is deemed reliable but is not guaranteed by MLS GRID. The use of the MLS GRID Data may be subject to an end-user license agreement prescribed by the Member Participant’s applicable MLS, if any, and as amended from time to time. © 2026 Stellar MLS. All Rights Reserved.
 Advertising Broker: Fred McGill | Simple Showing, Inc
