- Overview
- Description
- Property Details
- Location
- Facts & Features
- Getting Around
- Nearby Homes


Street View
$2,997,000
Monthly Est:$14,917
 5 Beds
 7 Baths
6 full baths + 1 half bath
 4,970sqft
175 Andover, Alpharetta, GA 30009
$2,997,000
$14,917/moEst:
Get Pre-Approved
Single Family Residence
Built in 2026
$-- HOA
31,188.96 sqft lot
$603/sq.ft
Description
The Epitome of Alpharetta Luxury in the Garden District!
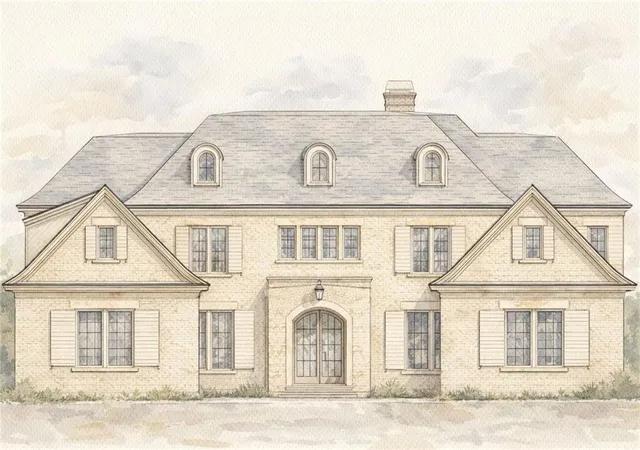
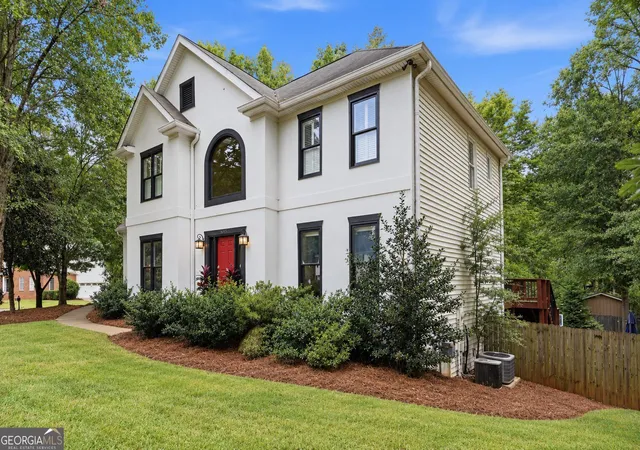
Not all homes are built the same. Rosen Custom Homes has been setting the luxury trend for over 25 years! Alluring, clean-line transitional design that meets exceptional craftsmanship in this 4-sided brick new construction estate, perfectly situated on a rare, non-HOA .71± level acre lot in Downtown Alpharetta’s highly desirable Andover neighborhood. Flooded with natural light, the home boasts expansive 8’ high all-metal windows and seamless indoor-outdoor transitions. An arched entrance opens to a dramatic two-story foyer, a formal dining room, and a premium butler’s pantry (wet bar, ice maker, beverage cooler). At the heart of the home, a vaulted two-story great room features a floor-to-ceiling stucco fireplace and 10’ high sliding glass doors. The culinary kitchen is an entertainer’s dream: custom beaded inset cabinetry, a massive quartzite island, Wolf 48” dual-fuel range with a hidden designer vent, and a 48” Sub-Zero fridge. A hidden walk-in pantry leads AND a full scullery (second fridge, sink, dishwasher, microwave) for effortless hosting. The breakfast room opens to a spectacular vaulted, auto-screened lanai with skylights, a fireside sitting area, and a built-in outdoor kitchen overlooking the private, level backyard—complete with a dedicated outdoor pool bath. Executive features include a main-level office, a mudroom with custom lockers, a marble feature-wall powder room, and dual primary suites (one on each level), both boasting spa-like retreats with soaking tubs, Kohler Anthem showers, and expansive walk-in closets. Upstairs there are three additional ensuite bedrooms with designer tile. A 2nd full size laundry room is offers ease of use. Ask me why we are considered a "healthy home". Experience ultimate privacy & quality built home just steps from the vibrant shopping, dining, and arts of Downtown Alpharetta. (Note: Some exterior photos digitally enhanced).
- Houzeo last checked: 12 hours ago
- Listing updated: September 27, 2026 at 8:09 pm
- Listing Provided by: BONNIE MAJHER (678) 575-4439 | Atlanta Fine Homes Sotheby's International (770) 442-7300
- Source: First Multiple Listing Service-GA | MLS#: 7780248

Property Details
Status
Active
Type
Single Family Residence
No. of Stories
-
County
City
Neighborhood
--
Year Built
2026
HOA Fees
-
Finished Area
4,970 sqft
Lot Size
31,188.96 sqft lot
Basement Area
- sqft
MLS Name
First Multiple Listing Service
MLS Number
7780248
MLS Status
Active
Days on Market
151

Continue Your Journey in App
Find your dream home, receive real-time updates, and many more!
Continue Your Journey in App
Find your dream home, receive real-time updates, and many more!
Location
Facts & Features
Rooms
Bedrooms & bathrooms
Bedrooms: 5
Bathrooms: 7
Interior
Window Features
Aluminum Frames, Insulated Windows
Exterior Features
Gas Grill, Permeable Paving, Private Yard
Appliances
Dishwasher, Disposal, Double Oven, Gas Range, Gas Water Heater, Microwave, Range Hood, Refrigerator, Tankless Water Heater
Flooring
Hardwood
Cooling
Ceiling Fan(s), Central Air, Zoned
Interior Features
Beamed Ceilings, Double Vanity, Entrance Foyer 2 Story, High Ceilings 10 Ft Main, High Speed Internet, Low Flow Plumbing Fixtures, Recessed Lighting, Sound System, Walk In Closet(s), Wet Bar
Sewer
Public Sewer
Heating
Natural Gas, Zoned
Construction
Year Built
Year Built: 2026
Home type
Single Family Residence
Foundation Details
See Remarks
Roof
Composition, Shingle
Architectural Style
Traditional
Construction Materials
Brick, Brick 4 Sides
Property Condition
Resale
Utilities & Energy
Pool Features
Gunite, In Ground
Water Source
Public
Utilities
Cable Available, Electricity Available, Natural Gas Available, Phone Available, Sewer Available, Underground Utilities, Water Available
Security Features
Carbon Monoxide Detector(s), Security System Owned, Smoke Detector(s)
Fireplace Features
Family Room
Laundry Features
Laundry Room, Main Level, Mud Room, Upper Level
Basement
None
Parking Features
Attached, Garage, Kitchen Level, Level Driveway
Electric
220 Volts
Other Features
Lot Features
Back Yard, Front Yard, Landscaped, Level, Private, Wooded
Subdivision Name
Garden District
Patio And Porch Features
Covered, Patio
Community Features
Near Schools, Near Shopping, Near Trails/greenway, Pickleball, Playground, Restaurant, Street Lights
Price History
| Date | Event | Price |
|---|---|---|
09/11/2026 Source: | Price Decreased | $2,997,000 -1.32% $603/sqft |
08/28/2026 Source: | Price Decreased | $3,037,000 -1.94% $611/sqft |
06/26/2026 Source: | Price Decreased | $3,097,000 -8.36% $623/sqft |
06/05/2026 Source: | Listed for Sale | $3,379,699 $680/sqft |

Nearby Homes


Find Homes by Property Features in Alpharetta, GA
Nearby New Homes For Sale

Listings identified with the FMLS IDX logo come from FMLS and are held by brokerage firms other than the owner of this website. The listing brokerage is identified in any listing details. Information is deemed reliable but is not guaranteed. If you believe any FMLS listing contains material that infringes your copyrighted work, please click here to review our DMCA policy and learn how to submit a takedown request. © 2026 First Multiple Listing Service, Inc.
The listing broker’s offer of compensation is made only to participants of the MLS where the listing is filed.
 Advertising Broker: Fred McGill | Simple Showing, Inc
