- Overview
- Description
- Property Details
- Location
- HOA Management
- Facts & Features
- Getting Around
- Nearby Homes

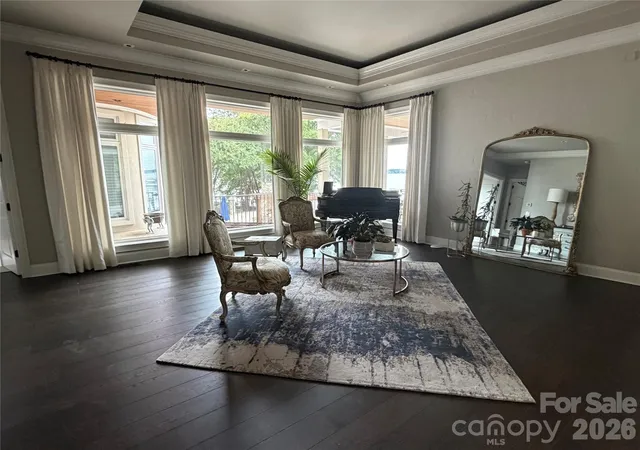

Street View
$3,295,000
Monthly Est:$16,400
 5 Beds
 4 Baths
4 full baths
 5,718sqft
17532 Sail View Dr, Cornelius, NC 28031
$3,295,000
$16,400/moEst:
Get Pre-Approved
Single Family Residence
Built in 1998
$119.33/mo HOA
0.41 acre lot
$576/sq.ft
Description
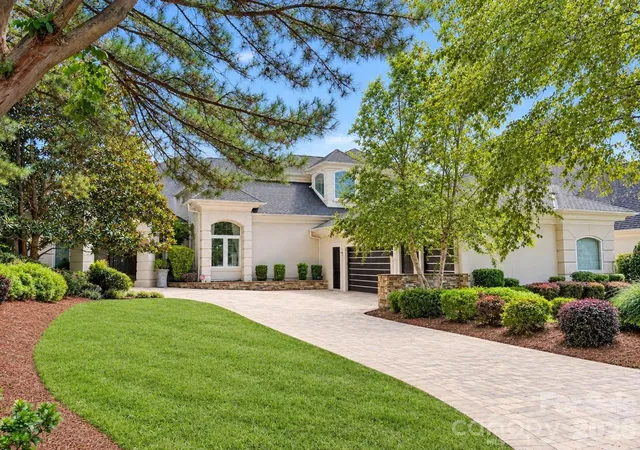
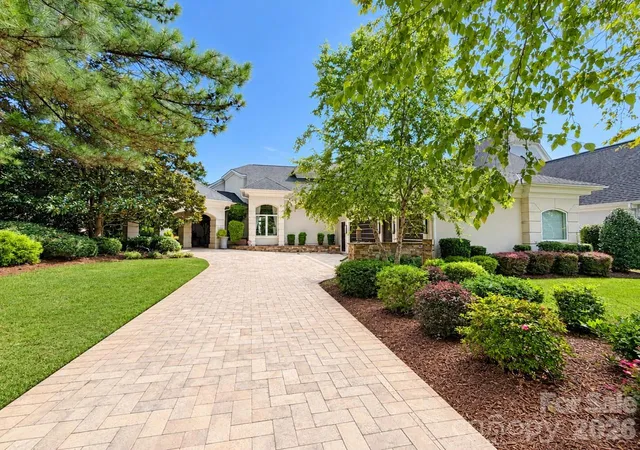
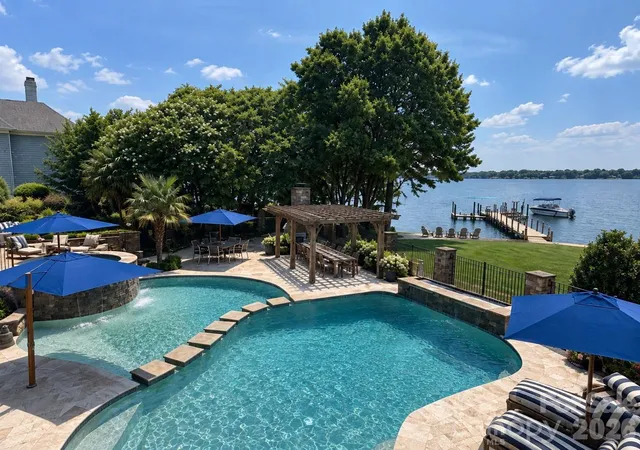
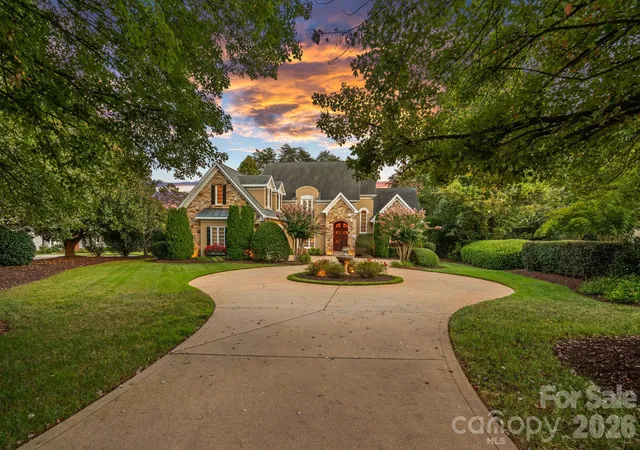
Stunning Lake-View Home with Resort-Style Outdoor Living. Experience Lake Norman living at its finest in this impressive 5,718-square-foot, 5-bedroom home, where generous living spaces meet an incredible outdoor setting. Beautifully positioned to capture picturesque lake views, this home offers the perfect combination of luxury, comfort, and relaxed waterfront living. The showstopping backyard feels like your own private resort, featuring a spectacular custom pool, expansive stone patio, multiple areas for lounging and entertaining, lush landscaping, and a pergola-covered dining area. Beyond the pool, the lawn opens toward the lake, creating a gorgeous backdrop for everything from quiet mornings to summer gatherings. Inside, more than 5,700 square feet provides plenty of room to spread out, entertain, and host overnight guests, with five spacious bedrooms and an exceptional layout. The home’s elegant architecture, mature landscaping, circular-style paver drive, and beautifully maintained exterior create impressive curb appeal from the moment you arrive. This is more than a home—it’s the Lake Norman lifestyle, with resort-worthy outdoor living and water views right in your own backyard. Showings to begin 10/14. Professional pictures being taken 10/14.
- Houzeo last checked: 47 minutes ago
- Listing updated: October 7, 2026 at 4:21 pm
- Listing Provided by: Brandi Hullinger (704) 363-4086 , Lori Lee | Ayla Blakely Realty LLC (704) 895-0606
- Source: Canopy MLS | MLS#: 4425901

Property Details
Status
Active
Type
Single Family Residence
No. of Stories
-
County
City
Neighborhood
--
Year Built
1998
HOA Fees
$119.33/mo
Finished Area
5,718 sqft
Lot Size
0.41 acre lot
Basement Area
- sqft
MLS Name
Canopy MLS
MLS Number
4425901
MLS Status
Active
Days on Market
1

Continue Your Journey in App
Find your dream home, receive real-time updates, and many more!
Download App
Continue Your Journey in App
Find your dream home, receive real-time updates, and many more!
Location
HOA Management
Premier Management Company
HOA Fees
$715.5/ Semi-Annually
Disclaimer: Amenities are based on third-party information and may vary; buyers must independently verify all amenities, as information is deemed reliable but not guaranteed.
Facts & Features
Rooms
Bedrooms & bathrooms
Bedrooms: 5
Bathrooms: 4
Interior
Sewer
Public Sewer
Cooling
Central Air, Electric
Interior Features
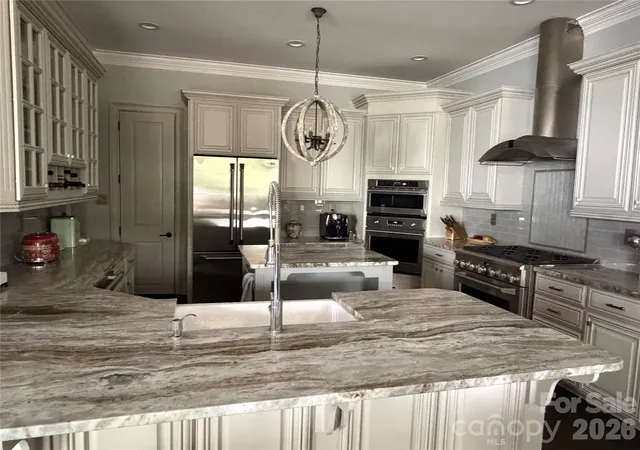
Attic Walk In, Breakfast Bar, Drop Zone, Entrance Foyer, Garden Tub, Hot Tub, Kitchen Island, Open Floorplan, Pantry, Walk In Closet(s), Walk In Pantry
Exterior Features
Fire Pit, Hot Tub, Gas Grill, In Ground Irrigation, Outdoor Kitchen, Porte Cochere, Rooftop Terrace
Window Features
Insulated Window(s)
Flooring
Tile, Wood
Appliances
Dishwasher, Disposal, Exhaust Hood, Gas Range, Gas Water Heater, Ice Maker, Microwave, Refrigerator With Ice Maker, Wall Oven
Heating
Forced Air, Natural Gas
Construction
Year Built
Year Built: 1998
Home type
Single Family Residence
Foundation Details
Basement
Roof
Architectural Shingle
Construction Materials
Hard Stucco
Utilities & Energy
Parking Features
Attached Carport, Driveway, Attached Garage, Detached Garage
Fireplace Features
Family Room, Gas, Outside, Recreation Room
Laundry Features
Electric Dryer Hookup, Laundry Room, Main Level, Sink, Washer Hookup
Basement
Daylight, Exterior Entry, Finished, Sump Pump, Walk Out Access
Water Source
City
Pool Features
Fenced, Heated, In Ground, Outdoor Pool, Pool/spa Combo
Utilities
Cable Connected, Electricity Connected, Fiber Optics, Natural Gas, Underground Power Lines
Security Features
Security System, Smoke Detector(s)
Other Features
Patio And Porch Features
Balcony, Covered, Front Porch, Rear Porch
Community Features
Golf, Lake Access, Picnic Area, Playground, Sidewalks, Street Lights
Subdivision Name
The Peninsula
Lot Features
Private, Views
Price History
| Date | Event | Price |
|---|---|---|
10/07/2026 Source: | Listed for Sale | $3,295,000 $576/sqft |
09/17/2026 Source: | Coming Soon | $3,295,000 $576/sqft |

Nearby Homes
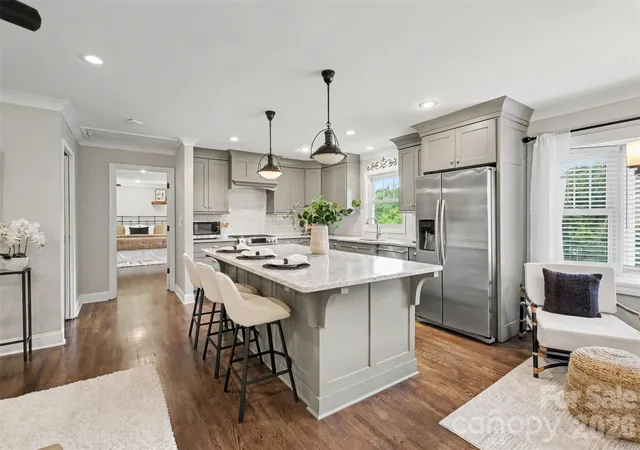
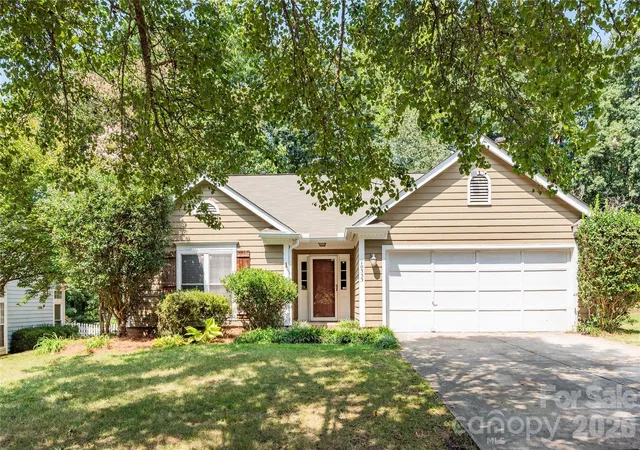
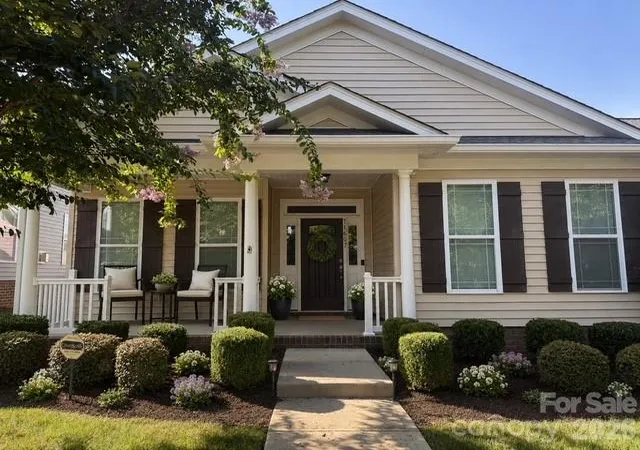
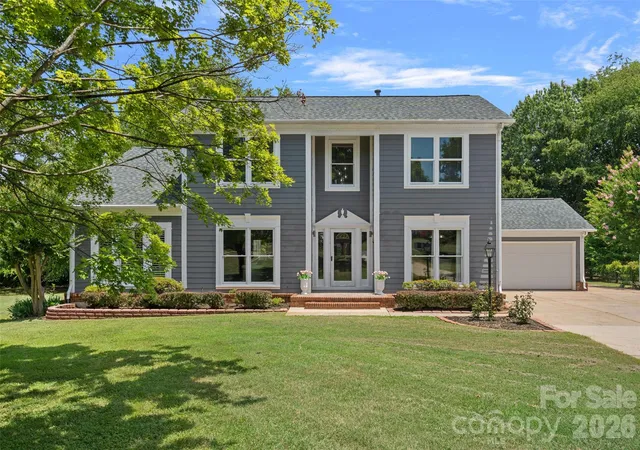
Find Homes by Property Features in Cornelius, NC
Nearby New Homes For Sale

Based on information submitted to the MLS GRID from Canopy MLS through Oct 08, 2026, 09:00AM. All data is obtained from various sources and may not have been verified by the broker or MLS GRID. Supplied Open House Information is subject to change without notice. All information should be independently reviewed and verified for accuracy. Properties may or may not be listed by the office/agent presenting the information. IDX information is provided exclusively for consumers’ personal, noncommercial use. It may not be used for any purpose other than to identify prospective properties which the consumers may be interested in purchasing. The data is deemed reliable but is not guaranteed by MLS GRID. The use of the MLS GRID Data may be subject to an end-user license agreement prescribed by the Member Participant’s applicable MLS, if any, and as amended from time to time. ©2026 Canopy MLS. All Rights Reserved.
 Advertising Broker: Nicholas Huscroft | Chosen Realty