- 0
- 8
- Overview
- Description
- Property Details
- Location
- Facts & Features
- Getting Around
- Nearby Homes



$789,900
Monthly Est:$3,932
 2 Beds
 4 Baths
3 full baths + 1 half bath
 1,818sqft
1775 S Stierly Rd, Mount Vernon, IN 47620
$789,900
$3,932/moEst:
Get Pre-Approved
Manufactured On Land
Built in 2017
$-- HOA
5.96 acres lot
$434/sq.ft
Description
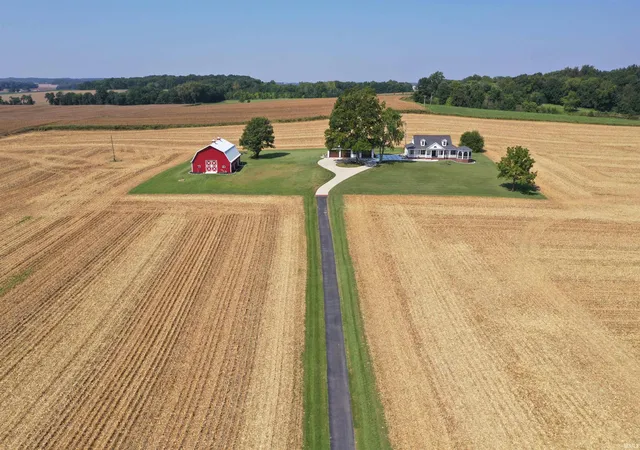
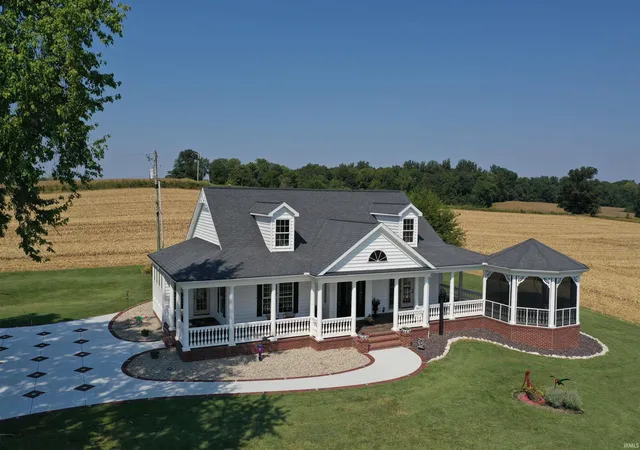
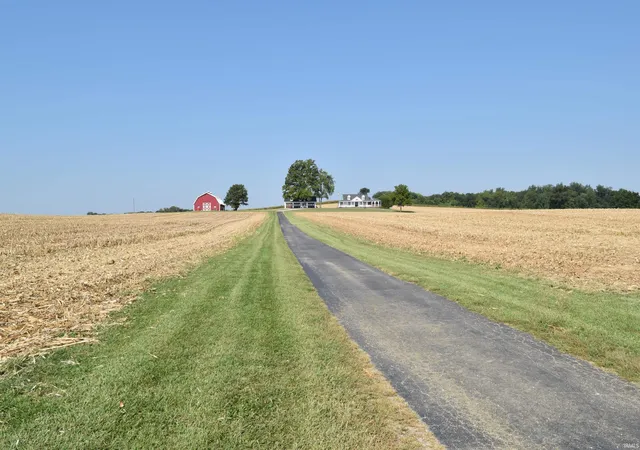
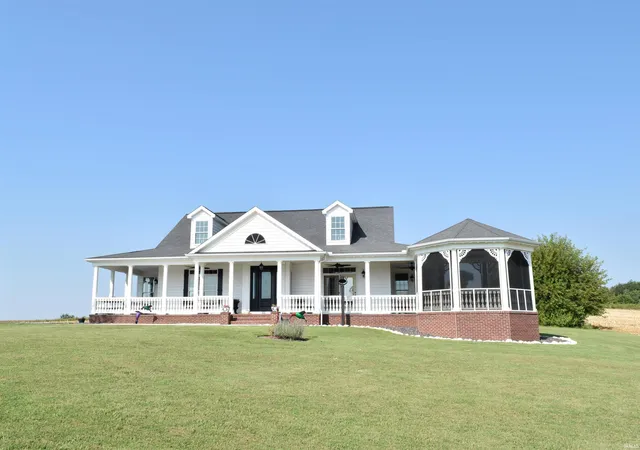
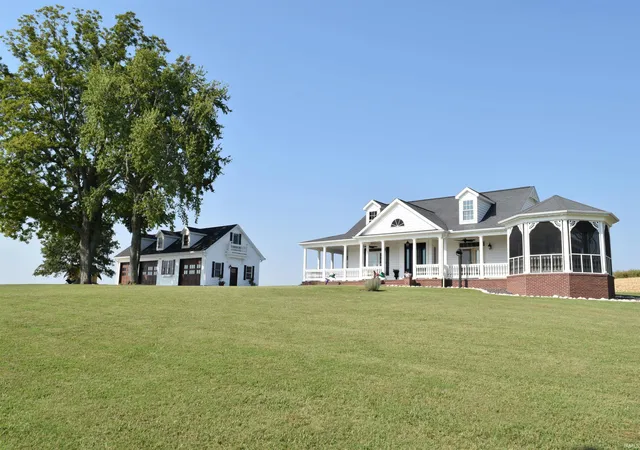
Hurry, this once in a life time property is a must have! One owner home built in 2018 to replicate a country farm house on just under 6 acres! This 2 bedroom, 2 bath, open floor plan home features 1818 square feet with loads of extras including a sunroom, an owners suite w/multi purpose room, cathedral ceilings with beams in the large bedroom an extensive owners closet and private bath. A direct vent fireplace in great room with loads of windows also with cathedral ceilings w/beams and countryside views. A 1000 square foot wrap around porch with plank stamped concrete floor and fiberglass railing balusters, dental molding and beams. A screened in Gazebo with beautiful fur...
Continue Reading- Houzeo last checked: 12 minutes ago (September 23, 2026 at 2:01 pm)
- Listing updated: September 13, 2026 at 11:53 pm
- Listing Provided by: Deanne Naas (812) 459-6227 | F.C. TUCKER EMGE
- Source: Indiana Regional MLS-IN | MLS#: 202636999

Property Details
Status
Pending
Type
Manufactured Mobile Home
No. of Stories
-
County
--
City
Neighborhood
--
Year Built
2017
HOA Fees
-
Finished Area
1,818 sqft
Lot Size
5.96 acres lot
Basement Area
- sqft
MLS Name
Indiana Regional MLS
MLS Number
202636999
MLS Status
Pending
Days on Market
14

Continue Your Journey in App
Find your dream home, receive real-time updates, and many more!
Download App
Continue Your Journey in App
Find your dream home, receive real-time updates, and many more!
Facts & Features
Rooms
Bedrooms & bathrooms
Bedrooms: 2
Bathrooms: 4
Interior
Heating
Natural Gas, Forced Air
Cooling
Central Air
Interior Features
1st Bdrm En Suite, Attic Pull Down Stairs, Storage, Breakfast Bar, High Ceilings, Cathedral Ceiling(s), Ceiling Fan(s), Beamed Ceilings, Closet(s) Walk In, Countertops Ceramic, Detector Carbon Monoxide, Detector Smoke, Eat In Kitchen, Fire Pit, Entrance Foyer, Garage Door Opener, Kitchen Island, Pantry Walk In, Porch Covered, Porch Open, Porch Screened, Twin Sink Vanity, Kitchenette, Rv Parking, Stand Up Shower, Workshop, Main Level Bedroom Suite, Garage Heated, Main Floor Laundry, Custom Cabinetry, Garage Utilities
Flooring
Hardwood, Tile
Appliances
Dishwasher, Microwave, Refrigerator, Washer, Window Treatments, Dryer Electric, Electric Oven, Electric Range, Gas Water Heater, Window Treatment Blinds
Sewer
Septic Tank
Construction
Year Built
Year Built: 2017
Home type
Manufactured On Land
Roof
Dimensional Shingles
Architectural Style
Ranch, Traditional
Construction Materials
Vinyl Siding
Utilities & Energy
Fireplace Features
Great Room, Gas Log, One
Parking Features
Concrete
Basement
Crawl Space
Water Source
Well
Other Features
Lot Features
Level, 3 5.9999
Subdivision Name
None
Price History
| Date | Event | Price |
|---|---|---|
09/12/2026 Source: | Pending | $789,900 $434/sqft |

Nearby Homes



Find Homes by Property Features in Mount Vernon, IN


IDX information is provided exclusively for consumer's personal, non-commercial use and may not be used for any purpose other than to identify prospective properties that consumers may be interested in purchasing. Data is deemed reliable but is not guaranteed accurate by the MLS.
 Advertising Broker: Jonah Hartsburg | Hoosier Hub Realty


