- Overview
- Description
- Property Details
- Location
- Facts & Features
- Getting Around
- Nearby Homes

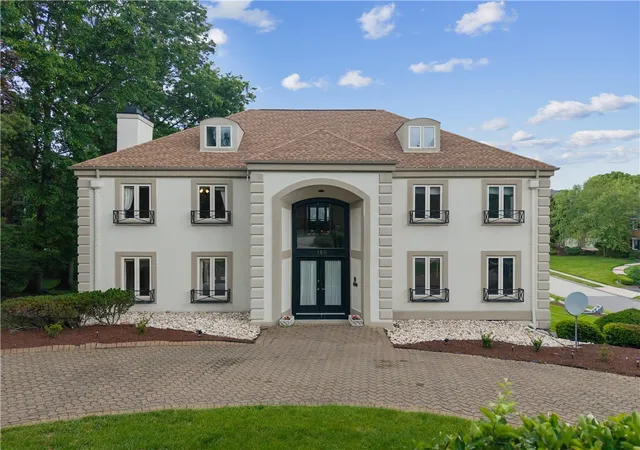
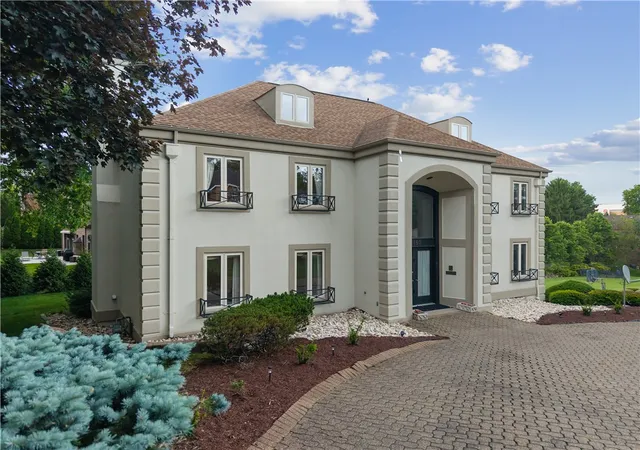
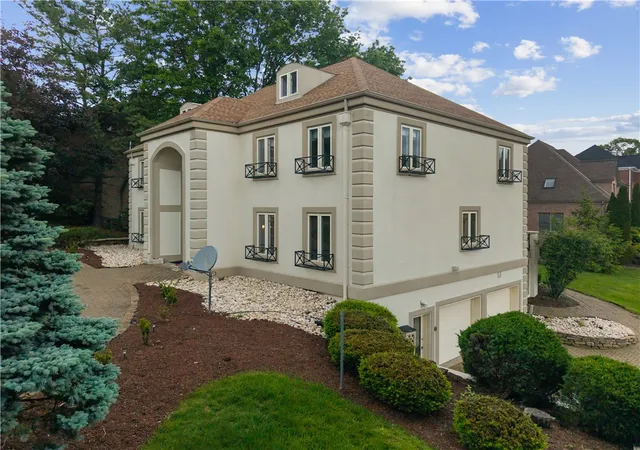
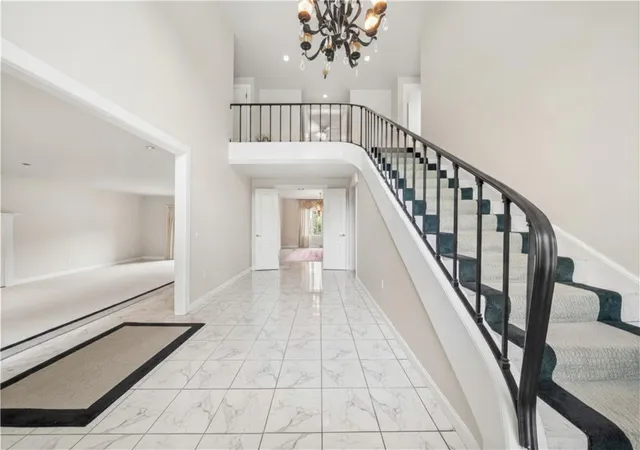


$799,900
Monthly Est:$3,981
 4 Beds
 4 Baths
3 full baths + 1 half bath
 3,950sqft
180 Springmeadow Dr, Pittsburgh, PA 15241
$799,900
$3,981/moEst:
Get Pre-Approved
Single Family Residence
Built in 1987
$-- HOA
0.4 acre lot
$203/sq.ft
Description
A Rare Opportunity to Reimagine a Distinguished Residence
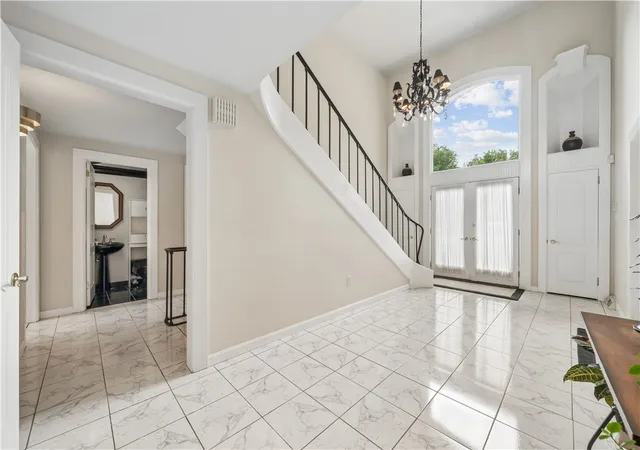
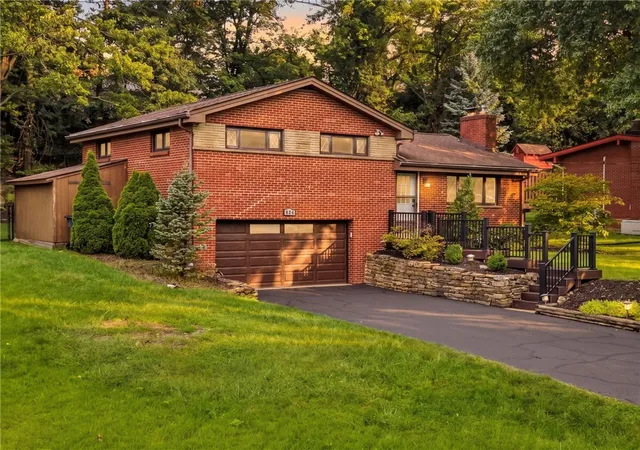
Nestled on prestigious Governors Drive, this stately French Provincial-inspired home presents a unique opportunity to transform an architecturally significant residence into a showcase property. A grand two-story foyer with a sweeping staircase welcomes guests and highlights the timeless elegance found throughout the home.
Designed with both comfortable living and entertaining in mind, the residence offers generous room sizes, abundant natural light, and a versatile floor plan. The spacious kitchen serves as the heart of the home, while the first-floor laundry adds convenience to everyday living. Three full and one half bathrooms, a finished basement, and a finished attic provide exceptional flexibility for recreation, home office space, guest accommodations, or additional living areas. The 2 car garage is oversized allowing for tremendous additional storage.
The home's classic proportions, substantial square footage, and enduring architectural details create a foundation that is increasingly difficult to find in newer construction. While the interior reflects its original character and is ready for updating, it offers tremendous potential for customization and value enhancement.
Whether your vision includes a comprehensive luxury renovation or a thoughtful modernization, this property provides the ideal canvas. Set on one of the community's most desirable streets, this is a rare chance to combine a premier location, timeless European-inspired design, and exceptional living space into a truly remarkable home. This distinguished residence awaits its next chapter.
- Houzeo last checked: 1 hour ago
- Listing updated: October 18, 2026 at 5:03 pm
- Listing Provided by: Shannon Gallagher (412) 561-7400 DRE #AB068439 | HOWARD HANNA REAL ESTATE SERVICES (412) 561-7400
- Source: West Penn MLS-PA | MLS#: 1759866

Property Details
Status
Active
Type
Single Family Residence
No. of Stories
2
County
City
Neighborhood
--
Year Built
1987
HOA Fees
-
Finished Area
3,950 sqft
Lot Size
0.4 acre lot
Basement Area
- sqft
MLS Name
West Penn MLS
MLS Number
1759866
MLS Status
Active
Days on Market
130

Continue Your Journey in App
Find your dream home, receive real-time updates, and many more!
Download App
Continue Your Journey in App
Find your dream home, receive real-time updates, and many more!
Location
Facts & Features
Rooms
Bedrooms & bathrooms
Bedrooms: 4
Bathrooms: 4
GameRoom
Level: Lower
Laundry
Level: Main
Area: 60.00 Square Feet
Dimensions: 10x6
BonusRoom
Level: Upper
Area: 465.00 Square Feet
Dimensions: 31x15
Bedroom4
Level: Upper
Area: 156.00 Square Feet
Dimensions: 13x12
Bedroom3
Level: Upper
Area: 192.00 Square Feet
Dimensions: 16x12
Bedroom2
Level: Upper
Area: 216.00 Square Feet
Dimensions: 18x12
PrimaryBedroom
Level: Upper
Area: 400.00 Square Feet
Dimensions: 20x20
Den
Level: Main
Area: 247.00 Square Feet
Dimensions: 19x13
Kitchen
Level: Main
Area: 192.00 Square Feet
Dimensions: 16x12
DiningRoom
Level: Main
Area: 221.00 Square Feet
Dimensions: 17x13
LivingRoom
Level: Main
Area: 640.00 Square Feet
Dimensions: 32x20
EntryFoyer
Level: Main
Area: 180.00 Square Feet
Dimensions: 20x9
Interior
Heating
Forced Air, Gas
Cooling
Central Air
Sewer
Public Sewer
Flooring
Carpet, Tile
Appliances
Some Electric Appliances, Cooktop, Dryer, Dishwasher, Disposal, Microwave, Refrigerator, Washer
Construction
Year Built
Year Built: 1987
Home type
Single Family Residence
Property Condition
Resale
Architectural Style
Two Story
Utilities & Energy
Fireplace Features
Gas
Parking Features
Built In, Garage Door Opener
Pool Features
None
Basement
Finished, Interior Entry
Water Source
Public
Other Features
Community Features
Public Transportation
Price History
| Date | Event | Price |
|---|---|---|
10/13/2026 Source: | Price Decreased | $799,900 -3.04% $203/sqft |
09/15/2026 Source: | Price Decreased | $825,000 -6.99% $209/sqft |
06/14/2026 Source: | Listed for Sale | $887,000 $225/sqft |

Nearby Homes


Find Homes by Property Features in Pittsburgh, PA

Based on information from the West Penn Mutli-List, INC through Oct 22, 2026, 03:46PM. Information is provided exclusively for consumers’ personal, non-commercial use and may not be used for any purpose other than to identify prospective properties consumers may be interested in purchasing. Information is deemed reliable but not guaranteed. © 2026 West Penn Multi-List, Inc. All Rights Reserved.
 Advertising Broker: Daniel Demers | Sell Your Home Services
