- 0
- 8
- Overview
- Description
- Property Details
- Location
- Facts & Features
- Getting Around
- Nearby Homes



$435,000
Monthly Est:$2,165
 3 Beds
 2 Baths
2 full baths
 1,706sqft
1808 49th Street W, Bradenton, FL 34209
$435,000
$2,165/moEst:
Get Pre-Approved
Single Family Residence
Built in 1974
$-- HOA
10,881 sqft lot
$255/sq.ft
Description
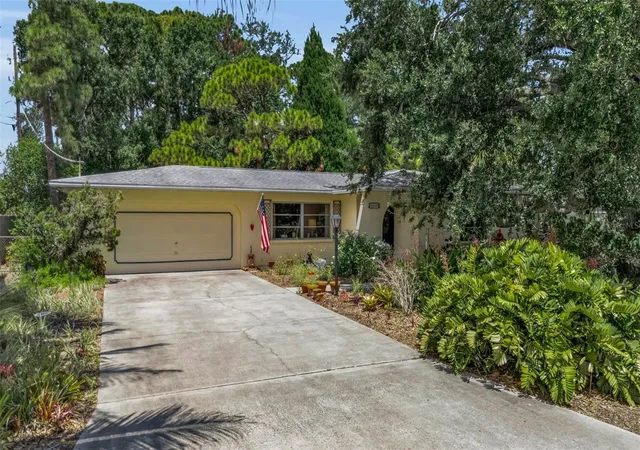
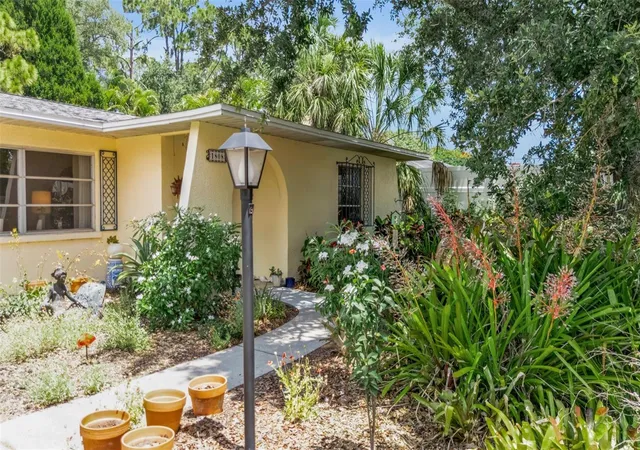
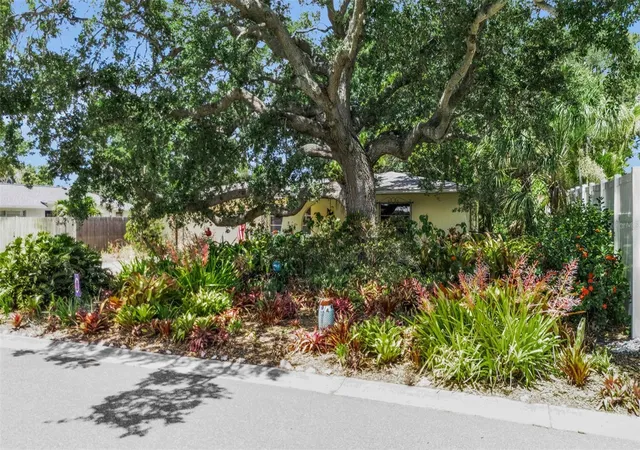
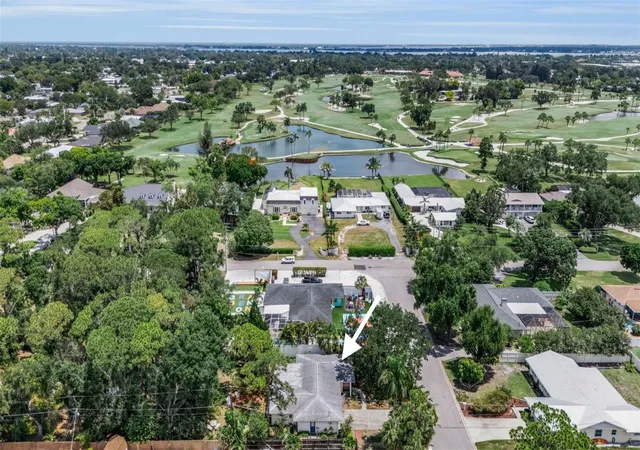
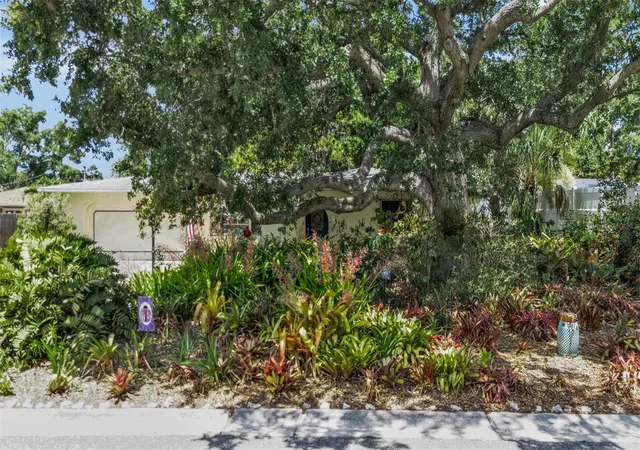
BACK ON MARKET DUE TO NO FAULT OF THE SELLER!! Endless Potential Meets One of Bradenton's Most Charming Hidden Neighborhoods! Nestled beneath the canopy of majestic grandfather oaks on an oversized, private homesite in the desirable West Woods neighborhood, this inviting residence offers a rare opportunity to create the Florida home you've always envisioned. Brimming with character, surrounded by mature tropical landscaping, and located just minutes from pristine Gulf beaches, shopping, dining, parks, and IMG Academy, this property is the perfect canvas for your dream lifestyle and NO DEED RESTRICTIONS or HOA.
From the moment you arrive, you'll appreciate the peaceful ...
- Houzeo last checked: 8 minutes ago
- Listing updated: August 23, 2026 at 7:06 pm
- Listing Provided by: Madison Wells, PLLC (941) 405-6917 | LESLIE WELLS REALTY, INC. (941) 776-5571
- Source: Stellar MLS-FL | MLS#: A4699235

Property Details
Status
Active
Type
Single Family Residence
No. of Stories
1
County
City
Neighborhood
--
Year Built
1974
HOA Fees
-
Finished Area
1,706 sqft
Lot Size
10,881 sqft lot
Basement Area
- sqft
MLS Name
Stellar MLS
MLS Number
A4699235
MLS Status
Active
Days on Market
70
Cumulative Days on Market
19

Continue Your Journey in App
Find your dream home, receive real-time updates, and many more!
Download App
Continue Your Journey in App
Find your dream home, receive real-time updates, and many more!
Facts & Features
Rooms
Bedrooms & bathrooms
Bedrooms: 3
Bathrooms: 2
Living Room
Level: First
Area: 196.00 Square Feet
Dimensions: 14x14
Kitchen
Level: First
Area: 156.00 Square Feet
Dimensions: 12x13
Primary Bedroom
Level: First
Area: 270.00 Square Feet
Dimensions: 18x15
Florida Room
Level: First
Area: 273.00 Square Feet
Dimensions: 21x13
Bedroom 1
Level: First
Area: 168.00 Square Feet
Dimensions: 12x14
Bedroom 2
Level: First
Area: 203.00 Square Feet
Dimensions: 14x14.5
Interior
Window Features
Blinds, Drapes, Rods
Appliances
Dishwasher, Range, Refrigerator
Flooring
Carpet, Other
Sewer
Public Sewer
Exterior Features
Garden, Lighting
Heating
Electric
Interior Features
Ceiling Fans(s), Living Room/dining Room Combo, Split Bedroom
Cooling
Central Air
Construction
Year Built
Year Built: 1974
Home type
Single Family Residence
Construction Materials
Stucco
Architectural Style
Ranch
Roof
Shingle
Property Condition
Completed
Foundation Details
Block
Utilities & Energy
Parking Features
Driveway
Water Source
Public
Utilities
Bb/hs Internet Available, Cable Available, Electricity Connected, Public, Sewer Connected, Water Connected
Laundry Features
Other
Other Features
Subdivision Name
West Woods
Lot Features
Landscaped, Private, Paved
Patio And Porch Features
None
Vegetation
Mature Landscaping
Price History
| Date | Event | Price |
|---|---|---|
08/13/2026 Source: | Listed for Sale | $447,000 +2.76% $262/sqft |
08/13/2026 Source: | Price Decreased | $435,000 -2.68% $255/sqft |
07/19/2026 Source: | Contingent (Active Under Contract) | $447,000 $262/sqft |

Nearby Homes


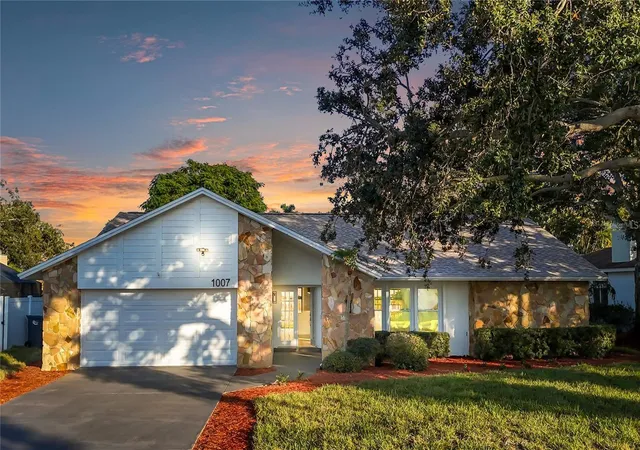

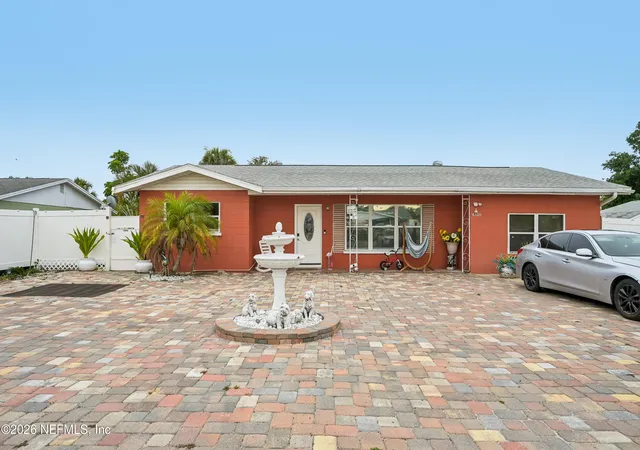

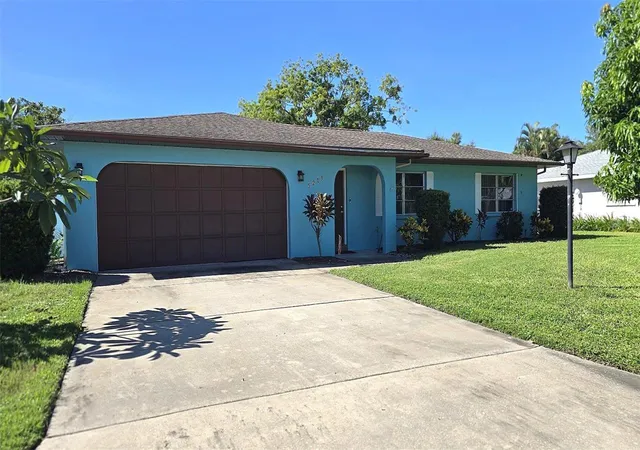
Find Homes by Property Features in Bradenton, FL

Based on information from Stellar MLS® through Sep 19, 2026, 09:00PM as submitted to and distributed by MLS GRID. All data is obtained from various sources and may not have been verified by the broker or MLS GRID. Supplied Open House Information is subject to change without notice. All information should be independently reviewed and verified for accuracy. Properties may or may not be listed by the office/agent presenting the information. IDX information is provided exclusively for consumers’ personal non-commercial use. It may not be used for any purpose other than to identify prospective properties consumers may be interested in purchasing. The data is deemed reliable but is not guaranteed by MLS GRID. The use of the MLS GRID Data may be subject to an end-user license agreement prescribed by the Member Participant’s applicable MLS, if any, and as amended from time to time. © 2026 Stellar MLS. All Rights Reserved.
 Advertising Broker: Fred McGill | Simple Showing, Inc

Love this home?
Here's 4 things you can do

Your local real estate expert. Speak directly with agent about the home & pricing.

Book your private tour
as early as Tomorrow at 09:00 AM

Rates starting from 6.3%. Secure financing early to move quickly when you're ready.

Fastest way to get your offer in. Speak directly with agent to negotiate the offer.
Houzeo Corp. holds real estate brokerage licenses in Alabama (License No. 000157023 - 0) and Texas (License No. 9013396)
TREC: Info About Brokerage Services, Consumer Protection Notice.
§ 442‑H New York Standard Operating Procedure.
New York State Fair Housing Notice.


