- Overview
- Description
- Property Details
- Location
- Facts & Features
- Getting Around
- Nearby Homes
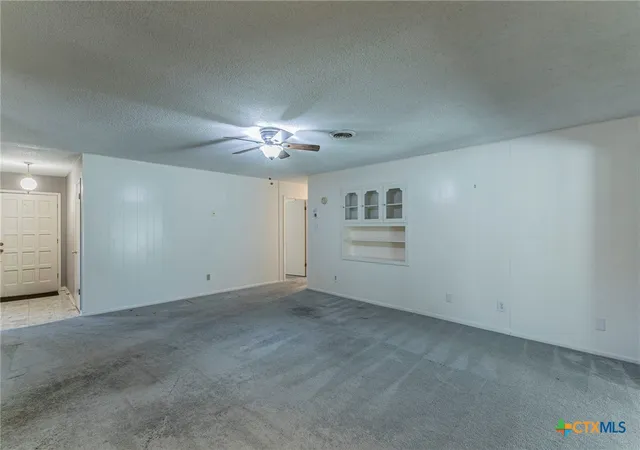

Street View
$259,900
Monthly Est:$1,294
 3 Beds
 2 Baths
2 full baths
 2,318sqft
1808 N Beal St, Belton, TX 76513
$259,900
$1,294/moEst:
Get Pre-Approved
Single Family Residence
Built in 1967
$-- HOA
11,652.3 sqft lot
$112/sq.ft
Description
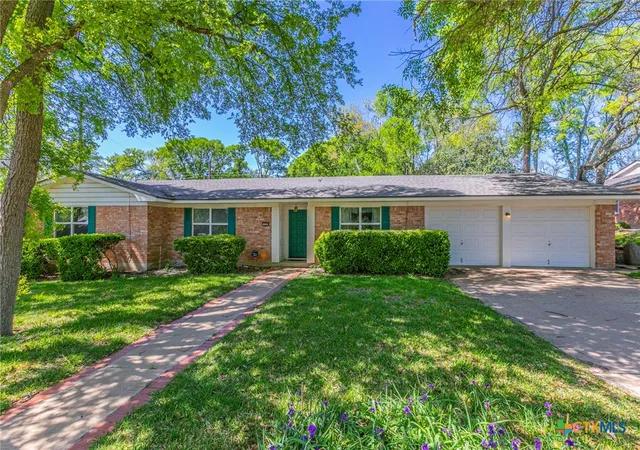
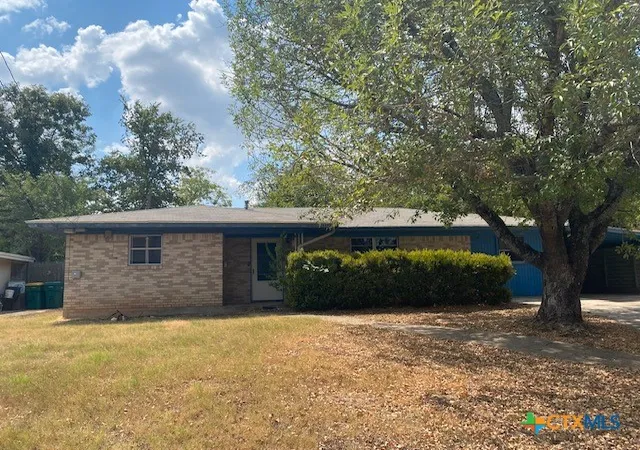
Nestled beneath mature Texas live oak trees in Belton’s sought-after Oakdale neighborhood, this spacious 3 bedroom, 2 bath home offers 2,318 square feet of well-kept living space, timeless character, and an ideal North Belton location. Built in 1967, the home features a traditional single-story layout with multiple living and dining areas that give it flexibility and everyday comfort.
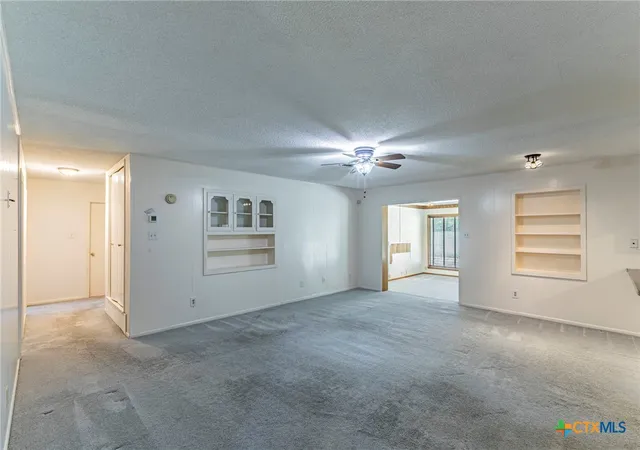
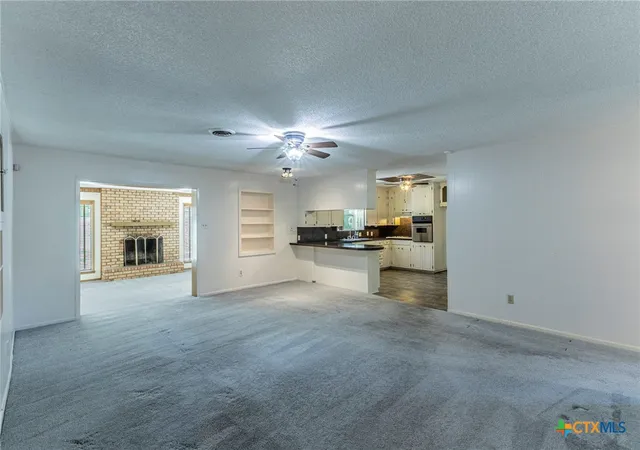
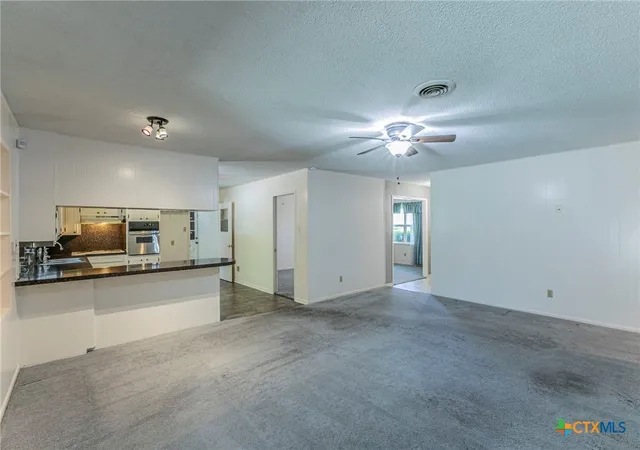
Inside, you’ll find a formal living room, formal dining room, and a sunken den with wood-burning fireplace that creates a warm and inviting gathering space. The kitchen opens to the living area and features a breakfast bar, abundant cabinetry, generous counter space, and a functional layout suited for both daily life and entertaining. Just beyond the kitchen, a spacious laundry room offers room for an additional refrigerator or freezer, and a short adjoining hall leads to a separate bonus room that would make an ideal home office, craft room, hobby space, workout room, or private flex area.
The bedrooms are generously sized with ample closet space, and vintage details throughout the home add personality and charm. The clean, well-maintained condition gives buyers the option to enjoy it immediately or update over time to match their style.
Outside, the property continues to shine with large mature trees in both the front and back yard, a full sprinkler system, established landscaping, and a backyard designed for relaxing, gardening, or outdoor enjoyment. The peaceful setting and mature shade reflect the enduring appeal of this established neighborhood.
Located in North Belton’s desirable Oakdale subdivision, this home offers convenient access to I-35, Belton ISD schools, shopping, dining, and everyday amenities. Less than 2 miles from I-35, approximately 7 miles from Baylor Scott & White Hospital, and just minutes from downtown Belton favorites, this property combines space, function, and classic Central Texas charm in a highly convenient location.
- Houzeo last checked: 1 hour ago
- Listing updated: September 29, 2026 at 2:48 pm
- Listing Provided by: Quinton Locklin (254) 721-3551 DRE #0637449 | Keller Williams Lone Star Realty (512) 868-1771
- Source: Central Texas MLS-TX | MLS#: 608051

Property Details
Status
Active
Type
Single Family Residence
No. of Stories
1
County
City
Neighborhood
--
Year Built
1967
HOA Fees
-
Finished Area
2,318 sqft
Lot Size
11,652.3 sqft lot
Basement Area
- sqft
MLS Name
Central Texas MLS
MLS Number
608051
MLS Status
Active
Days on Market
228
Cumulative Days on Market
192

Continue Your Journey in App
Find your dream home, receive real-time updates, and many more!
Continue Your Journey in App
Find your dream home, receive real-time updates, and many more!
Location
Facts & Features
Rooms
Bedrooms & bathrooms
Bedrooms: 3
Bathrooms: 2
Interior
Flooring
Carpet, Linoleum
Exterior Features
Other, See Remarks
Interior Features
Ceiling Fans, Home Office, Open Floorplan, Other, See Remarks, Breakfast Bar, Breakfast Area
Heating
Central, Electric
Cooling
Central Air, Electric
Appliances
Dishwasher, Electric Cooktop, Disposal, Oven, Some Electric Appliances, Built In Oven, Cooktop
Sewer
Public Sewer
Construction
Year Built
Year Built: 1967
Home type
Single Family Residence
Construction Materials
Brick, Masonry
Architectural Style
Traditional
Foundation Details
Slab
Property Condition
Resale
Roof
Composition, Shingle
Utilities & Energy
Pool Features
None
Laundry Features
Inside, Laundry Room
Fireplace Features
Den
Water Source
Public
Utilities
Electricity Available, Trash Collection Public
Other Features
Subdivision Name
Oakdale
Community Features
Other, See Remarks
Price History
| Date | Event | Price |
|---|---|---|
07/24/2026 Source: | Price Decreased | $259,900 -3.71% $112/sqft |
06/02/2026 Source: | Price Decreased | $269,900 -5.27% $116/sqft |
04/29/2026 Source: | Price Decreased | $284,900 -5.00% $123/sqft |
03/21/2026 Source: | Listed for Sale | $299,900 $129/sqft |

Nearby Homes
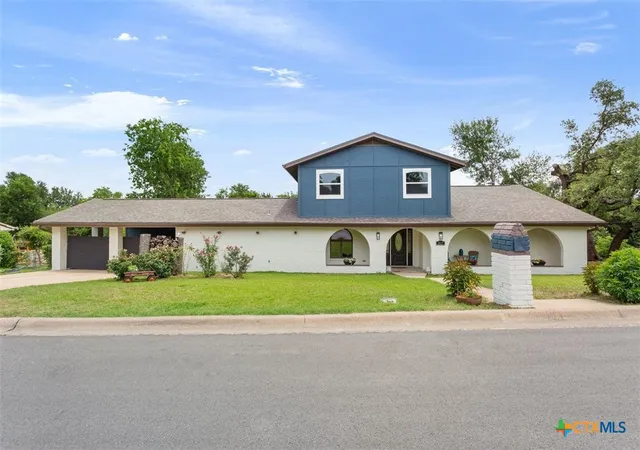
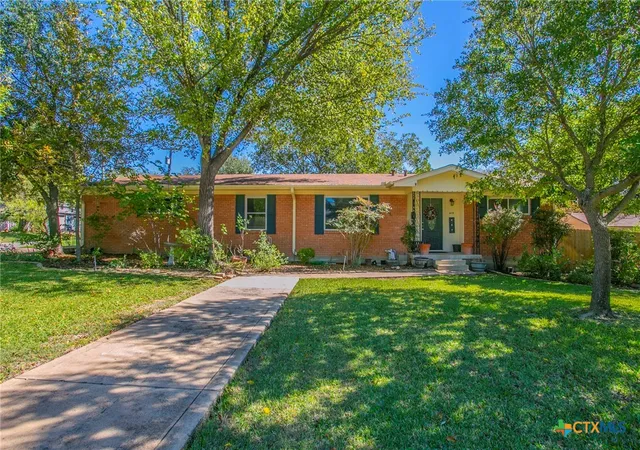
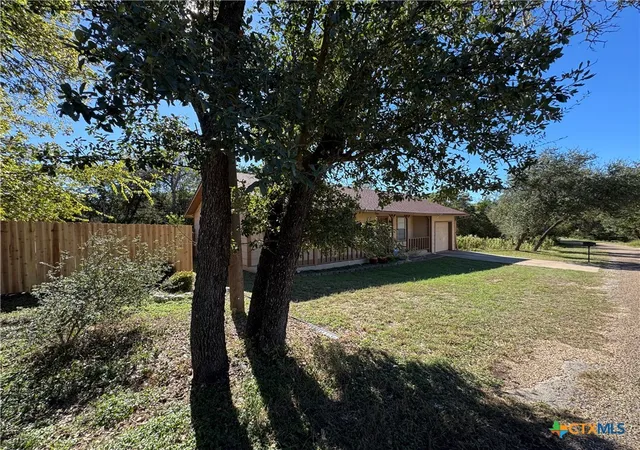

Find Homes by Property Features in Belton, TX
Nearby New Homes For Sale

Based on information from the association of REALTORS® (alternatively, from the Central Texas MLS) through Nov 05, 2026, 12:45PM. IDX information is provided exclusively for personal, non-commercial use, and may not be used for any purpose other than to identify prospective properties consumers may be interested in purchasing. Information is deemed reliable but not guaranteed. © 2026 Central Texas MLS, All Rights Reserved.
 Advertising Broker: Michelle Brecker | Pathway To Home Realty
