- Overview
- Description
- Property Details
- Location
- HOA Management
- Facts & Features
- Getting Around
- Nearby Homes



$449,999
Monthly Est:$2,240
 6 Beds
 4 Baths
3 full baths + 1 half bath
 3,472sqft
1811 Ashburn Dr, Temple, TX 76502
$449,999
$2,240/moEst:
Get Pre-Approved
Single Family Residence
Built in 2020
$10/mo HOA
7,143.84 sqft lot
$130/sq.ft
Description
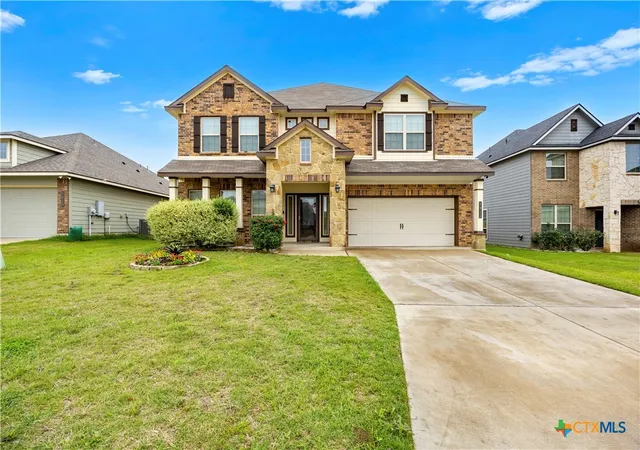
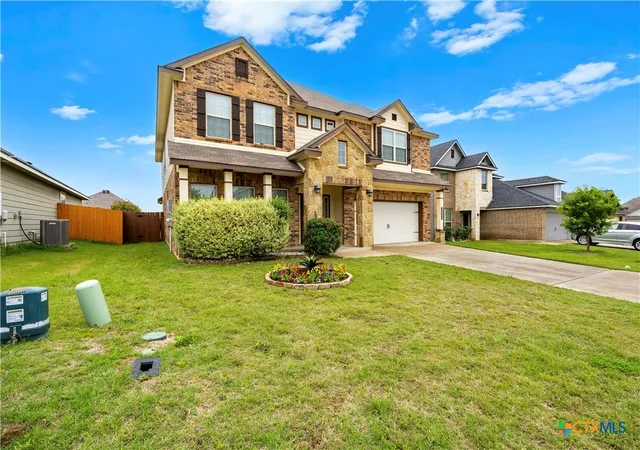
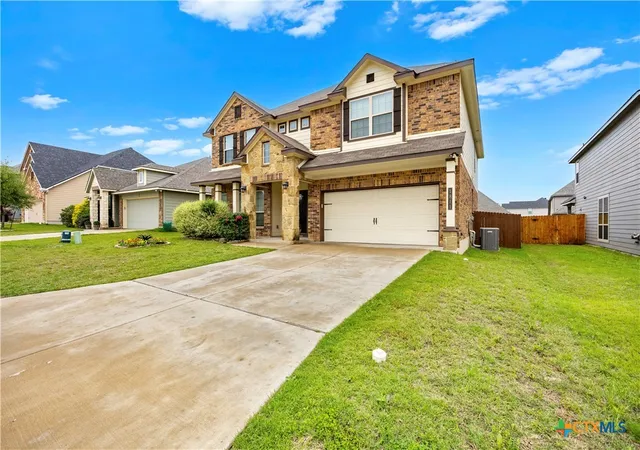
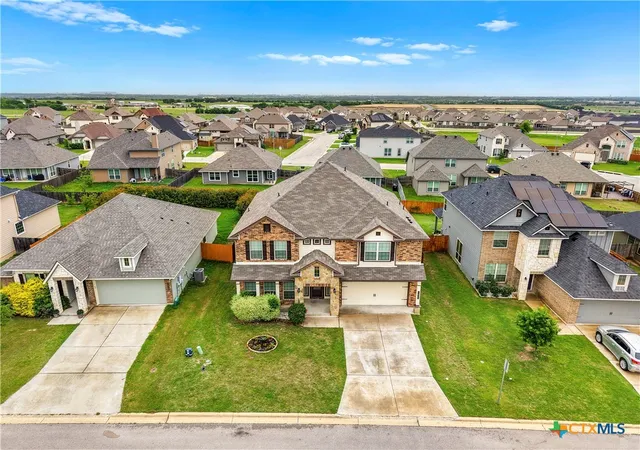
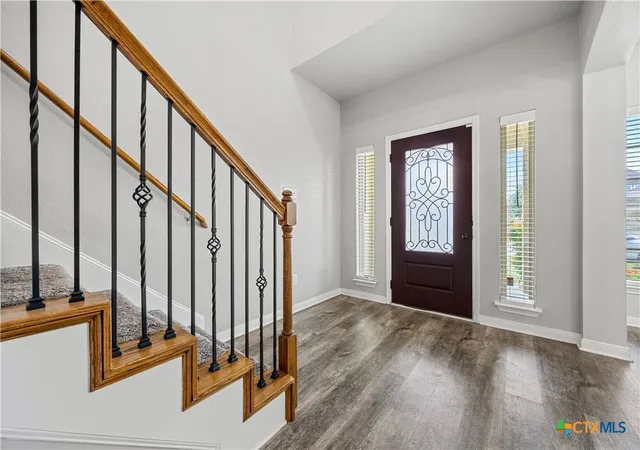
Step inside this stunning, spacious two-story retreat built in 2020, offering over 3,400 square feet of beautifully crafted living space. With six generously sized bedrooms, three full baths, and an additional half bath, this home is designed for comfortable, modern living. The open-concept layout flows effortlessly, showcasing bright, airy living areas perfect for gatherings. Located in the sought-after Belton ISD and just moments from shopping and West Temple, this home blends convenience with elegance. If you’re ready for a home that offers both space and style, you’ll feel right at home here.
- Houzeo last checked: 7 minutes ago
- Listing updated: September 16, 2026 at 4:58 pm
- Listing Provided by: Victor Olvera (254) 231-5449 DRE #0645672 | Bison Creek Real Estate LLC (254) 444-8992
- Source: Central Texas MLS-TX | MLS#: 612291

Property Details
Status
Active
Type
Single Family Residence
No. of Stories
2
County
City
Neighborhood
--
Year Built
2020
HOA Fees
$10/mo
Finished Area
3,472 sqft
Lot Size
7,143.84 sqft lot
Basement Area
- sqft
MLS Name
Central Texas MLS
MLS Number
612291
MLS Status
Active
Days on Market
152
Cumulative Days on Market
130

Continue Your Journey in App
Find your dream home, receive real-time updates, and many more!
Download App
Continue Your Journey in App
Find your dream home, receive real-time updates, and many more!
Location
HOA Management
Colby Property Management
HOA Fees
$120/ Annually
Disclaimer: Amenities are based on third-party information and may vary; buyers must independently verify all amenities, as information is deemed reliable but not guaranteed.
Facts & Features
Rooms
Bedrooms & bathrooms
Bedrooms: 6
Bathrooms: 4
DiningRoom
Level: Lower
Area: 120.00 Square Feet
Dimensions: 10'5 X 12'10
Interior
Exterior Features
Covered Patio, Porch, Private Yard, Storage
Sewer
Public Sewer
Interior Features
Ceiling Fans, Dining Area, Separate Formal Dining Room, Double Vanity, Eat In Kitchen, Garden Tub Roman Tub, High Ceilings, Primary Downstairs, Living Dining Room, Multiple Living Areas, Main Level Primary, Multiple Closets, Open Floorplan, Pull Down Attic Stairs, Separate Shower, Vanity, Walk In Closets, Breakfast Bar, Granite Counters, Kitchen Island, Kitchen Family Room Combo
Heating
Central, Electric, Multiple Heating Units
Flooring
Carpet, Laminate
Appliances
Dishwasher, Electric Cooktop, Electric Range, Disposal, Multiple Water Heaters, Oven, Plumbed For Ice Maker, Refrigerator, Vented Exhaust Fan, Some Electric Appliances, Cooktop, Microwave, Range
Cooling
Central Air, Electric, Two Units
Construction
Year Built
Year Built: 2020
Home type
Single Family Residence
Foundation Details
Slab
Property Condition
Resale
Architectural Style
Traditional
Roof
Composition, Shingle
Construction Materials
Brick, Hardiplank Type, Masonry, Stone Veneer
Utilities & Energy
Utilities
Electricity Available, High Speed Internet Available, Trash Collection Public
Laundry Features
Washer Hookup, Electric Dryer Hookup, Inside, Laundry In Utility Room, Main Level, Laundry Room
Fireplace Features
None
Pool Features
None
Security Features
Smoke Detectors
Other Features
Subdivision Name
North Gate Ph Iii
Community Features
Other, See Remarks
Patio And Porch Features
Covered, Patio, Porch
Price History
| Date | Event | Price |
|---|---|---|
05/09/2026 Source: | Listed for Sale | $449,999 -1.75% $130/sqft |
02/05/2025 Source: | Price Decreased | $458,000 -0.11% $132/sqft |
12/31/2024 Source: | Listing Removed | $458,500 +3.03% $132/sqft |
07/21/2023 Source: | Price Decreased | $445,000 -1.11% $128/sqft |
06/06/2023 Source: | Sold | $450,000 $130/sqft |

Nearby Homes




Find Homes by Property Features in Temple, TX
Nearby New Homes For Sale

Based on information from the association of REALTORS® (alternatively, from the Central Texas MLS) through Oct 08, 2026, 09:30PM. IDX information is provided exclusively for personal, non-commercial use, and may not be used for any purpose other than to identify prospective properties consumers may be interested in purchasing. Information is deemed reliable but not guaranteed. © 2026 Central Texas MLS, All Rights Reserved.
 Advertising Broker: Michelle Brecker | Pathway To Home Realty