- Overview
- Description
- Property Details
- Location
- Facts & Features
- Getting Around
- Nearby Homes


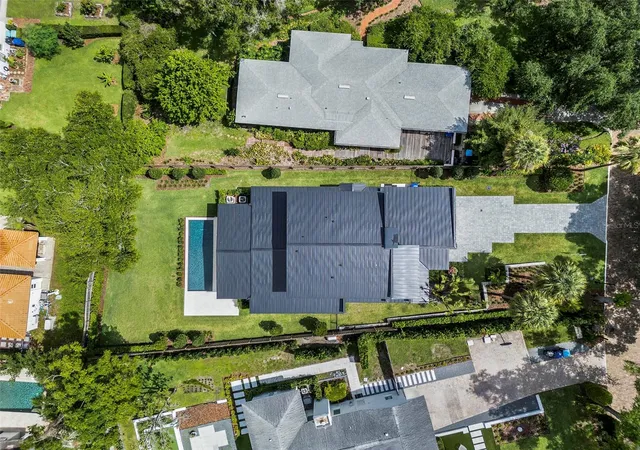


$3,075,000
Monthly Est:$15,305
 5 Beds
 6 Baths
5 full baths + 1 half bath
 3,863sqft
1821 Englewood Rd, Winter Park, FL 32789
$3,075,000
$15,305/moEst:
Get Pre-Approved
Single Family Residence
Built in 2025
$-- HOA
12,039 sqft lot
$796/sq.ft
Description
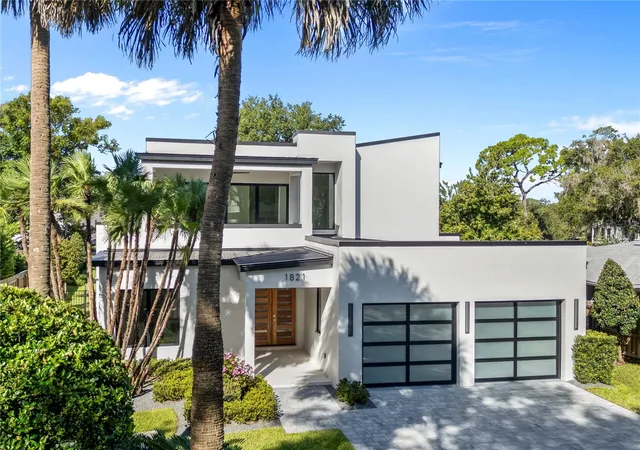
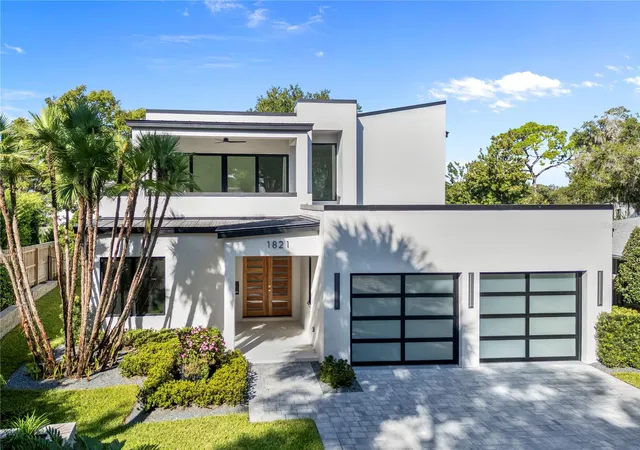
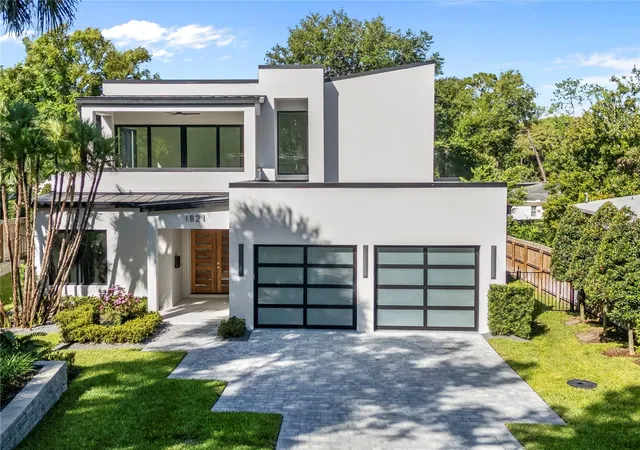
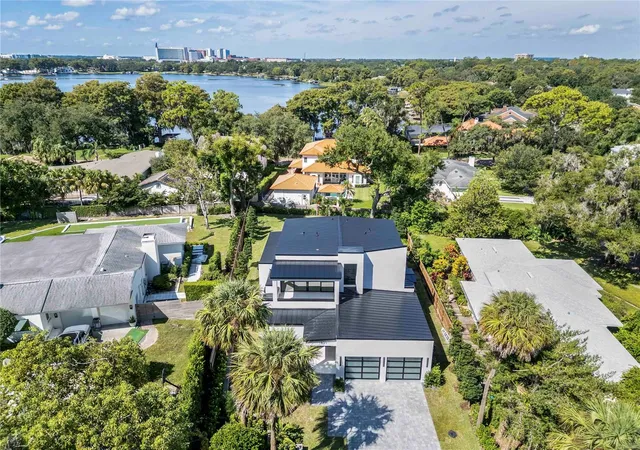
This stunning new contemporary residence, a five-bedroom, five-and-a-half bath home by the renowned Rex-Tibbs Development, a custom builder for over 40 years, continues to set the standard for luxury living. Perfectly situated on a premium, quiet, charming brick street, the home blends clean architectural lines with timeless finishes and thoughtful design details. An elegant foyer immediately introduces the home’s refined aesthetic, offering a direct line of sight to the gorgeous herringbone white oak floors in the great room and the sparkling pool just beyond the full glass doors. Anchored by a sleek linear gas fireplace with custom built-ins and floating shelves, the great room provides an inviting yet sophisticated gathering space. The open-concept chef’s kitchen is a showpiece in both form and function. Outfitted with Wolf and Sub-Zero appliances, it boasts an eight-burner range with one-and-a-half ovens, an oversized Sub-Zero French door refrigerator with a freezer drawer, a built-in microwave drawer, and a walk-in pantry featuring a wine and beverage tower. Marble counters in all baths continue the home’s commitment to refined finishes. The main level primary suite is a serene retreat with a spa-inspired bath featuring a large glass-enclosed shower, separate soaking tub framed by dramatic four-by-ten-foot porcelain slabs, a custom walk-in closet, and a private water closet. A flexible fifth bedroom with an ensuite bath offers the perfect option for an office or den. A striking glass-railed staircase leads to the second level, where a spacious lounge area opens to a private covered patio. Three additional ensuite bedrooms, each with custom closet systems, complete the upstairs living quarters. Designed for indoor-outdoor living, the expansive covered lanai includes a summer kitchen with a grill, hood vent, refrigerator, sink, and a dedicated half bath. Overlooking lush landscaping with tropical Clusia hedges and Foxtail palms, the brand-new pool is finished with designer tile that lends a stylish, resort-quality flair. Additional highlights include a spacious storage closet under the staircase, oversized two-car garage, 500-gallon propane tank for easy generator connection, stone paver driveway and durable metal roof. Wonderfully located in a picturesque neighborhood, the property is just minutes from the boutiques and dining of Park Avenue, top-rated public and private schools and offers convenient access to downtown Orlando, the attractions, as well as area airports. A rare opportunity to own a newly constructed home of such quality and craftsmanship in one of Winter Park’s most sought-after neighborhoods.
- Houzeo last checked: 8 minutes ago
- Listing updated: October 3, 2026 at 6:05 pm
- Listing Provided by: Mick Night (407) 629-4446 , John Pinel | PREMIER SOTHEBY'S INTL. REALTY (407) 644-3295
- Source: Stellar MLS-FL | MLS#: O6345085

Property Details
Status
Active
Type
Single Family Residence
No. of Stories
2
County
City
Neighborhood
--
Year Built
2025
HOA Fees
-
Finished Area
3,863 sqft
Lot Size
12,039 sqft lot
Basement Area
- sqft
MLS Name
Stellar MLS
MLS Number
O6345085
MLS Status
Active
Days on Market
387
Cumulative Days on Market
379

Continue Your Journey in App
Find your dream home, receive real-time updates, and many more!
Download App
Continue Your Journey in App
Find your dream home, receive real-time updates, and many more!
Location
Facts & Features
Rooms
Bedrooms & bathrooms
Bedrooms: 5
Bathrooms: 6
Foyer
Level: First
Area: 140.00 Square Feet
Dimensions: 20x7
Great Room
Level: First
Area: 580.00 Square Feet
Dimensions: 29x20
Kitchen
Level: First
Area: 220.00 Square Feet
Dimensions: 20x11
Dining Room
Level: First
Area: 120.00 Square Feet
Dimensions: 12x10
Primary Bedroom
Level: First
Area: 270.00 Square Feet
Dimensions: 18x15
Primary Bathroom
Level: First
Area: 210.00 Square Feet
Dimensions: 15x14
Bedroom 5
Level: First
Area: 168.00 Square Feet
Dimensions: 14x12
Laundry
Level: First
Area: 72.00 Square Feet
Dimensions: 12x6
Balcony/Porch/Lanai
Level: First
Area: 360.00 Square Feet
Dimensions: 30x12
Interior
Cooling
Central Air, Zoned
Heating
Central, Zoned
Exterior Features
Balcony, Lighting, Outdoor Kitchen, Rain Gutters
Interior Features
Built In Features, Ceiling Fans(s), Eat In Kitchen, High Ceilings, Open Floorplan, Primary Bedroom Main Floor, Stone Counters, Walk In Closet(s)
Flooring
Tile, Wood
Appliances
Dishwasher, Disposal, Gas Water Heater, Microwave, Range, Range Hood, Refrigerator, Tankless Water Heater, Wine Refrigerator
Sewer
Public Sewer
Construction
Year Built
Year Built: 2025
Home type
Single Family Residence
Roof
Metal
Property Condition
Completed
Foundation Details
Slab
Construction Materials
Block, Stucco
Architectural Style
Contemporary
Utilities & Energy
Laundry Features
Inside, Laundry Room
Parking Features
Garage Door Opener
Fireplace Features
Gas
Utilities
Bb/hs Internet Available, Propane, Public, Underground Utilities
Water Source
Public
Pool Features
Gunite, In Ground, Pool Alarm
Other Features
Patio And Porch Features
Covered, Front Porch, Patio
Vegetation
Trees/landscaped
Subdivision Name
Forest Hills
Lot Features
City Limits, Landscaped, Street Brick
Price History
| Date | Event | Price |
|---|---|---|
09/01/2026 Source: | Price Decreased | $3,075,000 -4.95% $796/sqft |
06/20/2026 Source: | Price Increased | $3,235,000 +3.19% $837/sqft |
03/11/2026 Source: | Price Decreased | $3,135,000 -3.39% $812/sqft |
02/21/2026 Source: | Price Decreased | $3,245,000 -1.52% $840/sqft |
11/06/2025 Source: | Price Decreased | $3,295,000 -5.72% $853/sqft |

Show more
Nearby Homes










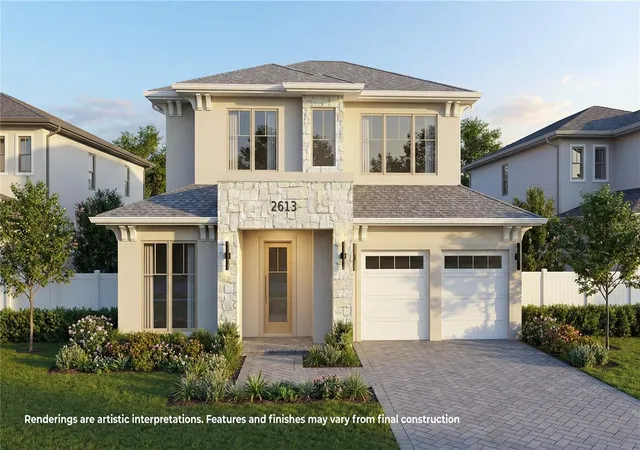
Find Homes by Property Features in Winter Park, FL
Nearby New Homes For Sale

Based on information from Stellar MLS® through Oct 12, 2026, 01:30AM as submitted to and distributed by MLS GRID. All data is obtained from various sources and may not have been verified by the broker or MLS GRID. Supplied Open House Information is subject to change without notice. All information should be independently reviewed and verified for accuracy. Properties may or may not be listed by the office/agent presenting the information. IDX information is provided exclusively for consumers’ personal non-commercial use. It may not be used for any purpose other than to identify prospective properties consumers may be interested in purchasing. The data is deemed reliable but is not guaranteed by MLS GRID. The use of the MLS GRID Data may be subject to an end-user license agreement prescribed by the Member Participant’s applicable MLS, if any, and as amended from time to time. © 2026 Stellar MLS. All Rights Reserved.
 Advertising Broker: Fred McGill | Simple Showing, Inc