- Overview
- Description
- Property Details
- Location
- Facts & Features
- Getting Around
- Nearby Homes

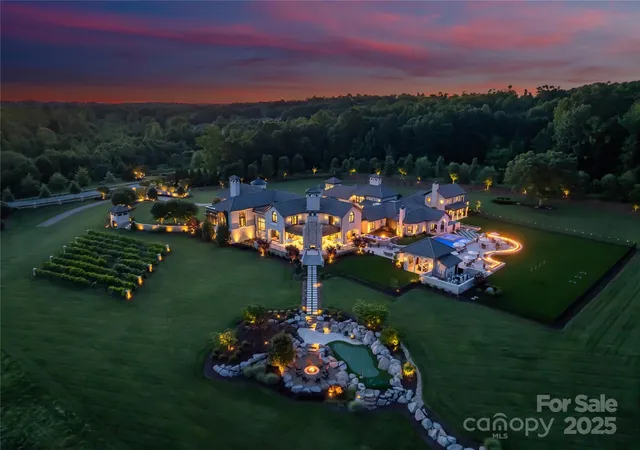


$14,000,000
Monthly Est:$69,683
 5 Beds
 10 Baths
6 full baths + 4 half baths
 14,734sqft
18308 Shearer Rd, Davidson, NC 28036
$14,000,000
$69,683/moEst:
Get Pre-Approved
Single Family Residence
Built in 2018
$-- HOA
13.22 acres lot
$950/sq.ft
Description
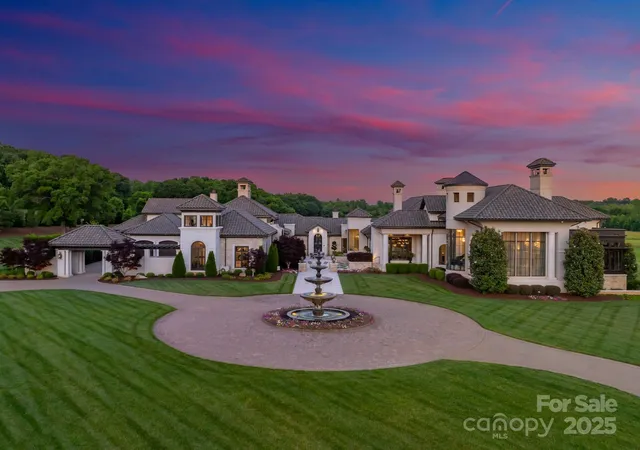
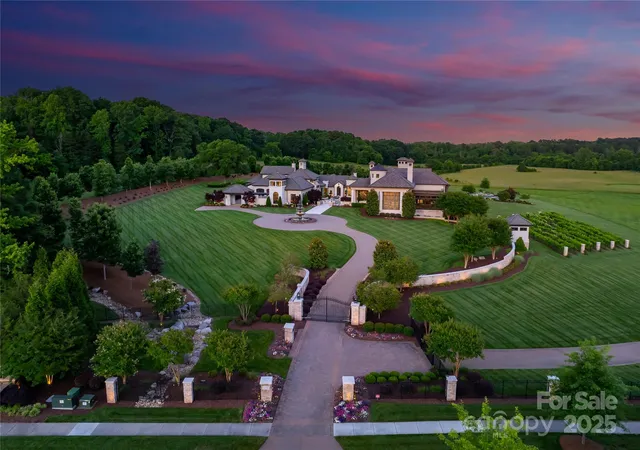
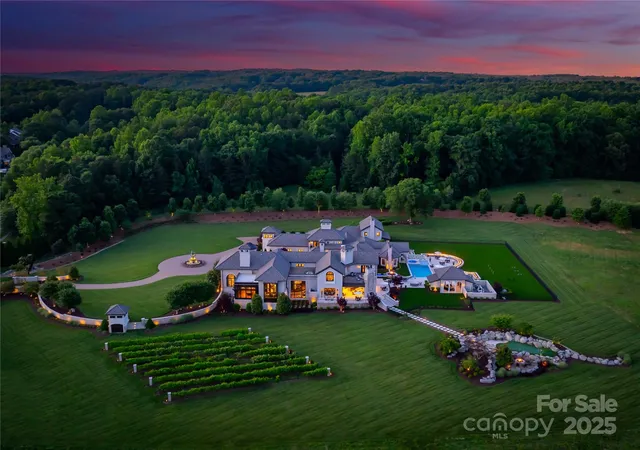
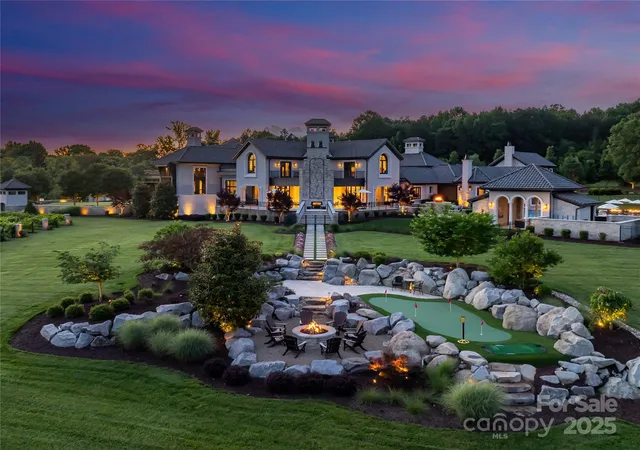
Welcome to one of the most exceptional private estates in the Carolinas. Situated on 13.22 acres in the heart of Davidson, this 24,018-square-foot residence under roof includes a 14,734-square-foot main home and a 1,990-square-foot guest house. Designed by architect Harry Schrader and built by Kingswood Custom Homes, the estate features five spacious bedrooms, six full baths, and three half baths. Interiors by Grace Thomas blend elegance with warmth and functionality. Behind the gated entrance, enjoy a private vineyard, professional-grade putting green, a resort style saltwater pool with multiple fire features, and expansive green space. The home is equipped with a state-of-the-art Savant Smart Home System and an advanced security system. Whether hosting on a grand scale or enjoying peaceful moments in total privacy, this estate offers luxury, comfort, and timeless design in one of Davidson’s most sought-after locations. This is more than a home—it’s a legacy.
- Houzeo last checked: 4 minutes ago
- Listing updated: August 3, 2026 at 5:26 pm
- Listing Provided by: Josh Tucker (704) 634-8323 , Joseph Adams | Corcoran HM Properties (704) 634-8323
- Source: Canopy MLS | MLS#: 4289423

Property Details
Status
Active
Type
Single Family Residence
No. of Stories
-
County
City
Neighborhood
--
Year Built
2018
HOA Fees
-
Finished Area
14,734 sqft
Lot Size
13.22 acres lot
Basement Area
- sqft
MLS Name
Canopy MLS
MLS Number
4289423
MLS Status
Active
Days on Market
427
Cumulative Days on Market
338

Continue Your Journey in App
Find your dream home, receive real-time updates, and many more!
Download App
Continue Your Journey in App
Find your dream home, receive real-time updates, and many more!
Location
Facts & Features
Rooms
Bedrooms & bathrooms
Bedrooms: 5
Bathrooms: 10
Interior
Cooling
Ceiling Fan(s), Central Air, Ductless
Flooring
Carpet, Tile, Wood
Appliances
Bar Fridge, Dishwasher, Disposal, Electric Oven, Exhaust Hood, Filtration System, Freezer, Gas Range, Ice Maker, Microwave, Refrigerator, Tankless Water Heater, Water Softener, Wine Refrigerator
Interior Features
Attic Walk In, Built In Features, Drop Zone, Elevator, Entrance Foyer, Kitchen Island, Open Floorplan, Pantry, Storage, Walk In Closet(s), Walk In Pantry, Wet Bar
Exterior Features
Fire Pit, Hot Tub, Gas Grill, In Ground Hot Tub / Spa, In Ground Irrigation, Outdoor Kitchen, Porte Cochere
Sewer
Public Sewer
Window Features
Insulated Window(s), Skylight(s)
Heating
Central, Ductless, Natural Gas
Construction
Year Built
Year Built: 2018
Home type
Single Family Residence
Construction Materials
Hard Stucco, Stone, Wood
Roof
Architectural Shingle
Foundation Details
Basement, Crawl Space
Utilities & Energy
Parking Features
Circular Driveway, Driveway, Electric Gate, Attached Garage, Garage Door Opener, Garage Faces Side, Golf Cart Garage, Keypad Entry
Pool Features
Heated, In Ground, Pool/spa Combo, Salt Water
Basement
Bath/stubbed, Daylight, Finished, Interior Entry, Storage Space, Sump Pump
Water Source
City
Utilities
Electricity Connected, Natural Gas, Underground Power Lines, Underground Utilities
Laundry Features
Electric Dryer Hookup, Inside, Laundry Room, Main Level, Multiple Locations, Washer Hookup
Fireplace Features
Family Room, Gas, Gas Log, Kitchen, Living Room, Outside, Porch, Primary Bedroom
Security Features
Carbon Monoxide Detector(s), Security System, Smoke Detector(s)
Other Features
Subdivision Name
None
Patio And Porch Features
Balcony, Covered, Front Porch, Rear Porch, Screened, Side Porch, Terrace
Lot Features
Orchard(s), Level, Pasture, Private, Views
Price History
| Date | Event | Price |
|---|---|---|
07/30/2026 Source: #CAR4289423 | Listed for Sale | $14,000,000 $950/sqft |
07/09/2026 Source: | Pending | $14,000,000 $950/sqft |
06/13/2024 Source: | Off Market | $14,000,000 $950/sqft |

Nearby Homes
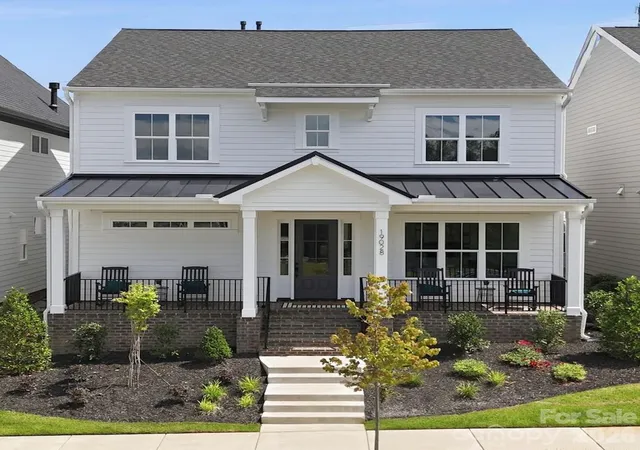
Find Homes by Property Features in Davidson, NC
Nearby New Homes For Sale

Based on information submitted to the MLS GRID from Canopy MLS through Oct 08, 2026, 07:00PM. All data is obtained from various sources and may not have been verified by the broker or MLS GRID. Supplied Open House Information is subject to change without notice. All information should be independently reviewed and verified for accuracy. Properties may or may not be listed by the office/agent presenting the information. IDX information is provided exclusively for consumers’ personal, noncommercial use. It may not be used for any purpose other than to identify prospective properties which the consumers may be interested in purchasing. The data is deemed reliable but is not guaranteed by MLS GRID. The use of the MLS GRID Data may be subject to an end-user license agreement prescribed by the Member Participant’s applicable MLS, if any, and as amended from time to time. ©2026 Canopy MLS. All Rights Reserved.
 Advertising Broker: Nicholas Huscroft | Chosen Realty