- Overview
- Description
- Property Details
- Location
- Facts & Features
- Getting Around
- Nearby Homes


$1,099,000
Monthly Est:$5,470
 -- Bed
 -- Bath
 46acres lot
1831 N Lafayette St, Shelby, NC 28150
$1,099,000
$5,470/moEst:
Get Pre-Approved
Farm
Built in -
$-- HOA
46 acres lot
$23,891/acre
Description
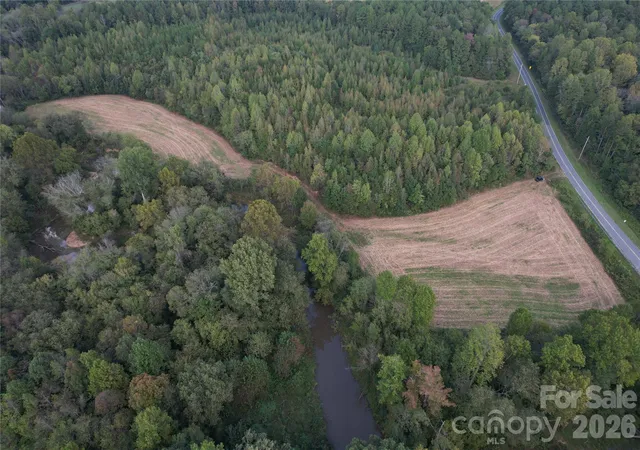
Prime acreage just 8 minutes from Uptown Shelby with no city taxes!!! 46 acres total w/ First Broad River bordering the western property line. Main house and several additional structures needing TLC, but this parcel could be used in multiple ways! With road frontage along North Lafayette Street and West Zion Church Road, it could easily be subdivided into estate lots. Interested in farming? This property used to have a large vegetable and flower garden, and there is plenty of room for all of your animals! Make it your very own mini-farm or HORSE FARM w/ beautiful river frontage. MAIN HOUSE DETAILS - Main house has a unique floor plan--enter into a huge great room with wet bar and arched windows. Walk up several steps to the dining room and open kitchen area with island. The wood floors are from the original Bost Bakery! The primary bedroom has a fireplace and built-in book shelves. The renovated bathroom has a tile shower, walk in closet, and convenient laundry closet. There is also an attached home office with built-in bookshelves and additional closets to serve the primary bedroom. Don't miss the extra space in the 2nd floor loft accessible by a built-in ladder. On the other side of the home, you will find a hallway leading to a bedroom, bonus room, and bathroom. There is a deck off the back with a built-in hot tub (sold as is). Large unfinished basement with exterior entry has several workshop options. One of the heat pumps was replaced in 2025.
OUTBUILDING (pottery shop) is ~869 square feet and has cathedral ceilings, a covered front porch and back porch, and small office room. Currently no electrical or plumbing connected to this building.
SEPARATE SINGLE FAMILY RESIDENCE (Tenant House) - needs major repair but contains 1 bedroom, 1 bath, living room, kitchen, breakfast room, covered carport, vaulted ceiling and is ~708 sf.
FARM BUILDINGS -livestock run in; storage shed; old well houses; fenced pastures.
ADDITIONAL INFO: Well water could be used for irrigation but both houses are connected to county water, old wood stove in the basement used to heat the house but seller makes no representation. Don't miss this amazing acreage along the river. Part of the acreage along the river is in a flood plain.
ALSO LISTED IN RESIDENTIAL (MLS #4396556)
- Houzeo last checked: 5 hours ago
- Listing updated: September 18, 2026 at 8:26 pm
- Listing Provided by: Becca Schweppe (704) 472-9827 | Keller Williams Unified (704) 799-3700
- Source: Canopy MLS as distributed by MLS GRID | MLS#: 4426368

Property Details
Status
Active
Type
Land
No. of Stories
-
County
City
Neighborhood
--
Year Built
-
HOA Fees
-
Finished Area
- sqft
Lot Size
46 acres lot
Basement Area
- sqft
MLS Name
Canopy MLS as distributed by MLS GRID
MLS Number
4426368
MLS Status
Active
Days on Market
49

Continue Your Journey in App
Find your dream home, receive real-time updates, and many more!
Continue Your Journey in App
Find your dream home, receive real-time updates, and many more!
Location
Facts & Features
Rooms
Bedrooms & bathrooms
Bedroom: --
Bathroom: --
Interior
Sewer
Septic Installed, Other See Remarks
Exterior Features
Above Ground Hot Tub / Spa, Fence, Livestock Run In, Other See Remarks
Utilities & Energy
Utilities
Electricity Connected, Propane
Water Source
County Water, Well, Other See Remarks
Other Features
Subdivision Name
None
Lot Features
Cleared, Flood Plain/bottom Land, Orchard(s), Hilly, Level, Pasture, Private, River Front, Sloped, Creek/stream, Wooded, Waterfront, Other See Remarks
Price History
| Date | Event | Price |
|---|---|---|
09/18/2026 Source: | Listed for Sale | $1,099,000 $410/sqft |

Nearby Homes

Find Homes by Property Features in Shelby, NC
Nearby New Homes For Sale

Based on information from Canopy MLS through Nov 06, 2026, 09:30AM as submitted to and distributed by MLS GRID. All data is obtained from various sources and may not have been verified by the broker or MLS GRID. Supplied Open House Information is subject to change without notice. All information should be independently reviewed and verified for accuracy. Properties may or may not be listed by the office/agent presenting the information. IDX information is provided exclusively for consumers’ personal, noncommercial use. It may not be used for any purpose other than to identify prospective properties which the consumers may be interested in purchasing. The data is deemed reliable but is not guaranteed by MLS GRID. The use of the MLS GRID Data may be subject to an end-user license agreement prescribed by the Member Participant’s applicable MLS, if any, and as amended from time to time. ©2026 Canopy MLS. All Rights Reserved.
 Advertising Broker: Nicholas Huscroft | Chosen Realty
