- Overview
- Description
- Property Details
- Location
- Facts & Features
- Getting Around
- Nearby Homes



Street View
$197,900
Monthly Est:$985
 2 Beds
 1 Bath
1 full bath
 1,360sqft
1832 N Harding St, Indianapolis, IN 46202
$197,900
$985/moEst:
Get Pre-Approved
Single Family Residence
Built in 1920
$-- HOA
5,619 sqft lot
$146/sq.ft
Description
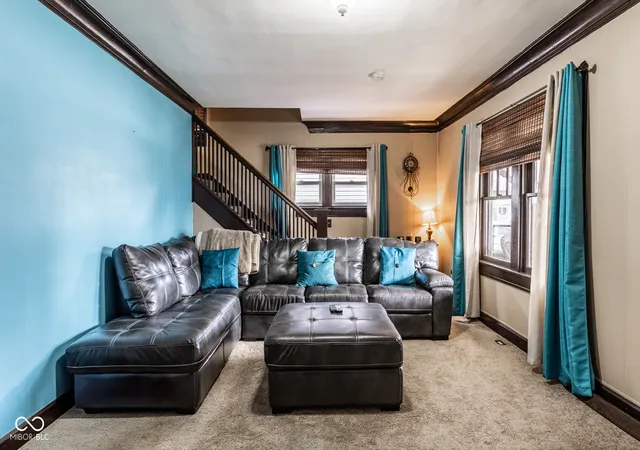
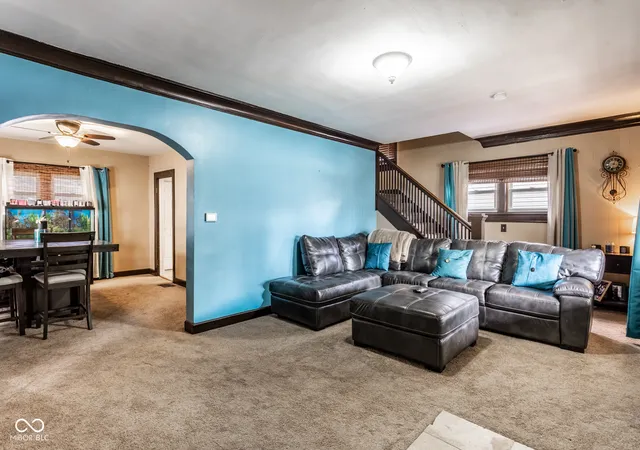
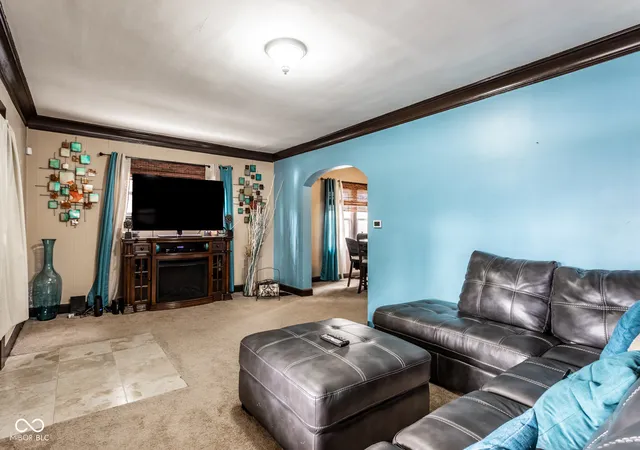
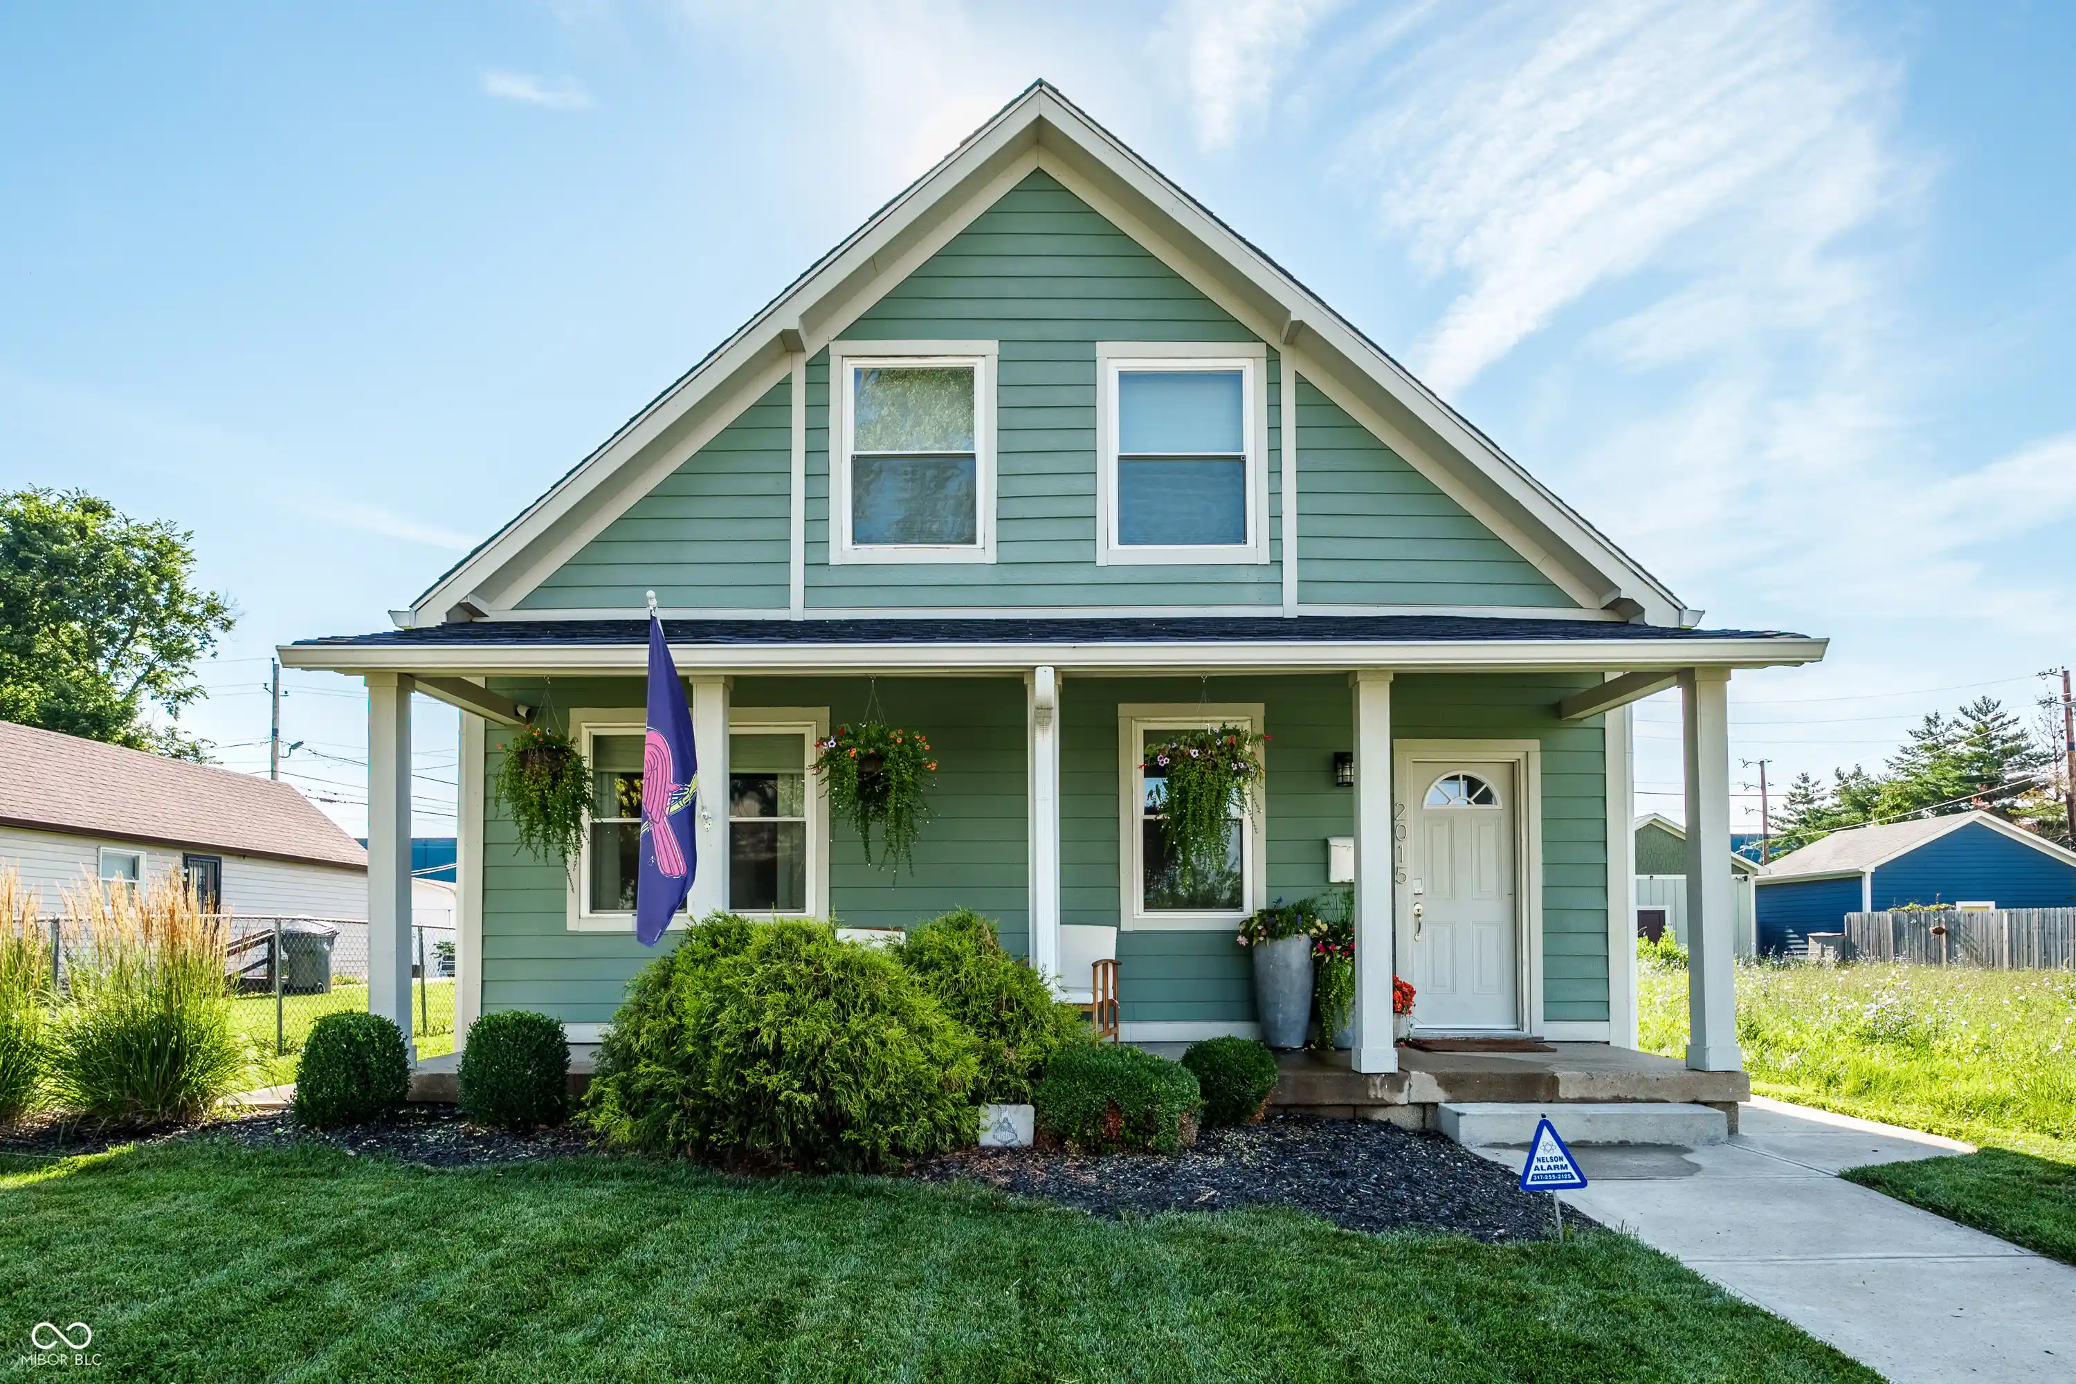
Welcome to the vibrant and centrally located Marion Park neighborhood-an area gaining attention for its unbeatable access to some of Indianapolis' most desirable destinations. This property offers the perfect blend of neighborhood charm and urban convenience. Located just minutes from downtown, you'll enjoy easy access to the Fall Creek Trail, White River Trail, The Canal, Broad Ripple, AMP Food Hall, and the growing 16 Tech district-offering endless options for outdoor recreation, dining, and entertainment. Nearby Riverside Park, local golf courses, and major universities add even more value and appeal. Whether you're looking for a place to call home or your next investment project, this property offers incredible flexibility and opportunity in an up-and-coming area. The home boasts timeless charm with this beautifully maintained 1920 home, where character and craftsmanship shine throughout. The peaceful front porch invites you to relax and unwind, perfect for morning coffee or quiet evenings. Built with solid, enduring construction, this home offers both comfort and confidence. Out back, you'll find a fully fenced yard-ideal for pets, entertaining, or simply enjoying your own private outdoor space. The spacious two-car garage provides plenty of room for parking and storage, with an exciting bonus: an unfinished area above the garage with the potential to become a third bedroom, bathroom, or even a private apartment. Plumbing and electrical have already been run-just waiting for your finishing touches to bring it to life. This property blends classic appeal with future opportunity-don't miss your chance to make it your own!
- Houzeo last checked: 12 hours ago
- Listing updated: May 26, 2026 at 2:16 pm
- Listing Provided by: Alexis Ruggiero | F.C. Tucker Company (317) 843-7766
- Source: Metropolitan Indianapolis Board of REALTORS (MIBOR) MLS-IN | MLS#: 22095440

Property Details
Status
Active
Type
Single Family Residence
No. of Stories
-
County
City
Neighborhood
Year Built
1920
HOA Fees
-
Finished Area
1,360 sqft
Lot Size
5,619 sqft lot
Basement Area
- sqft
MLS Name
Metropolitan Indianapolis Board of REALTORS (MIBOR) MLS
MLS Number
22095440
MLS Status
Active
Days on Market
173
Cumulative Days on Market
41

Continue Your Journey in App
Find your dream home, receive real-time updates, and many more!
Download App
Continue Your Journey in App
Find your dream home, receive real-time updates, and many more!
Location
Facts & Features
Rooms
Bedrooms & bathrooms
Bedrooms: 2
Bathroom: 1
Living Room
Level: Main
Area: 276.00 Square Feet
Dimensions: 23x12
Dining Room
Level: Main
Area: 143.00 Square Feet
Dimensions: 13x11
Kitchen
Level: Main
Area: 110.00 Square Feet
Dimensions: 10x11
Master Bedroom
Level: Upper
Area: 187.00 Square Feet
Dimensions: 17x11
Bedroom 2
Level: Upper
Area: 99.00 Square Feet
Dimensions: 11x9
Interior
Heating
Natural Gas
Cooling
Central Air, Window Unit(s)
Interior Features
Attic Access
Appliances
Dishwasher, Disposal, Gas Water Heater, Microwave, Electric Oven, Refrigerator, Washer
Construction
Year Built
Year Built: 1920
Home type
Single Family Residence
Foundation Details
Block
Construction Materials
Stucco, Aluminum Siding
Architectural Style
Split Level
Utilities & Energy
Laundry Features
In Unit
Parking Features
Converted Garage, Detached
Security Features
Smoke Detector(s)
Water Source
Public
Other Features
Patio And Porch Features
Glass Enclosed
Subdivision Name
No Subdivision
Price History
| Date | Event | Price |
|---|---|---|
04/17/2026 Source: | Price Decreased | $197,900 -1.00% $146/sqft |
04/17/2026 Source: | Listed for Sale | $199,900 $147/sqft |

Near Nw - Riverside Ranks #145 in Indianapolis, IN


Homes

Rental Prices

Median Home Price
Nearby Homes


Find Homes by Property Features in Indianapolis, IN
Nearby New Homes For Sale

Based on information from MIBOR REALTOR® Association through Oct 07, 2026, 06:00AM. The Broker Listing Cooperative® listing service's Listing information is deemed reliable but is not guaranteed accurate by the Broker Listing Cooperative® listing service. All data is obtained from various sources and may not have been verified by broker or Broker Listing Cooperative listing service. Supplied Open House Information is subject to change without notice. All information should be independently reviewed and verified for accuracy. Properties may or may not be listed by the office/agent presenting the information.. All Rights Reserved. © 2026 MIBOR REALTOR® Association.
 Advertising Broker: Jonah Hartsburg | Hoosier Hub Realty