- Overview
- Description
- Property Details
- Location
- HOA Management
- Facts & Features
- Getting Around
- Nearby Homes


$745,000
Monthly Est:$3,708
 3 Beds
 3 Baths
3 full baths
 3,783sqft
184 Savannah Dr, Mc Cormick, SC 29835
$745,000
$3,708/moEst:
Get Pre-Approved
Single Family Residence
Built in 1995
$250/mo HOA
0.44 acre lot
$197/sq.ft
Description
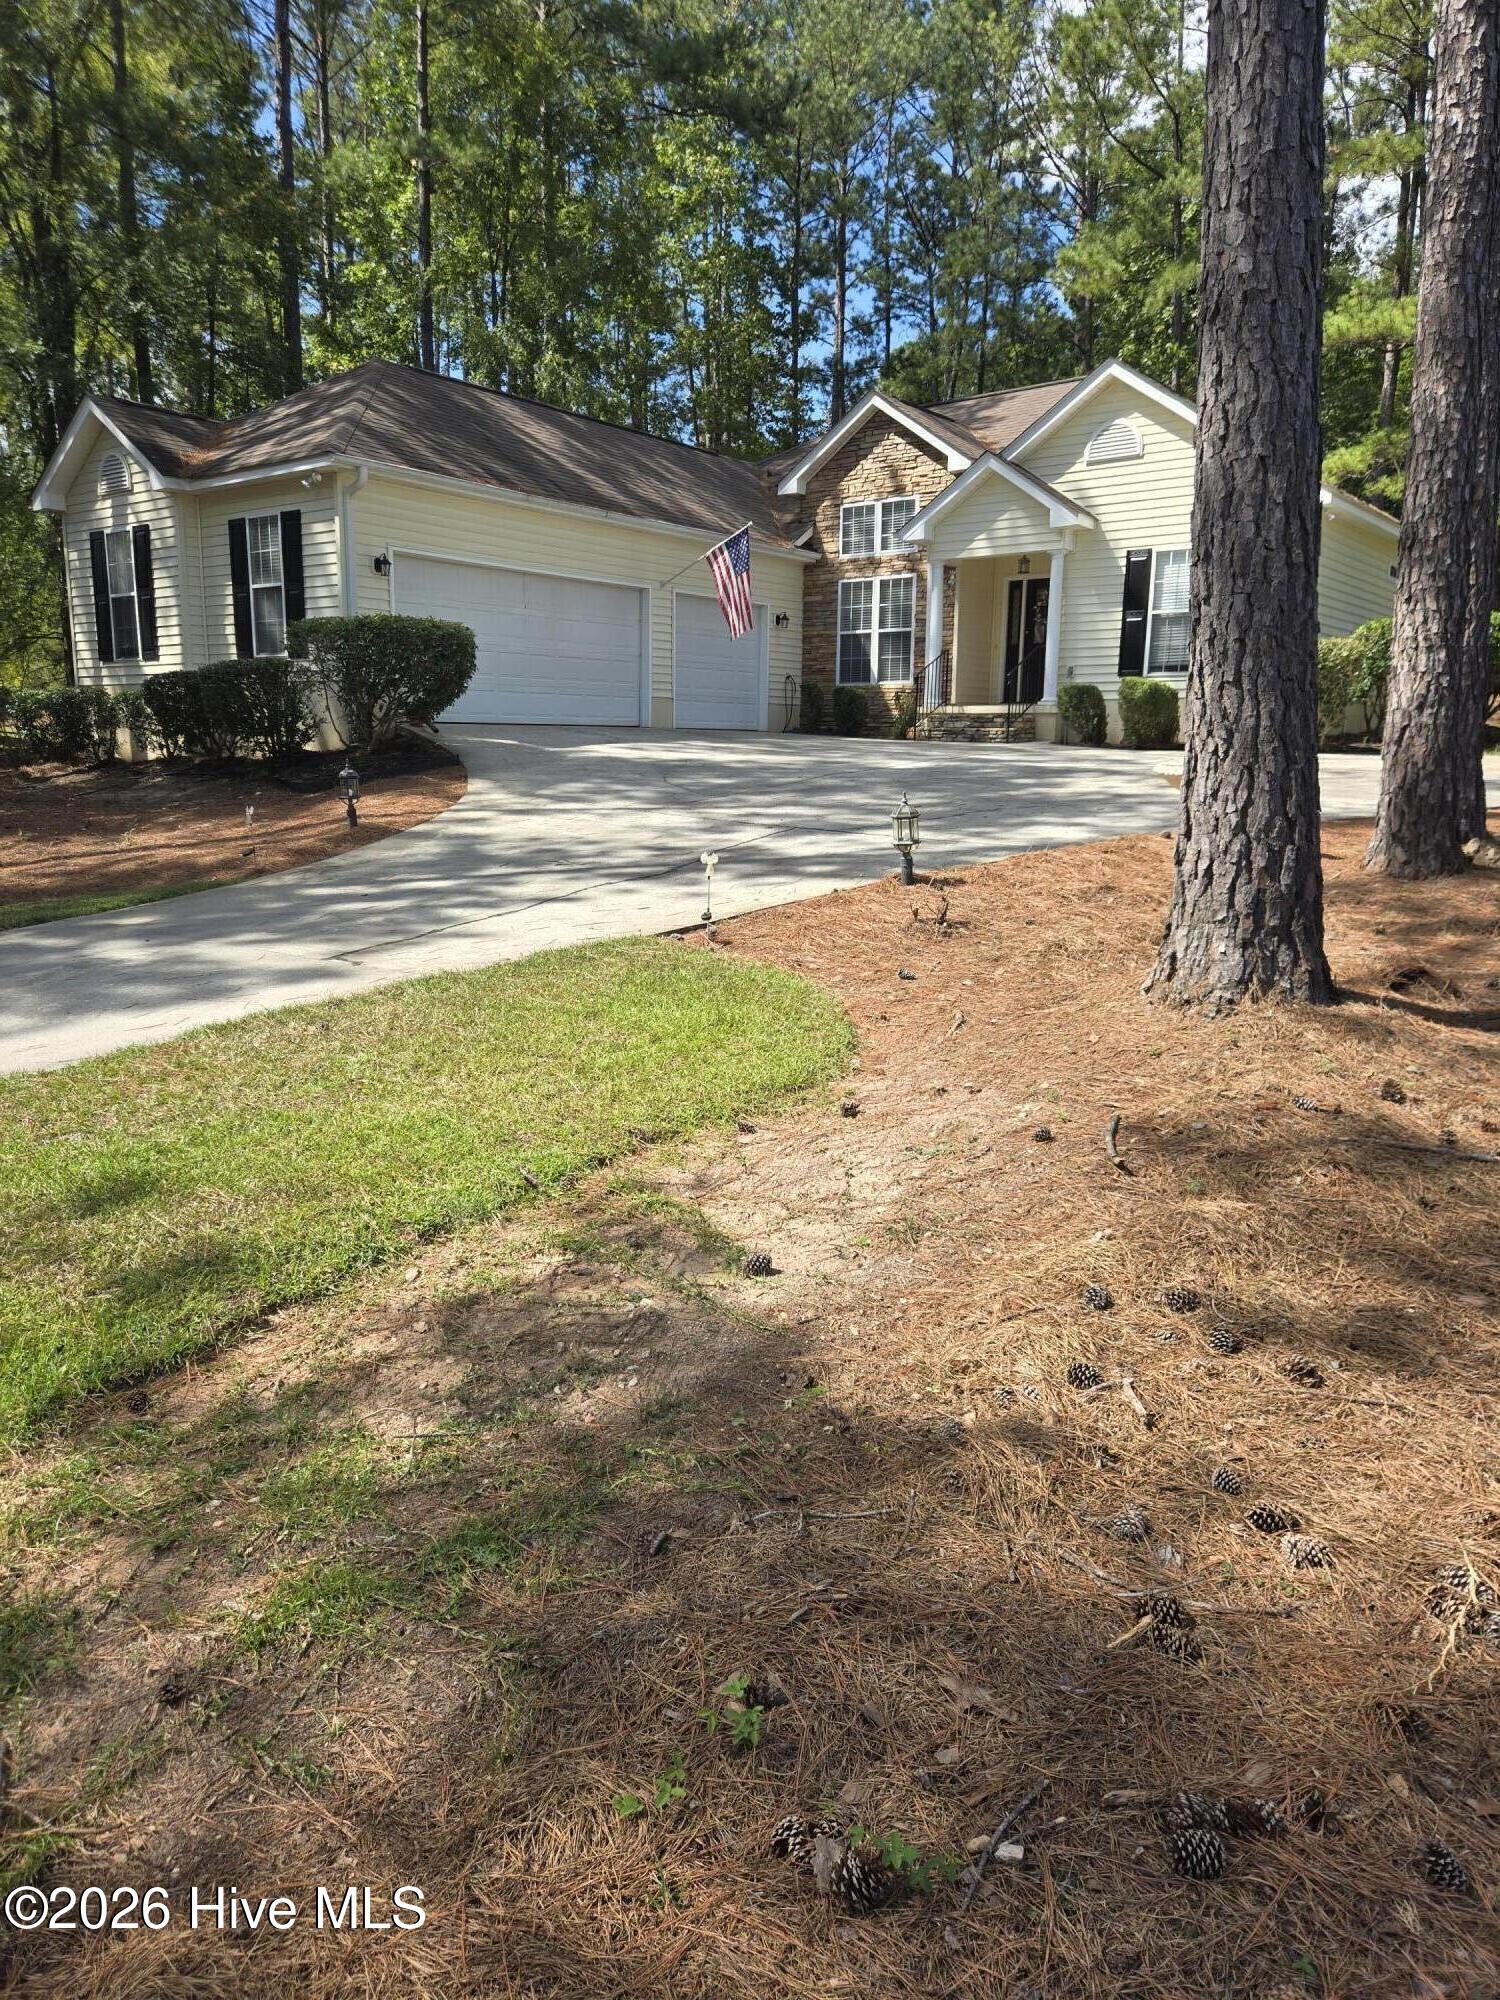
This exceptional three-bedroom, three-bathroom residence presents an extraordinary opportunity for discerning buyers seeking refined lakeside living within the esteemed Savannah Lake Village community. Expansive windows throughout the home capture spectacular lake vistas, transforming each room into a private gallery where nature's beauty serves as the ever-present focal point.
The interior architecture features a thoughtfully conceived open floor plan, wherein spacious rooms flow harmoniously to create an atmosphere of gracious living. The substantial kitchen serves as the home's centerpiece, offering generous proportions ideally suited for hosting elegant gatherings and creating cherished moments with family and friends.
The property's outdoor amenities provide multiple venues for relaxation and entertainment. A screened porch offers comfortable refuge while maintaining an intimate connection with the surrounding landscape. The back deck and lower patio extend the living space, presenting tiered opportunities for alfresco dining and quiet contemplation of the serene environment. A covered breezeway elegantly connects the main residence to the garage, which includes valuable attic storage space. The basement level further enhances the home's versatility.
Residents of this distinguished community enjoy access to premier amenities including a championship golf course, tennis and pickleball courts, a comprehensive recreation center featuring fitness facilities and swimming pool, plus scenic walking and biking trails throughout the grounds. Quality educational institutions, including McCormick Elementary, Middle, and High School, serve this desirable location.
Contact us to arrange your private viewing of this remarkable property.
- Houzeo last checked: 2 minutes ago
- Listing updated: October 12, 2026 at 9:08 pm
- Listing Provided by: Venus Morris Griffin (706) 306-6054 DRE #332408 | Meybohm Real Estate - Wheeler
- Source: Hive MLS-NC | MLS#: 98252841

Property Details
Status
Active
Type
Single Family Residence
No. of Stories
2
County
City
Neighborhood
--
Year Built
1995
HOA Fees
$250/mo
Finished Area
3,783 sqft
Lot Size
0.44 acre lot
Basement Area
- sqft
MLS Name
Hive MLS
MLS Number
98252841
MLS Status
Active
Days on Market
253

Continue Your Journey in App
Find your dream home, receive real-time updates, and many more!
Download App
Continue Your Journey in App
Find your dream home, receive real-time updates, and many more!
Location
HOA Management
Savannah Lakes Villiage
HOA Fees
$3,000/ Annually
Amenities
 Amenities and services may be covered by one or multiple associations and service providers.
 Bike Trails
 Tennis
 Club House
 Park Playground
 Golf
 Pool
 Street Light
Sports Court
See Remarks
Disclaimer: Amenities are based on third-party information and may vary; buyers must independently verify all amenities, as information is deemed reliable but not guaranteed.
Facts & Features
Rooms
Bedrooms & bathrooms
Bedrooms: 3
Bathrooms: 3
Dining Room
Level: Main
Area: Square Feet
Dimensions: 210.00
Living Room
Level: Main
Area: Square Feet
Dimensions: 408.00
Master Bedroom
Level: Main
Area: Square Feet
Dimensions: 336.00
Breakfast Room
Level: Main
Area: Square Feet
Dimensions: 216.00
Bonus Room
Level: Basement
Area: Square Feet
Dimensions: 441.00
Bedroom 2
Level: Main
Area: Square Feet
Dimensions: 182.00
Kitchen
Level: Main
Area: Square Feet
Dimensions: 192.00
Bedroom 3
Level: Main
Area: Square Feet
Dimensions: 156.00
Interior
Heating
Fireplace(s), Forced Air
Appliances
Built In Microwave, Washer, Refrigerator, Dryer, Disposal, Dishwasher, Cooktop
Cooling
Central Air, Ceiling Fan(s)
Interior Features
Walk In Closet(s), Entrance Foyer, Walk In Closet(s)
Flooring
Carpet, Ceramic Tile, Hardwood
Construction
Year Built
Year Built: 1995
Home type
Single Family Residence
Construction Materials
Fiber Cement, Wood Frame
Roof
Composition
Foundation Details
Concrete Perimeter
Utilities & Energy
Water Source
Public
Association Amenities
Clubhouse, Community Pool, Golf Course, Park, Pickleball, Street Lights, Tennis Court(s), Trail(s), See Remarks
Utilities
Cable Available
Parking Features
Concrete, Garage, Storage
Basement
Exterior Entry, Finished, Interior Entry, Walk Out Access
Laundry Features
Dryer Hookup, Washer Hookup, Utility Sink
Other Features
Patio And Porch Features
Deck, Patio, Porch, Screened, Front Porch, Rear Porch
Lot Features
Boat Dock, Landscaped
Subdivision Name
Savannah Lakes Village
Price History
| Date | Event | Price |
|---|---|---|
08/03/2026 Source: | Price Decreased | $765,000 -3.16% $202/sqft |
02/09/2026 Source: | Price Increased | $790,000 +6.04% $209/sqft |
02/09/2026 Source: | Price Decreased | $745,000 -5.70% $197/sqft |
02/09/2026 Source: | Off Market | $790,000 -4.24% $209/sqft |
06/16/2025 Source: | Listed for Sale | $825,000 $218/sqft |

Show more
Getting Around 184 Savannah Dr
Bike Score®

Somewhat Bikeable
25/100
Walk Score®

Car-Dependent
0/100
Data provided by Redfin
Nearby Homes




Find Homes by Property Features in Mc Cormick, SC
Nearby New Homes For Sale

Based on information from the Hive MLS, through Oct 21, 2026, 02:15AM. This website may not include listings or property addresses of sellers who have directed their listing brokers to withhold their listing or their property address from display on the Internet. The data relating to real estate on this web site comes in part from the Internet Data Exchange program of Hive MLS, and is updated as of Oct 21, 2026, 02:15AM. All information is deemed reliable but not guaranteed and should be independently verified. All properties are subject to prior sale, change, or withdrawal. Neither listing broker(s) nor Chosen Realty LLC nor Houzeo shall be responsible for any typographical errors, misinformation, or misprints, and shall be held totally harmless from any damages arising from reliance upon these data. IDX information is provided exclusively for personal, non-commercial use, and may not be used for any purpose other than to identify prospective properties consumers may be interested in purchasing. © 2026 Hive MLS. All Rights Reserved.
 Advertising Broker: Nicholas Huscroft | Chosen Realty
