Andover RE
Powered by 
- 0
- 4
- Overview
- Description
- Property Details
- Location
- HOA Management
- Facts & Features
- Getting Around
- Nearby Homes

Street View
$2,250,000
Monthly Est:$11,199
 6 Beds
 8 Baths
7 full baths + 1 half bath
 9,685sqft
1900 Tiverton Rd, Bloomfield Hills, MI 48304
$2,250,000
$11,199/moEst:
Get Pre-Approved
Single Family Residence
Built in 1986
$125/mo HOA
2.04 acres lot
$232/sq.ft
Description
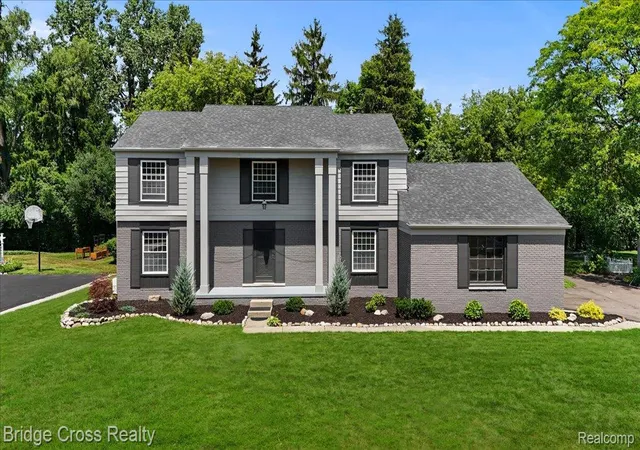
In the Spirit of a Country Estate, this spectacular Bloomfield Hills executive retreat is perfectly situated on a gorgeous, private 2.04-acre parcel overlooking Stonycroft Hills Country Club. Accessed by a winding white picket fence, the main and upper levels feature 6,785 square feet of living space showcasing newer, site-finished oak hardwood flooring throughout, abundant windows, and generous rooms offering exceptional flow. Some highlights include three fireplaces, character ceilings, and abundant natural light. The gourmet eat-in kitchen is a chef's dream with granite countertops, large center island, stainless steel appliances, and butler's pantry with prep area, all adjacent to the impressive formal dining room. The expansive great room captivates with floor-to-ceiling windows and stunning stone fireplace, while the library provides ideal work-from-home space with additional fireplace and vaulted ceiling. The bonus, second great room is an exceptional space complete with mini kitchen and expansive island, ideal for family gatherings, featuring a full bath with direct access to private yard and convenient to the upper level in-law suite with its own private full bath.
The luxurious, updated first-floor primary suite is a true sanctuary featuring a fireplace and two separate walk-in closets. One of the home's most remarkable features is the stunning indoor lap pool with adjacent exercise room, offering resort-style living without ever leaving home. The second level showcases three princess suites, each with their own recently remodeled ensuite baths, plus an additional bedroom with hallway bath. The recently finished 2,953 square foot lower level is an entertainer's paradise complete with home theatre, media room, children's play area, gaming area with ping pong, billiards space, and full remodeled bath. This one-of-a-kind property includes a five-car garage (3 heated). Bloomfield Hills Schools.
- Houzeo last checked: 12 hours ago
- Listing updated: October 9, 2026 at 11:40 am
- Listing Provided by: Gregory Morad (734) 812-0088 | GEM Realty & Development (734) 812-0088
- Source: Realcomp MLS-MI | MLS#: 20251051354

- Originating MLS: Realcomp II Ltd
Property Details
Status
Active
Type
Single Family Residence
No. of Stories
-
County
City
Neighborhood
--
Year Built
1986
HOA Fees
$125/mo
Finished Area
9,685 sqft
Lot Size
2.04 acres lot
Basement Area
- sqft
MLS Name
Realcomp MLS
MLS Number
20251051354
MLS Status
Active
Days on Market
339
Cumulative Days on Market
133

Continue Your Journey in App
Find your dream home, receive real-time updates, and many more!
Download App
Continue Your Journey in App
Find your dream home, receive real-time updates, and many more!
Location
HOA Management
N/A
HOA Fees
$1,500/ Annually
Disclaimer: Amenities are based on third-party information and may vary; buyers must independently verify all amenities, as information is deemed reliable but not guaranteed.
Facts & Features
Rooms
Bedrooms & bathrooms
Bedrooms: 6
Bathrooms: 8
Interior
Appliances
Built In Refrigerator, Dishwasher, Dryer, Microwave, Washer
Cooling
Central Air
Sewer
Sewer At Street
Heating
Forced Air, Natural Gas
Construction
Year Built
Year Built: 1986
Home type
Single Family Residence
Foundation Details
Basement, Poured
Construction Materials
Brick, Shingle Siding, Wood Siding
Architectural Style
Colonial
Utilities & Energy
Basement
Finished
Water Source
Other
Fireplace Features
Gas, Great Room, Library, Master Bedroom
Pool Features
In Ground, Indoor
Parking Features
Five Car Garage, Attached, Detached, Electricityin Garage, Heated Garage
Other Features
Disclosures
Taxes Homestead Exempt
Subdivision Name
Assrs 4 Bloomfield Hills
Price History
| Date | Event | Price |
|---|---|---|
11/14/2025 Source: | Off Market | $2,250,000 $232/sqft |
11/14/2025 Source: | Listed for Sale | $2,250,000 $232/sqft |
11/13/2025 Source: | Coming Soon | $2,250,000 $232/sqft |

Nearby Homes
Find Homes by Property Features in Bloomfield Hills, MI
Nearby New Homes For Sale


Based on information from the Board/Association of REALTORS® (alternatively, from the Realcomp II Ltd. MLS) through Oct 09, 2026, 02:30PM. All information provided is deemed reliable, but is not guaranteed to be accurate and should be independently verified. IDX provided courtesy of Realcomp II Ltd. via Andover Real Estate & Houzeo, Copyright 2026 Realcomp II Ltd. Shareholders Any use of search facilities of data on the site, other than by a consumer looking to purchase real estate, is prohibited. IDX information is provided exclusively for consumers' personal, noncommercial use and may not be used for any purpose other than to identify prospective properties consumers may be interested in purchasing. The accuracy of all information, regardless of source, is not guaranteed or warranted. All information should be independently verified. Listing Information presented by local MLS brokerage: Andover Real Estate, local REALTOR®- Scott Rubin - (248)206-3666 . Any use of search facilities of data on the site, other than by a consumer looking to purchase real estate, is prohibited. © 2024 Realcomp II Ltd. MLS. All Rights Reserved.
 Advertising Broker: Andover Real Estate | Andover Real Estate