Andover RE
Powered by 
- 0
- 2
- Overview
- Description
- Property Details
- Location
- HOA Management
- Facts & Features
- Getting Around
- Nearby Homes


Street View
$629,900
Monthly Est:$3,135
 4 Beds
 3 Baths
2 full baths + 1 half bath
 2,654sqft
781 N Shady Holw Cir, Bloomfield Hills, MI 48304
$629,900
$3,135/moEst:
Get Pre-Approved
Single Family Residence
Built in 1966
$10.42/mo HOA
0.37 acre lot
$237/sq.ft
Description
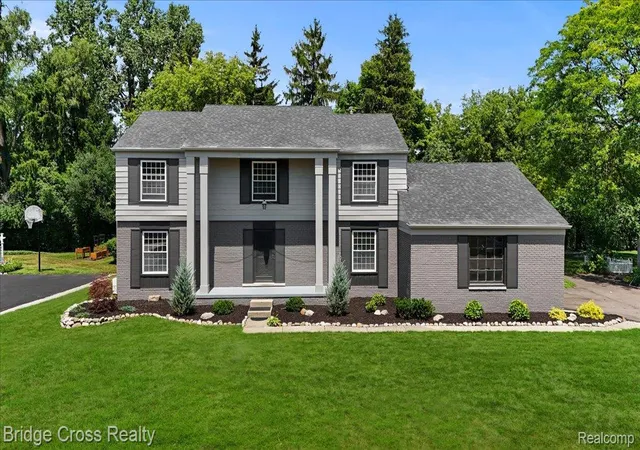
Some neighborhoods are just special, and this is one of them! Tucked into a sought-after community where homes rarely come on the market, this move-in-ready 4-bedroom, 2.5-bath colonial offers a wonderful place to call home, with Birmingham Schools and an association that brings neighbors together for fun and friendship. Great curb appeal welcomes you with brick pavers leading to an inviting covered front porch. Inside, custom built-ins, crown molding, recessed lighting, and a picture window overlooking the pretty front yard create a warm, comfortable feel. The stylishly updated kitchen features quartz countertops, newer KitchenAid and Bosch stainless steel appliances, and a Grohe sink and faucet. The adjoining eat-in area opens to a sun-filled family room with a brick gas fireplace and beautiful arched window. Glass sliders lead to a spacious deck and private backyard, perfect for entertaining. An updated powder room completes the first floor. Upstairs, rich hardwood floors run throughout all four bedrooms, each with a custom closet system. Both the full hall bath and primary en-suite offer comfort and style with heated floors, quartz countertops, Euro shower doors, glass mosaic shower niches, and timeless tile. The partially finished basement offers space for a gym, plus abundant storage and a laundry area with an LG stackable washer and dryer. The two-car garage includes an EV charger. What really sets this home apart is the care that's gone into it. Improvements include Andersen windows, added attic and garage insulation, plumbing and electrical upgrades, a new driveway, and replacement gutters, downspouts, siding, and shingles. A Ring doorbell and exterior security cameras and lights provide added peace of mind. At nearly 2,100 sq. ft., this home offers comfortable living today with room to grow over time. A wonderful home in a neighborhood where people love to put down roots!
- Houzeo last checked: 3 minutes ago
- Listing updated: October 10, 2026 at 10:00 am
- Listing Provided by: Carolyn Kennedy (248) 909-6960 | The Agency Hall & Hunter (248) 644-3500
- Source: Realcomp MLS-MI | MLS#: 20261081768

- Originating MLS: Realcomp II Ltd
Property Details
Status
Active
Type
Single Family Residence
No. of Stories
-
County
City
Neighborhood
--
Year Built
1966
HOA Fees
$10.42/mo
Finished Area
2,654 sqft
Lot Size
0.37 acre lot
Basement Area
- sqft
MLS Name
Realcomp MLS
MLS Number
20261081768
MLS Status
Active
Days on Market
1
Cumulative Days on Market
1

Continue Your Journey in App
Find your dream home, receive real-time updates, and many more!
Download App
Continue Your Journey in App
Find your dream home, receive real-time updates, and many more!
Location
HOA Management
N/A
HOA Fees
$125/ Annually
Disclaimer: Amenities are based on third-party information and may vary; buyers must independently verify all amenities, as information is deemed reliable but not guaranteed.
Facts & Features
Rooms
Bedrooms & bathrooms
Bedrooms: 4
Bathrooms: 3
Interior
Cooling
Central Air
Appliances
Built In Electric Range, Built In Refrigerator, Down Draft, Dishwasher, Disposal, Dryer, Electric Cooktop, Ice Maker, Microwave, Self Cleaning Oven, Stainless Steel Appliances, Vented Exhaust Fan, Washer
Interior Features
Entrance Foyer, High Speed Internet, Programmable Thermostat
Exterior Features
Chimney Caps, Gutter Guard System
Sewer
Sewer At Street
Heating
Forced Air, Natural Gas
Construction
Year Built
Year Built: 1966
Home type
Single Family Residence
Foundation Details
Active Radon Mitigation, Basement, Poured, Sump Pump
Construction Materials
Brick, Vinyl Siding
Roof
Asphalt
Architectural Style
Colonial
Utilities & Energy
Laundry Features
Gas Dryer Hookup
Pool Features
None
Fireplace Features
Family Room, Gas
Security Features
Carbon Monoxide Detectors, Smoke Detectors
Basement
Full, Interior Entry, Partially Finished
Parking Features
Two Car Garage, Attached, Electric Vehicle Charging Stations, Direct Access, Driveway, Electricityin Garage, Garage Door Opener, Garage Faces Side
Water Source
Public
Other Features
Disclosures
Taxes Homestead Exempt
Patio And Porch Features
Covered, Deck, Porch
Subdivision Name
Nantucket Green
Price History
| Date | Event | Price |
|---|---|---|
10/09/2026 Source: | Listed for Sale | $629,900 $237/sqft |

Nearby Homes
Find Homes by Property Features in Bloomfield Hills, MI
Nearby New Homes For Sale


Based on information from the Board/Association of REALTORS® (alternatively, from the Realcomp II Ltd. MLS) through Oct 10, 2026, 01:45PM. All information provided is deemed reliable, but is not guaranteed to be accurate and should be independently verified. IDX provided courtesy of Realcomp II Ltd. via Andover Real Estate & Houzeo, Copyright 2026 Realcomp II Ltd. Shareholders Any use of search facilities of data on the site, other than by a consumer looking to purchase real estate, is prohibited. IDX information is provided exclusively for consumers' personal, noncommercial use and may not be used for any purpose other than to identify prospective properties consumers may be interested in purchasing. The accuracy of all information, regardless of source, is not guaranteed or warranted. All information should be independently verified. Listing Information presented by local MLS brokerage: Andover Real Estate, local REALTOR®- Scott Rubin - (248)206-3666 . Any use of search facilities of data on the site, other than by a consumer looking to purchase real estate, is prohibited. © 2024 Realcomp II Ltd. MLS. All Rights Reserved.
 Advertising Broker: Andover Real Estate | Andover Real Estate