- 0
- 2
- Overview
- Description
- Property Details
- Location
- Facts & Features
- Getting Around
- Nearby Homes


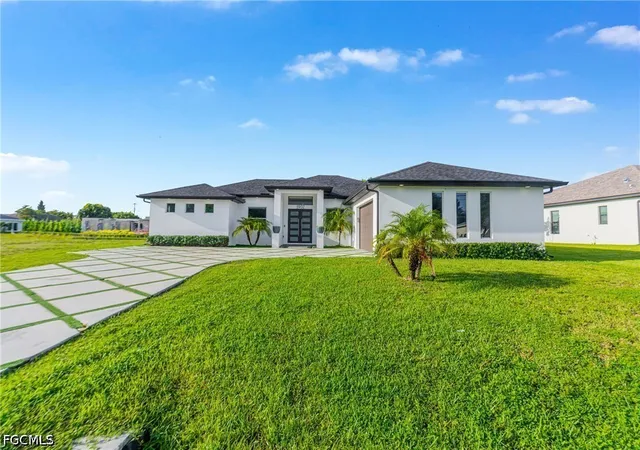


$649,900
Monthly Est:$3,235
 4 Beds
 3 Baths
3 full baths
 2,368sqft
1902 NE 6th Street, Cape Coral, FL 33909
$649,900
$3,235/moEst:
Get Pre-Approved
Single Family Residence
Built in 2022
$-- HOA
0.23 acre lot
$274/sq.ft
Description
LOCATION LOCATION!!!!
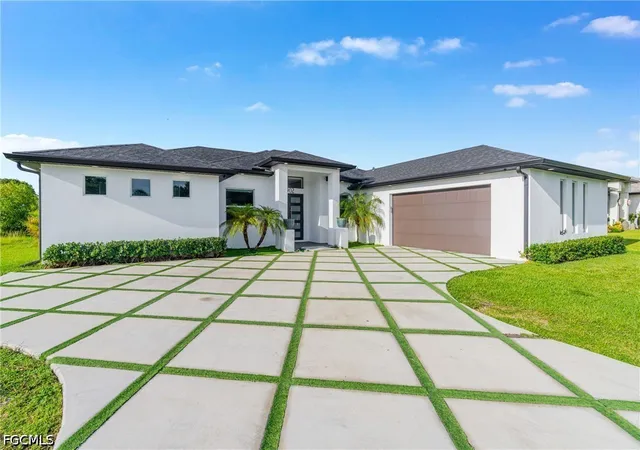
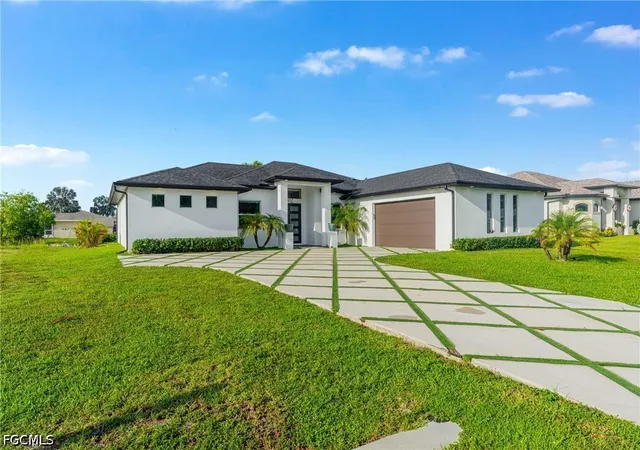
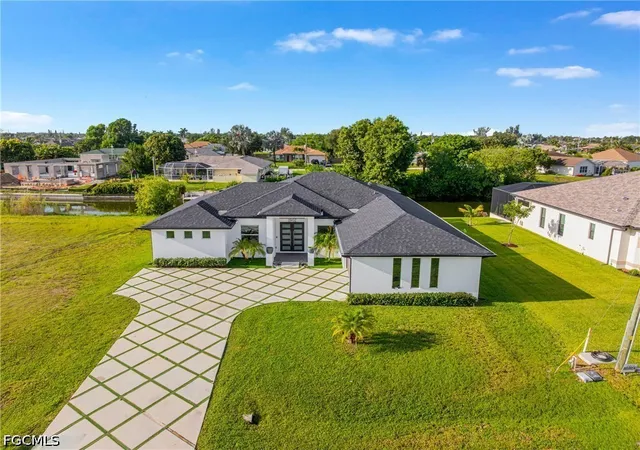
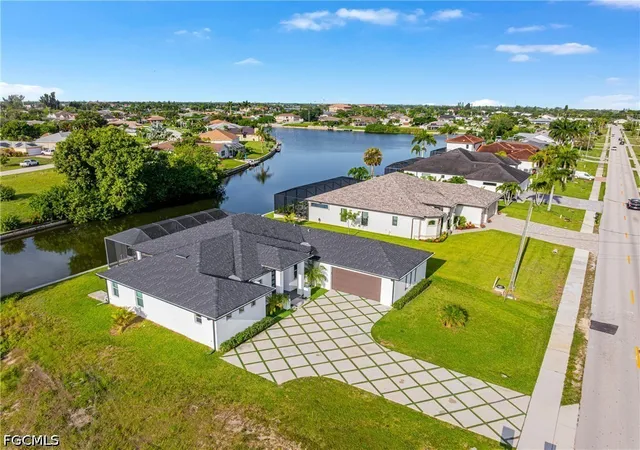
Welcome to 1902 NE 6th St, where waterfront living meets the Florida lifestyle! This beautiful waterfront home offers the perfect combination of comfortable indoor living and an inviting outdoor setting designed to enjoy Southwest Florida year-round. Step outside to your private pool and spacious outdoor living area overlooking the water—the ideal backdrop for relaxing mornings, weekend gatherings, or unforgettable sunsets by the pool.
Inside, the home offers a spacious and functional layout with plenty of natural light and comfortable living areas. Large windows and easy access to the outdoor space help connect the interior with the waterfront s...
- Houzeo last checked: 7 minutes ago
- Listing updated: September 1, 2026 at 7:15 pm
- Listing Provided by: Daniel Martinez (239) 289-5727 DRE #258029608, Jannett Mosqueda (239) 672-5324 DRE #251536949 | Hustle Bees Realty LLC (239) 688-0080
- Source: Florida Gulf Coast MLS, Fort Myers-FL | MLS#: 2026033489

Property Details
Status
Pending
Type
Single Family Residence
No. of Stories
1
County
City
Neighborhood
--
Year Built
2022
HOA Fees
-
Finished Area
2,368 sqft
Lot Size
0.23 acre lot
Basement Area
- sqft
MLS Name
Florida Gulf Coast MLS, Fort Myers
MLS Number
2026033489
MLS Status
Pending
Days on Market
42
Cumulative Days on Market
24

Continue Your Journey in App
Find your dream home, receive real-time updates, and many more!
Download App
Continue Your Journey in App
Find your dream home, receive real-time updates, and many more!
Facts & Features
Rooms
Bedrooms & bathrooms
Bedrooms: 4
Bathrooms: 3
Interior
Heating
Central, Electric
Sewer
Assessment Paid
Interior Features
Dual Sinks, French Doors Atrium Doors, Living Dining Room
Flooring
Tile
Appliances
Double Oven, Dryer, Dishwasher, Disposal, Microwave, Refrigerator, Washer
Exterior Features
Security High Impact Doors, Outdoor Kitchen
Cooling
Central Air, Ceiling Fans, Electric
Window Features
Impact Glass
Construction
Year Built
Year Built: 2022
Home type
Single Family Residence
Architectural Style
See Remarks
Construction Materials
Block, Concrete, Stucco
Roof
Shingle
Property Condition
Resale
Utilities & Energy
Utilities
Cable Available
Pool Features
In Ground
Security Features
Fire Sprinkler System, Smoke Detectors
Water Source
Assessment Paid
Association Amenities
Other
Parking Features
Attached, Garage, Garage Door Opener
Other Features
Subdivision Name
Cape Coral
Disclosures
Owner Has Flood Insurance
Community Features
None
Lot Features
Rectangular Lot
Price History
| Date | Event | Price |
|---|---|---|
09/01/2026 Source: | Pending | $649,900 $274/sqft |
08/08/2026 Source: | Listed for Sale | $649,900 $274/sqft |

Nearby Homes




Find Homes by Property Features in Cape Coral, FL
Nearby New Homes For Sale


Based on information from the Florida Gulf Coast Multiple Listing Service, Inc. through Sep 19, 2026, 09:30PM. IDX information is provided exclusively for consumers’ personal, non-commercial use, that it may not be used for any purpose other than to identify prospective properties consumers may be interested in purchasing. All information provided is deemed reliable but is not guaranteed and should be independently verified. Some IDX listings have been excluded from this website. © 2026 Florida Gulf Coast Multiple Listing Service - All Rights Reserved.
 Advertising Broker: Moe Mossa (Savvy Avenue) | Savvy Avenue, LLC

Love this home?
Here's 4 things you can do

Your local real estate expert. Speak directly with agent about the home & pricing.

Book your private tour
as early as Tomorrow at 09:00 AM

Rates starting from 6.3%. Secure financing early to move quickly when you're ready.

Fastest way to get your offer in. Speak directly with agent to negotiate the offer.
Houzeo Corp. holds real estate brokerage licenses in Alabama (License No. 000157023 - 0) and Texas (License No. 9013396)
TREC: Info About Brokerage Services, Consumer Protection Notice.
§ 442‑H New York Standard Operating Procedure.
New York State Fair Housing Notice.


