- Overview
- Description
- Property Details
- Location
- HOA Management
- Facts & Features
- Getting Around
- Nearby Homes
 Hot
Hot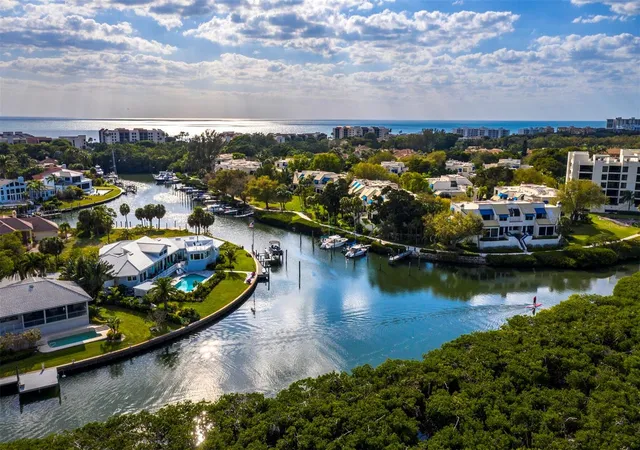

Street View
$1,195,000
Monthly Est:$5,948
 3 Beds
 3 Baths
3 full baths
 2,135sqft
1906 Harbourside Dr #304, Longboat Key, FL 34228
$1,195,000
$5,948/moEst:
Get Pre-Approved
Condominium
Built in 1982
$158.58/mo HOA
10.84 acres lot
$560/sq.ft
Description
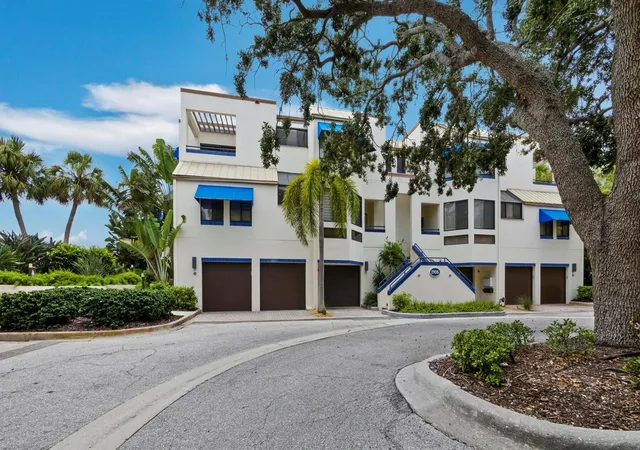
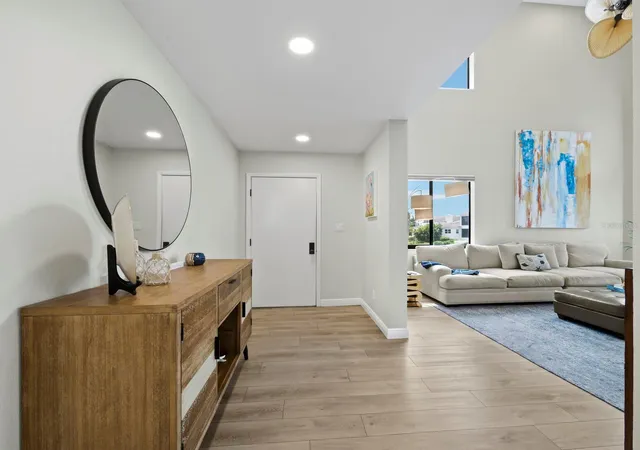
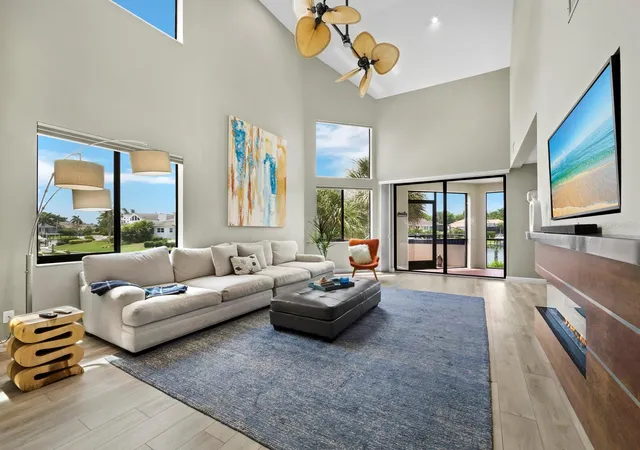
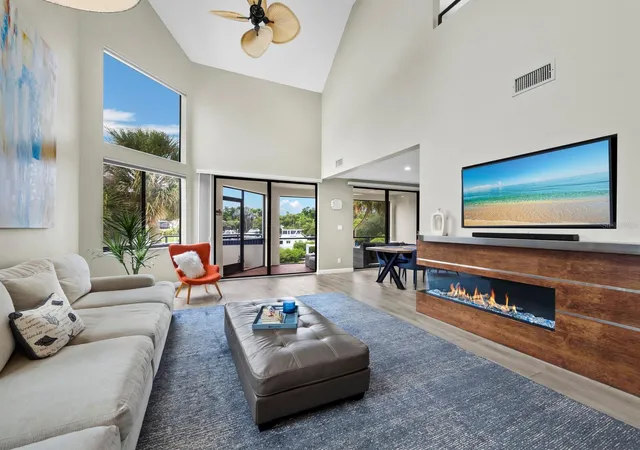
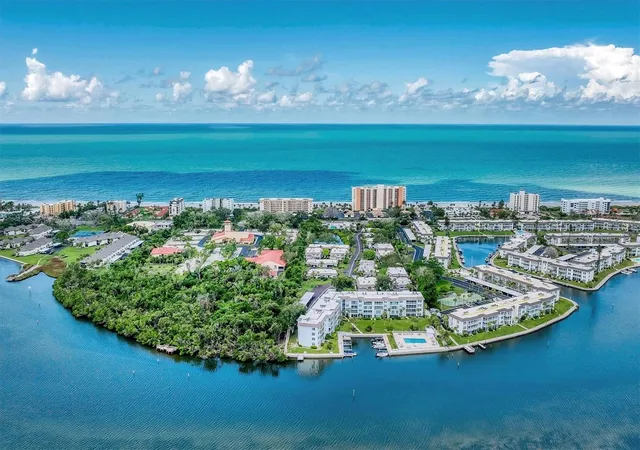
Under contract-accepting backup offers. Behind the gates of Bay Isles, this beautifully updated waterfront townhome in Fairway Bay offers the rare convenience of a private deepwater dock accommodating vessels up to 40’. From here, Sarasota Bay, waterfront dining and the Gulf are only minutes away by boat, while peaceful water views become part of the backdrop to everyday living. A stepped walkway welcomes you inside, where more than 2,100+/- sq. ft. unfolds across two thoughtfully designed levels. The moment you enter, soaring 2-story ceilings create an immediate sense of openness, while warm wood flooring, soft neutral tones and carefully selected finishes create an inviting atmosphere throughout. The living room centers around a striking linear fireplace, creating a natural gathering place for relaxing or entertaining. Nearby, the dining area transitions effortlessly into the reimagined kitchen, where white cabinetry with glass panel accents, stone countertops, tile backsplash, breakfast bar and a dedicated coffee station combine beauty with everyday function while keeping the space connected to the surrounding living areas. The primary suite offers a peaceful retreat with its own private terrace overlooking the bay, while the spa-inspired bath features an oversized soaking tub, rainfall steam shower and abundant natural light from an overhead skylight. Two additional bedrooms, along with flexible bonus areas for hobbies, fitness or music, provide comfortable accommodations for family and guests. Multiple terraces throughout the home create inviting places to enjoy the waterfront setting from sunrise through evening. A popular, bayfront and pet-friendly community, Fairway Bay offers a heated pool, spa, fitness center, clubhouse, tennis courts and scenic walking and biking paths. Optional membership to the Longboat Key Club provides access to championship golf, dining, tennis and an exceptional collection of island amenities.
- Houzeo last checked: 12 hours ago
- Listing updated: September 21, 2026 at 12:13 pm
- Listing Provided by: Bruce Myer (941) 376-5311 , Chase Myer | COLDWELL BANKER REALTY (941) 383-6411
- Source: Stellar MLS-FL | MLS#: A4700558

Part of

Property Details
Status
Active Under Contract
Type
Condominium
No. of Stories
3
County
City
Neighborhood
--
Year Built
1982
HOA Fees
$158.58/mo
Finished Area
2,135 sqft
Lot Size
10.84 acres lot
Basement Area
- sqft
MLS Name
Stellar MLS
MLS Number
A4700558
MLS Status
Pending
Days on Market
71
Cumulative Days on Market
47

Continue Your Journey in App
Find your dream home, receive real-time updates, and many more!
Download App
Continue Your Journey in App
Find your dream home, receive real-time updates, and many more!
Location
HOA Management
Fairway Bay Homeowners Association / Nat Veal
HOA Fees
$-/
Bay Isles Homeowners Association
HOA Fees
$1,903/ Annually
Amenities
 Amenities and services may be covered by one or multiple associations and service providers.
 Tennis
 Security Guard
 Maintenance
 Gym
Gym
 Club House
 Pool
Pool
 Management
Private Road
Recreational Facilities
Disclaimer: Amenities are based on third-party information and may vary; buyers must independently verify all amenities, as information is deemed reliable but not guaranteed.
Facts & Features
Rooms
Bedrooms & bathrooms
Bedrooms: 3
Bathrooms: 3
Living Room
Level: Second
Area: 294.00 Square Feet
Dimensions: 21x14
Dining Room
Level: Second
Area: 130.00 Square Feet
Dimensions: 10x13
Balcony/Porch/Lanai
Level: Second
Area: 126.00 Square Feet
Dimensions: 7x18
Primary Bedroom
Level: Third
Area: 84.00 Square Feet
Dimensions: 7x12
Bedroom 2
Level: Second
Area: 132.00 Square Feet
Dimensions: 12x11
Bedroom 3
Level: Second
Area: 132.00 Square Feet
Dimensions: 11x12
Laundry
Level: Second
Area: 63.00 Square Feet
Dimensions: 7x9
Kitchen
Level: Second
Area: 130.00 Square Feet
Dimensions: 10x13
Interior
Appliances
Dishwasher, Disposal, Dryer, Electric Water Heater, Microwave, Range, Refrigerator, Washer
Exterior Features
Lighting
Interior Features
High Ceilings, Primary Bedroom Upstairs
Cooling
Central Air
Window Features
Skylight(s)
Sewer
Public Sewer
Heating
Central, Electric
Flooring
Tile, Wood
Construction
Year Built
Year Built: 1982
Home type
Condominium
Foundation Details
Slab
Construction Materials
Concrete, Stucco
Roof
Other
Property Condition
Completed
Architectural Style
Other
Utilities & Energy
Utilities
Electricity Connected, Public, Sewer Connected, Underground Utilities, Water Connected
Parking Features
Driveway, Garage Door Opener, Ground Level, Guest, Off Street
Fireplace Features
Electric
Pool Features
Heated, In Ground
Association Amenities
Clubhouse, Fitness Center, Maintenance, Pool, Tennis Court(s)
Laundry Features
Laundry Room
Water Source
Public
Other Features
Community Features
Buyer Approval Required, Clubhouse, Deed Restrictions, Fitness Center, Pool, Tennis Court(s)
Patio And Porch Features
Rear Porch
Vegetation
Mature Landscaping
Subdivision Name
Fairway Bay 1
Price History
| Date | Event | Price |
|---|---|---|
09/21/2026 Source: | Contingent (Active Under Contract) | $1,195,000 $560/sqft |
08/05/2026 Source: | Listed for Sale | $1,195,000 $560/sqft |
08/03/2026 Source: | Coming Soon | $1,195,000 +36.57% $560/sqft |
10/01/2020 Source: | Price Decreased | $875,000 -7.80% $410/sqft |
10/01/2020 Source: | Price Increased | $949,000 +35.57% $444/sqft |

Show more
Getting Around 1906 Harbourside Dr
Bike Score®

Somewhat Bikeable
35/100
Walk Score®

Car-Dependent
9/100
Data provided by Redfin
Nearby Homes
Find Homes by Property Features in Longboat Key, FL
Nearby New Homes For Sale

Based on information from Stellar MLS® through Oct 13, 2026, 05:45PM as submitted to and distributed by MLS GRID. All data is obtained from various sources and may not have been verified by the broker or MLS GRID. Supplied Open House Information is subject to change without notice. All information should be independently reviewed and verified for accuracy. Properties may or may not be listed by the office/agent presenting the information. IDX information is provided exclusively for consumers’ personal non-commercial use. It may not be used for any purpose other than to identify prospective properties consumers may be interested in purchasing. The data is deemed reliable but is not guaranteed by MLS GRID. The use of the MLS GRID Data may be subject to an end-user license agreement prescribed by the Member Participant’s applicable MLS, if any, and as amended from time to time. © 2026 Stellar MLS. All Rights Reserved.
 Advertising Broker: Fred McGill | Simple Showing, Inc