- Overview
- Description
- Property Details
- Location
- HOA Management
- Facts & Features
- Getting Around
- Nearby Homes



$349,900
Monthly Est:$1,742
 3 Beds
 2 Baths
2 full baths
 1,787sqft
1906 Kelleys Landing, Fort Wayne, IN 46825
$349,900
$1,742/moEst:
Get Pre-Approved
Manufactured On Land
Built in 2002
$-- HOA
11,528 sqft lot
$196/sq.ft
Description
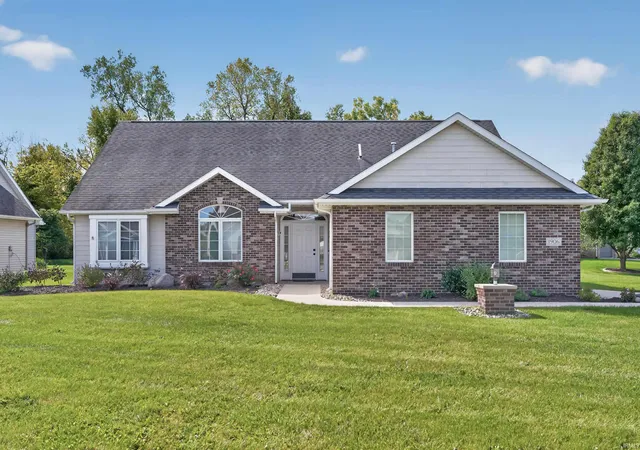
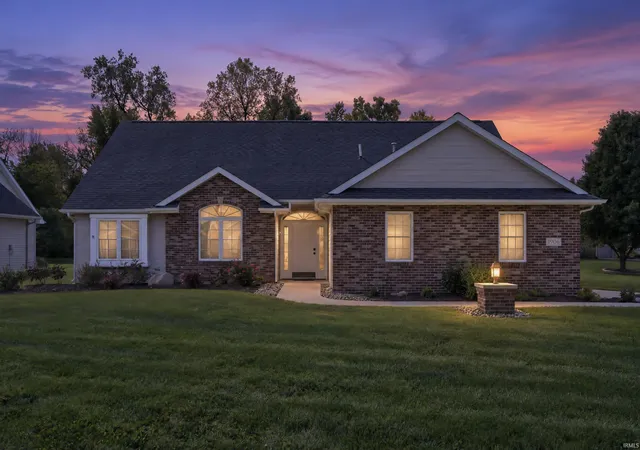
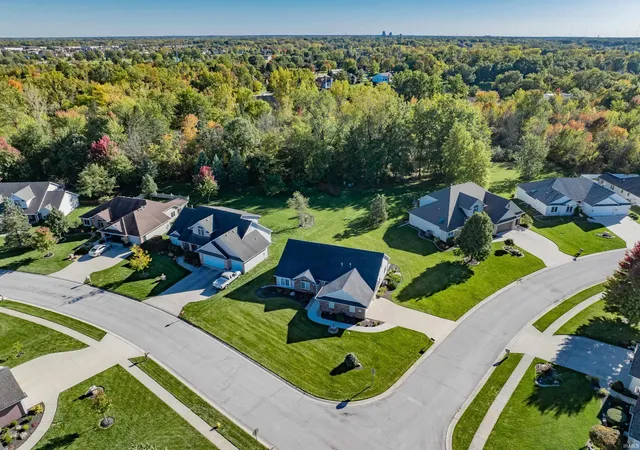
Welcome to the desirable Estates of Sandy Pointe! Ideally situated on a beautifully landscaped corner lot in a quiet cul-de-sac, this home offers an excellent location with convenient access to Dupont Hospital, Parkview Regional Medical Center, and the many restaurants, shopping, and everyday amenities along the Dupont Road corridor. Enjoy the established neighborhood setting, complete with sidewalks and nearby walking trails.***
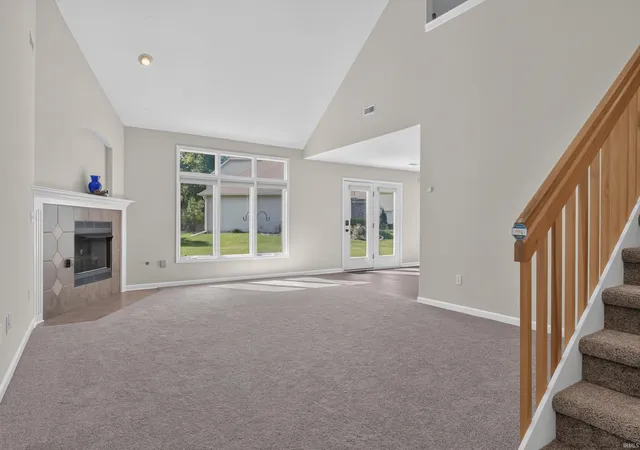
Beautifully maintained, this three-bedroom, two-bath home offers the convenience of single-story living with the added versatility of a spacious bonus loft. Whether used as a home office, hobby room, or additional living space, the loft provides valuable flexibility to accommodate your lifestyle.***
The spacious kitchen features beautiful natural wood cabinetry, newer appliances, and ample counter space. The primary suite offers a private ensuite bathroom with a walk-in shower and a generous walk-in closet. Two additional bedrooms and a second full bathroom provide comfortable accommodations for family, guests, or additional workspace.***
Additional highlights include updated mechanicals, abundant attic storage, and a washer and dryer that remain with the home. Thoughtfully maintained inside and out, this property offers comfort, functionality, and flexibility in a convenient location.***
Enjoy relaxing in the inviting living room, featuring a cozy fireplace, and appreciate the convenience of the attached two-car garage. A wonderful opportunity to enjoy comfortable living in an established and desirable neighborhood!
- Houzeo last checked: 10 minutes ago (November 8, 2026 at 5:00 am)
- Listing updated: November 6, 2026 at 6:31 pm
- Listing Provided by: Leandra Lee (260) 705-4479 | CENTURY 21 Bradley Realty, Inc
- Source: Indiana Regional MLS-IN | MLS#: 202643547

Property Details
Status
Active
Type
Manufactured Mobile Home
No. of Stories
-
County
--
City
Neighborhood
--
Year Built
2002
HOA Fees
-
Finished Area
1,787 sqft
Lot Size
11,528 sqft lot
Basement Area
- sqft
MLS Name
Indiana Regional MLS
MLS Number
202643547
MLS Status
Active
Days on Market
17

Continue Your Journey in App
Find your dream home, receive real-time updates, and many more!
Continue Your Journey in App
Find your dream home, receive real-time updates, and many more!
Location
HOA Management
N/A
HOA Fees
$270/
Amenities
 Amenities and services may be covered by one or multiple associations and service providers.
 Walk path
Disclaimer: Amenities are based on third-party information and may vary; buyers must independently verify all amenities, as information is deemed reliable but not guaranteed.
Facts & Features
Rooms
Bedrooms & bathrooms
Bedrooms: 3
Bathrooms: 2
Interior
Cooling
Central Air
Interior Features
Closet(s) Walk In, Laminate Counters, Detector Smoke, Disposal, Dryer Hook Up Electric, Entrance Foyer, Irrigation System, Landscaped, Natural Woodwork, Near Walking Trail, Patio Open, Porch Covered, Range/oven Hook Up Elec, Stand Up Shower, Washer Hook Up
Appliances
Dishwasher, Microwave, Refrigerator, Washer, Dryer Electric, Electric Oven, Electric Range, Gas Water Heater, Window Treatment Blinds
Heating
Natural Gas, Forced Air, Heat Pump
Sewer
City
Construction
Year Built
Year Built: 2002
Home type
Manufactured On Land
Architectural Style
Ranch
Construction Materials
Brick, Vinyl Siding
Utilities & Energy
Association Amenities
Sidewalks
Parking Features
Concrete
Fireplace Features
Great Room
Water Source
City
Basement
Slab
Other Features
Subdivision Name
The Estates Of Sandy Pointe
Lot Features
Corner Lot, Cul De Sac, Level, 0 2.9999
Price History
| Date | Event | Price |
|---|---|---|
07/26/2026 Source: | Price Decreased | $349,900 -1.23% $196/sqft |
07/09/2026 Source: | Price Increased | $354,250 +1.24% $198/sqft |

Nearby Homes
Find Homes by Property Features in Fort Wayne, IN


IDX information is provided exclusively for consumer's personal, non-commercial use and may not be used for any purpose other than to identify prospective properties that consumers may be interested in purchasing. Data is deemed reliable but is not guaranteed accurate by the MLS.
 Advertising Broker: Jonah Hartsburg | Hoosier Hub Realty
