- 0
- 3
- Overview
- Description
- Property Details
- Location
- Facts & Features
- Getting Around
- Nearby Homes

Street View
$243,000
Monthly Est:$1,209
 3 Beds
 2 Baths
2 full baths
 1,406sqft
1909 Portwest Way, Hampton, GA 30228
$243,000
$1,209/moEst:
Get Pre-Approved
Single Family Residence
Built in 1997
$-- HOA
-- sqft lot
$173/sq.ft
Description
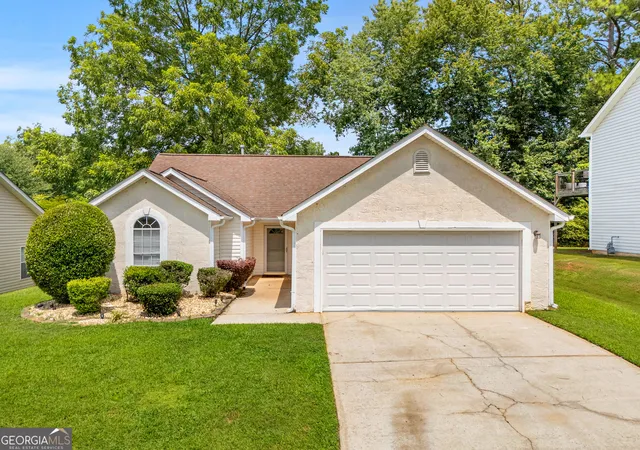
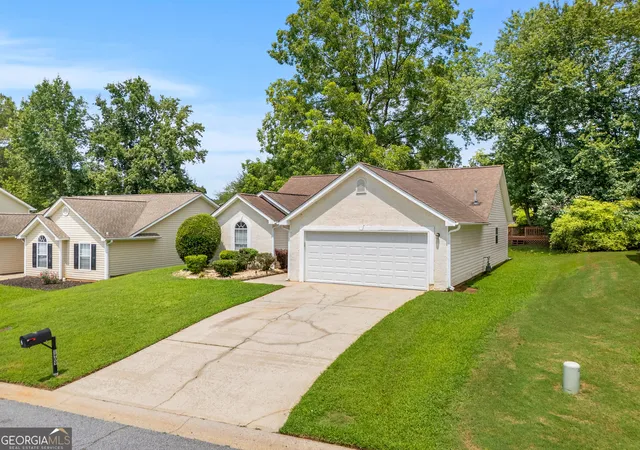
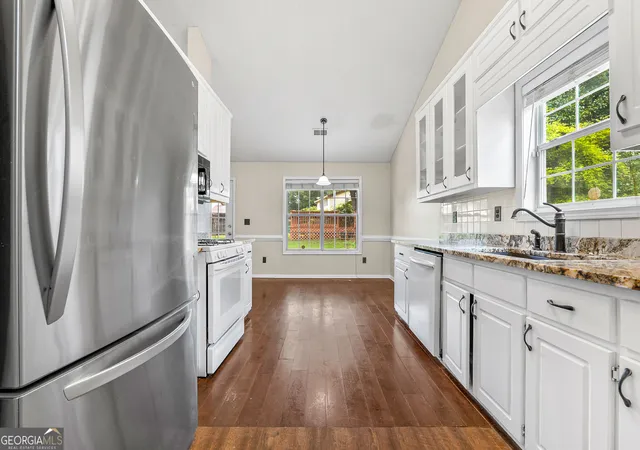
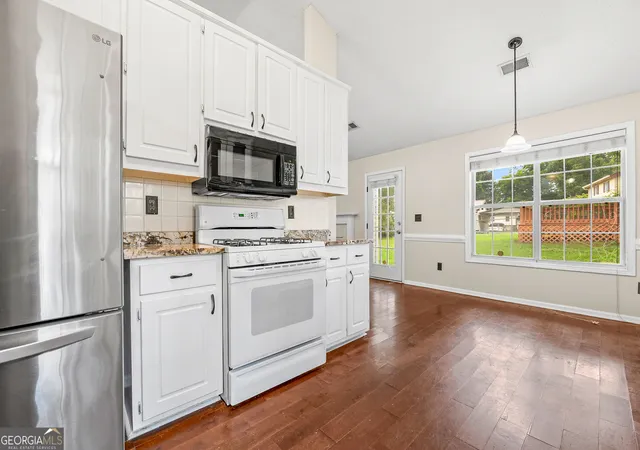
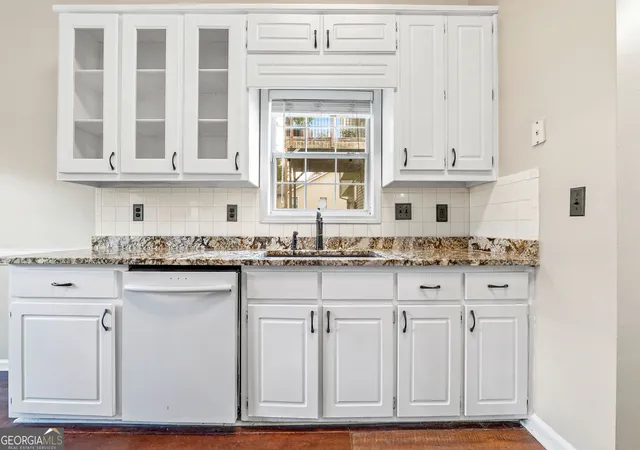
***The seller is offering $5,000 as a move-in touch-up credit and would also consider providing a closing cost credit.*** This house features custom granite kitchen counters, gleaming hardwood floors throughout, and a spa-like master bath with separate soaking tub and shower. Master suite includes walk-in closet and is conveniently located on main level. Entertain guests on the custom-built deck or in the spacious family room with fireplace. Two-car garage, modern mechanical systems, and thoughtfully upgraded throughout. Great location near quality schools!
- Houzeo last checked: 3 minutes ago
- Listing updated: September 8, 2026 at 2:19 pm
- Listing Provided by: | C-Star Realty GA (678) 579-7818
- Source: Georgia MLS-GA | MLS#: 10829052

Property Details
Status
Pending
Type
Single Family Residence
No. of Stories
-
County
City
Neighborhood
--
Year Built
1997
HOA Fees
-
Finished Area
1,406 sqft
Lot Size
-- sqft lot
Basement Area
- sqft
MLS Name
Georgia MLS
MLS Number
10829052
MLS Status
Under Contract
Days on Market
32
Cumulative Days on Market
20

Continue Your Journey in App
Find your dream home, receive real-time updates, and many more!
Download App
Continue Your Journey in App
Find your dream home, receive real-time updates, and many more!
Location
Facts & Features
Rooms
Bedrooms & bathrooms
Bedrooms: 3
Bathrooms: 2
Interior
Heating
Central, Forced Air, Natural Gas
Sewer
Private Sewer
Cooling
Attic Fan, Ceiling Fan(s), Central Air, Electric
Interior Features
High Ceilings, Master On Main Level, Roommate Plan, Separate Shower, Soaking Tub, Tile Bath, Tray Ceiling(s), Vaulted Ceiling(s), Walk In Closet(s)
Appliances
Dishwasher, Gas Water Heater, Microwave, Range
Flooring
Hardwood
Construction
Year Built
Year Built: 1997
Home type
Single Family Residence
Roof
Other
Construction Materials
Aluminum Siding, Vinyl Siding
Property Condition
Resale
Architectural Style
Ranch
Utilities & Energy
Parking Features
Guest, Garage, Attached, Off Street, Kitchen Level, Garage Door Opener
Water Source
Public
Basement
None
Utilities
Cable Available, Sewer Connected, Underground Utilities
Laundry Features
In Kitchen, Laundry Closet
Other Features
Lot Features
Level, Sloped
Subdivision Name
Bridgeport
Community Features
None
Price History
| Date | Event | Price |
|---|---|---|
09/08/2026 Source: | Pending | $243,000 $173/sqft |
08/19/2026 Source: | Listed for Sale | $243,000 +16154.18% $173/sqft |
04/03/2021 Source: | Sold | $1,495 $1/sqft |

Nearby Homes


Find Homes by Property Features in Hampton, GA
Nearby New Homes For Sale


Information Deemed Reliable But Not Guaranteed. © 2026 Georgia Multiple Listing Service. All Rights Reserved.
 Advertising Broker: Fred McGill | Simple Showing, Inc

Love this home?
Here's 4 things you can do

Your local real estate expert. Speak directly with agent about the home & pricing.

Book your private tour
as early as Tomorrow at 09:00 AM

Rates starting from 6.3%. Secure financing early to move quickly when you're ready.

Fastest way to get your offer in. Speak directly with agent to negotiate the offer.
Houzeo Corp. holds real estate brokerage licenses in Alabama (License No. 000157023 - 0) and Texas (License No. 9013396)
TREC: Info About Brokerage Services, Consumer Protection Notice.
§ 442‑H New York Standard Operating Procedure.
New York State Fair Housing Notice.


