- Overview
- Description
- Property Details
- Location
- Facts & Features
- Getting Around
- Nearby Homes

Street View
Listed by: Michelle Hebert | KW Vermont - Montpelier (802) 654-8500
$439,000
Monthly Est:$2,185
 4 Beds
 3 Baths
2 full baths
 1,600sqft
192 East Cobble Hill Rd, Barre Town, VT 05641
$439,000
$2,185/moEst:
Get Pre-Approved
Single Family Residence
Built in 1983
$-- HOA
13 acres lot
$274/sq.ft
Description
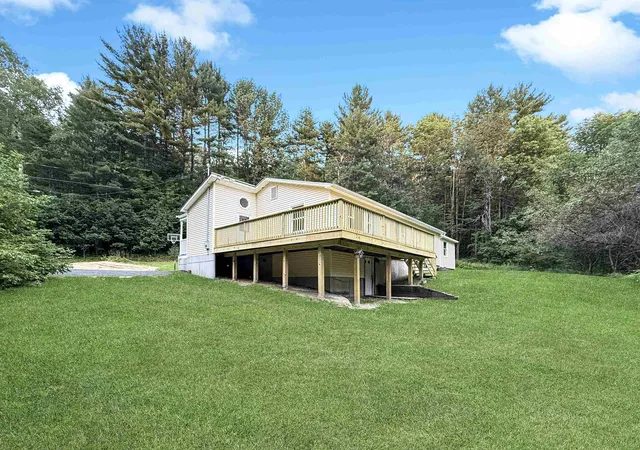
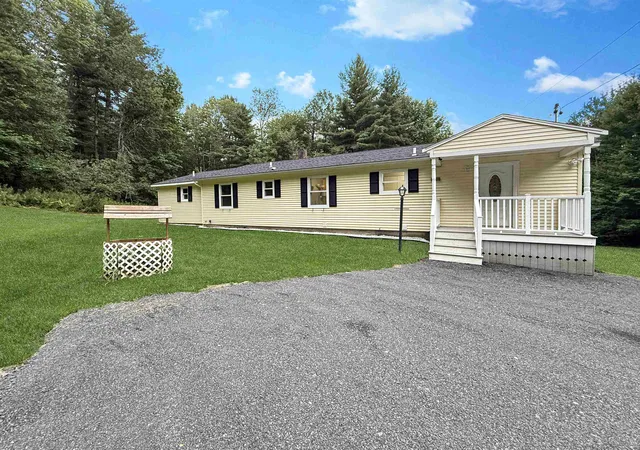
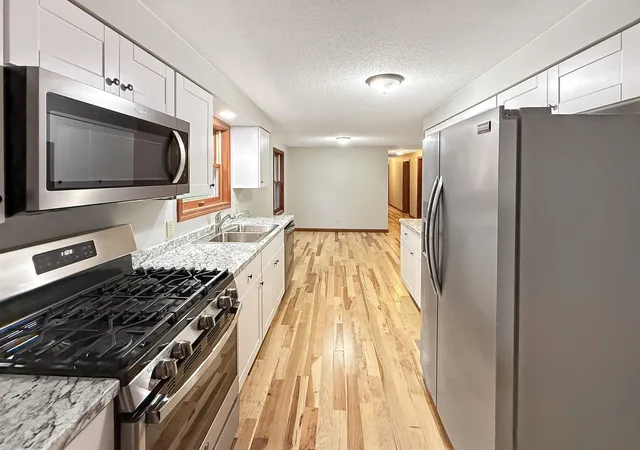
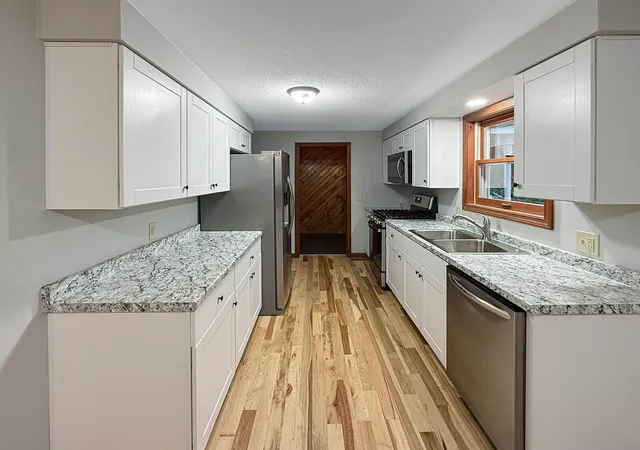
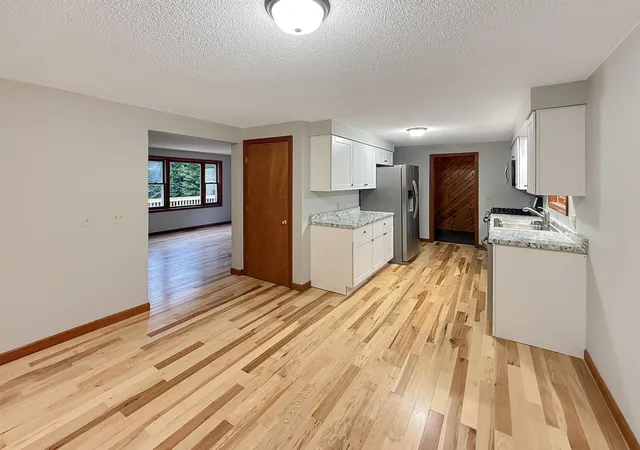
Escape to peace and privacy on 13 acres in desirable Barre Town. This updated 4 bedroom, 3 bathroom home delivers seamless main level living with turnkey modern finishes. The home has been meticulously updated with brand-new hardwood and fresh flooring throughout, a newly renovated kitchen, and stylishly updated bathrooms. The main-floor layout features three bedrooms alongside a primary suite complete with a full private bath and walk-in closet. The walkout basement offers exceptional versatility, featuring a generous lower-level recreation room, kitchenette, 3/4 bath, and dedicated office or den space. Outside, enjoy a massive open yard framed by mature woodlands, providing complete privacy from neighbors. Wildlife thrives here, frequently spot deer and turkey right in your backyard, making this a true outdoor lover’s paradise. Enjoy quiet rural tranquility just minutes from local town amenities. Seller is a licensed Vermont Real Estate Broker.
- Houzeo last checked: 2 minutes ago
- Listing updated: August 31, 2026 at 3:30 pm
- Source: NEREN/Prime MLS-NH | MLS#: 5106527

Property Details
Status
Pending
Type
Single Family Residence
No. of Stories
-
County
City
Neighborhood
--
Year Built
1983
HOA Fees
-
Finished Area
1,600 sqft
Lot Size
13 acres lot
Basement Area
- sqft
MLS Name
NEREN/Prime MLS
MLS Number
5106527
MLS Status
(30) Under Contract - Pending
Days on Market
45

Continue Your Journey in App
Find your dream home, receive real-time updates, and many more!
Download App
Continue Your Journey in App
Find your dream home, receive real-time updates, and many more!
Location
Facts & Features
Rooms
Bedrooms & bathrooms
Bedrooms: 4
Bathrooms: 3
Interior
Sewer
1000 Gallon, Concrete, Conventional Leach Field, Private, Septic Tank
Interior Features
Ceiling Fan(s), Dining Area, Primary Br W/ Ba, Walk In Closet(s), Basement Laundry
Cooling
None
Flooring
Carpet, Hardwood, Laminate
Heating
Propane, Hot Air
Exterior Features
Deck, Covered Porch, Shed
Appliances
Dishwasher, Microwave, Gas Range, Refrigerator, Propane Water Heater, Owned Water Heater, Tank Water Heater
Construction
Year Built
Year Built: 1983
Home type
Single Family Residence
Property Condition
Existing
Roof
Asphalt Shingle
Architectural Style
Ranch
Foundation Details
Concrete
Construction Materials
Vinyl Exterior
Utilities & Energy
Water Source
Drilled Well, Private, Purifier/soft
Basement
Concrete, Concrete Floor, Crawl Space, Full, Partially Finished, Interior Stairs, Walk Out Access, Interior Entry, Basement Stairs
Utilities
Cable
Electric
Circuit Breakers
Parking Features
Parking Spaces 4
Other Features
Lot Features
Country Setting, Hilly, Landscaped, Level, Open Lot, Wooded
Price History
| Date | Event | Price |
|---|---|---|
08/31/2026 Source: | Pending | $439,000 $274/sqft |

Nearby Homes


Find Homes by Property Features in Barre Town, VT


Based on information from PrimeMLS Inc. through Oct 10, 2026, 05:31PM. This display of listings may or may not be the entire Compilation from the PrimeMLS database, and PrimeMLS does not guarantee the accuracy of such information. The listing broker's offer of compensation is made only to other real estate licensees who are participant members of PrimeMLS. This information is deemed reliable, but not guaranteed. The data relating to real estate displayed on this display comes in part from the IDX Program of PrimeMLS. The information being provided is for consumers' personal, non- commercial use and may not be used for any purpose other than to identify prospective properties consumers may be interested in purchasing. Data last updated Oct 10, 2026, 05:31PM. © 2026 PrimeMLS, Inc. All Rights Reserved.
 Advertising Broker: Derek Greene | The Greene Realty Group