- Overview
- Description
- Property Details
- Location
- Facts & Features
- Getting Around
- Nearby Homes
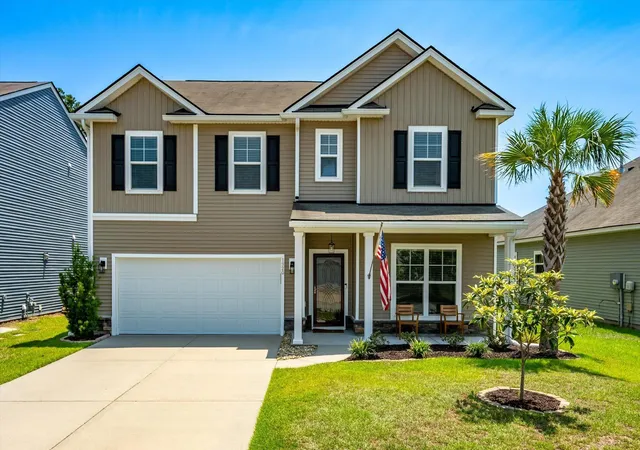
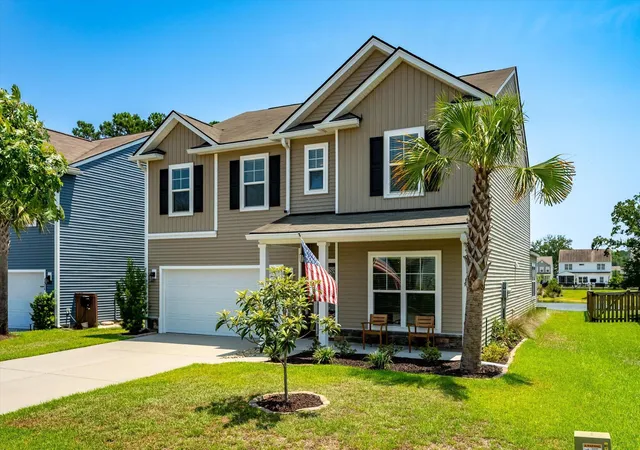
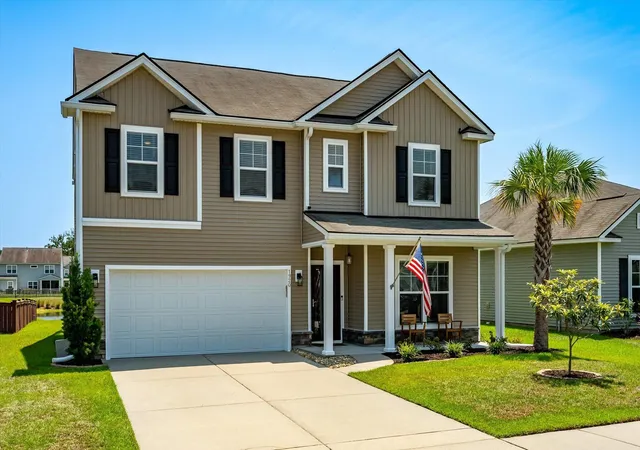
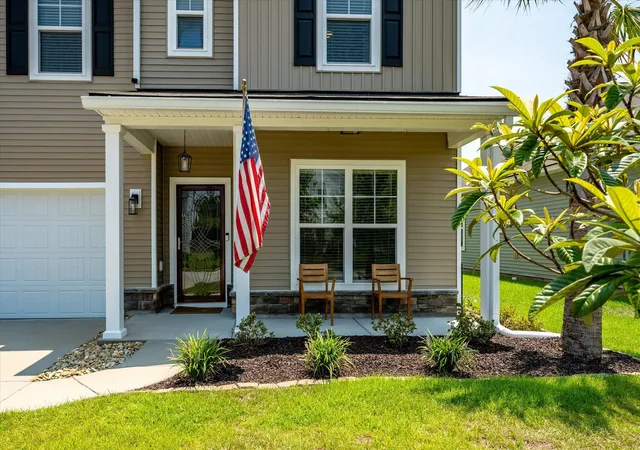

Street View
$599,900
Monthly Est:$2,986
 4 Beds
 3 Baths
2 full baths + 1 half bath
 2,935sqft
1920 Zonny Moss Dr, Johns Island, SC 29455
$599,900
$2,986/moEst:
Get Pre-Approved
Single Family Residence
Built in 2019
$-- HOA
0.15 acre lot
$204/sq.ft
Description
Welcome to 1920 Zonny Moss Drive, where timeless Lowcountry charm meets modern comfort in the highly sought-after Oakfield community on Johns Island.Bathed in natural light and thoughtfully designed for both everyday living and effortless entertaining, this meticulously maintained home offers an exceptional blend of style, space, and functionality. From the inviting front porch to the beautifully appointed interior, every detail reflects pride of ownership and quality craftsmanship.Step inside to discover soaring 9-foot ceilings, elegant crown molding, and a spacious open-concept floor plan that creates a warm, welcoming atmosphere. At the heart of the home, the gourmet kitchen features granite countertops, a five-burner gas range, an oversized center island with counter-height seating, and a sunny breakfast area that flows seamlessly into the expansive family room. A cozy gas fireplace and a wall of windows frame peaceful pond views, creating the perfect backdrop for relaxing evenings or gathering with family and friends.
The flexible floor plan offers room for everyone. Upstairs, you'll find four generously sized bedrooms, two full bathrooms, and an additional flex room ideal as a media room, playroom, fitness space, or second home office. The spacious primary suite is a private retreat featuring elegant tray ceilings, crown molding, tranquil pond views, a large walk-in closet, and a spa-inspired ensuite with a walk-in shower.
On the main level, a private study provides the perfect work-from-home space, while the bright sunroom offers an inviting place to enjoy your morning coffee or unwind with a good book. An additional flex room provides even more versatility to accommodate today's evolving lifestyle.
Additional highlights include Smart Home technology, Nest thermostats, a tankless water heater, and the added benefit of being located in an X Flood Zone.
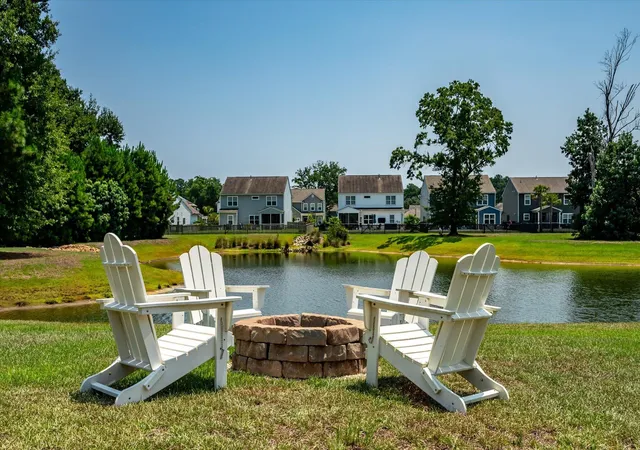
Life in Oakfield offers more than just a beautiful home. Residents enjoy scenic walking trails, neighborhood parks, a resort-style swimming pool, and a welcoming sense of community. Ideally located on Johns Island, you'll appreciate convenient access to local shops, popular restaurants, and the island's natural beauty, while remaining just minutes from historic downtown Charleston, world-renowned beaches, golf courses, and the area's finest coastal attractions.
This is more than a home--it's an opportunity to enjoy the relaxed Lowcountry lifestyle in one of Johns Island's most desirable communities.
- Houzeo last checked: 6 minutes ago
- Listing updated: September 10, 2026 at 12:55 am
- Listing Provided by: Sean Jager | EXP Realty LLC
- Source: CHS Regional MLS | MLS#: 26022001

Property Details
Status
Active Under Contract
Type
Single Family Residence
No. of Stories
2
County
City
Neighborhood
--
Year Built
2019
HOA Fees
-
Finished Area
2,935 sqft
Lot Size
0.15 acre lot
Basement Area
- sqft
MLS Name
CHS Regional MLS
MLS Number
26022001
MLS Status
Active Contingent
Days on Market
70

Continue Your Journey in App
Find your dream home, receive real-time updates, and many more!
Download App
Continue Your Journey in App
Find your dream home, receive real-time updates, and many more!
Location
Facts & Features
Rooms
Bedrooms & bathrooms
Bedrooms: 4
Bathrooms: 3
Interior
Exterior Features
Rain Gutters
Sewer
Public Sewer
Heating
Central
Window Features
Thermal Windows/doors
Flooring
Carpet, Ceramic Tile
Cooling
Central Air
Interior Features
Ceiling Smooth, High Ceilings, Kitchen Island, Walk In Closet(s), Ceiling Fan(s), Bonus, Eat In Kitchen, Family, Study, Sun
Construction
Year Built
Year Built: 2019
Home type
Single Family Residence
Construction Materials
Vinyl Siding
Architectural Style
Traditional
Roof
Asphalt
Foundation Details
Slab
Utilities & Energy
Water Source
Public
Laundry Features
Electric Dryer Hookup, Washer Hookup, Laundry Room
Parking Features
2 Car Garage, Attached
Fireplace Features
Family Room, Gas Connection, Gas Log, One
Other Features
Community Features
Park, Pool, Walk/jog Trails
Lot Features
0 .5 Acre, Interior Lot, Level
Subdivision Name
Oakfield
Patio And Porch Features
Patio, Front Porch
Price History
| Date | Event | Price |
|---|---|---|
09/10/2026 Source: | Contingent (Active Under Contract) | $599,900 -3.92% $204/sqft |
07/22/2026 Source: | Off Market | $624,400 $213/sqft |
07/20/2026 Source: | Price Decreased | $624,400 -2.35% $213/sqft |
06/25/2026 Source: | Price Decreased | $639,400 -1.56% $218/sqft |
06/10/2026 Source: | Listed for Sale | $649,500 +10.08% $221/sqft |

Show more
Nearby Homes


Find Homes by Property Features in Johns Island, SC
Nearby New Homes For Sale

This representation is based in whole or in part on information supplied by the Charleston Trident Association of REALTORS® or its Multiple Listing Service through Oct 11, 2026, 08:00AM. Information is provided exclusively for personal, non-commercial use, and may not be used for any purpose other than to identify prospective properties consumers may be interested in purchasing.This website may not include listings or property addresses of sellers who have directed their listing brokers to withhold their listing or their property address from display on the Internet. All information deemed reliable but not guaranteed. Charleston Trident Multiple Listing Service, Inc. makes no representation or warranty regarding the accuracy of the data. ©2026 Charleston Trident MLS CTMLS. All rights reserved.
 Advertising Broker: Nicholas Huscroft | Chosen Realty