Realty Solution
Powered by 
- 12
- Overview
- Description
- Property Details
- Location
- Facts & Features
- Getting Around
- Nearby Homes


Listed by: Amanda Horton (949) 422-6122 DRE #01357096, Jace Horton DRE #02050612 | Engel & Voelkers (949) 715-3530
$4,299,000
Monthly Est:$21,398
 4 Beds
 4 Baths
3 full baths + 1 half bath
 2,571sqft
1924 Beryl Ln, Newport Beach, CA 92660
$4,299,000
$21,398/moEst:
Get Pre-Approved
Single Family Residence
Built in 1956
$-- HOA
7,920 sqft lot
$1,672/sq.ft
Description
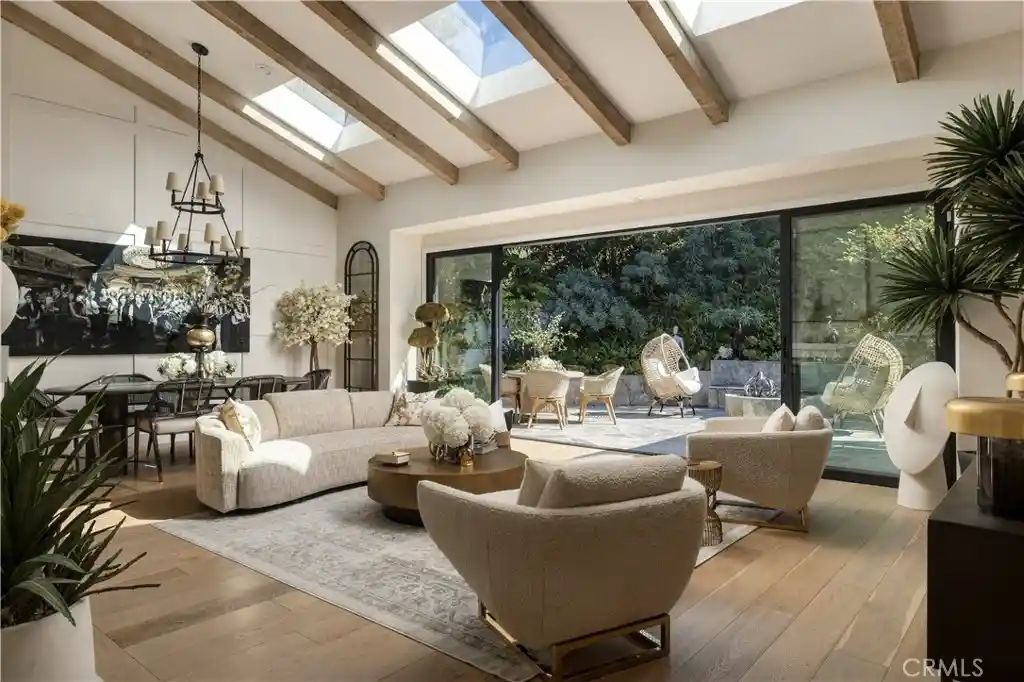
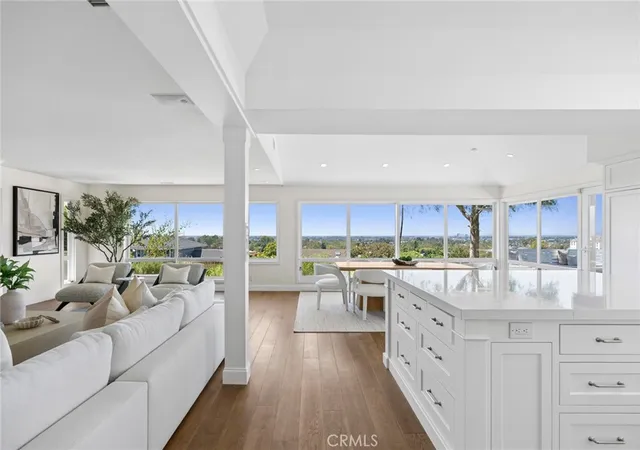
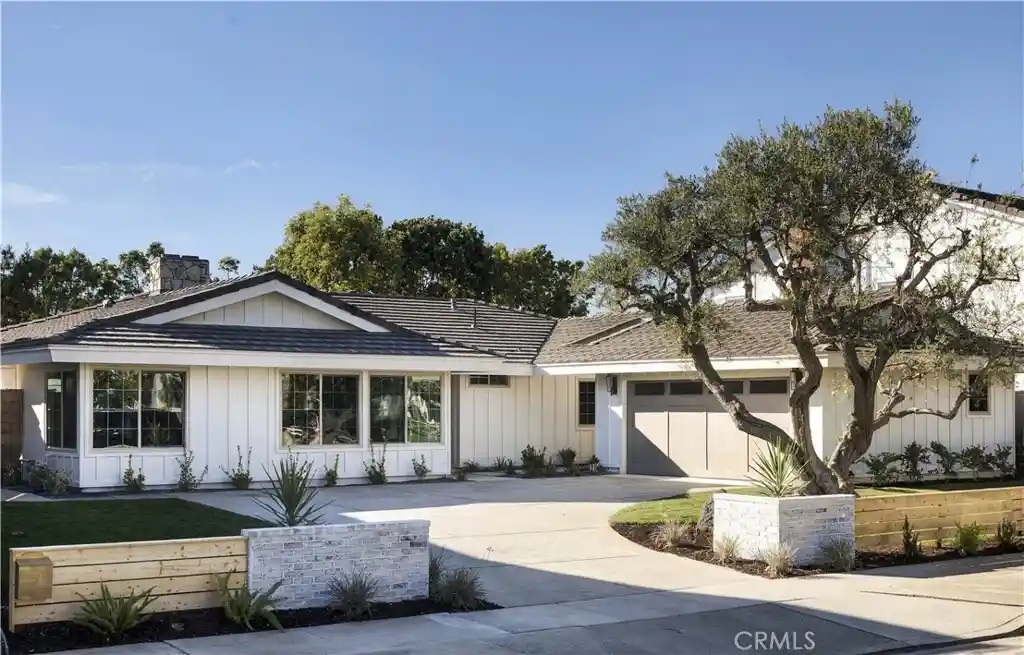
1924 Beryl presents an outstanding opportunity to own a quality designed, single level home in coveted Dover Shores. Spanning 2,571 square feet with a bright open floorplan, featuring four bedrooms and three and one half baths. Through the privacy gate, an inviting Dutch door entry welcomes into a generous great room with gas burning fireplace and dedicated dining area. This main space is accentuated by walls of glass via the 15 foot sliding door, creating an indoor/outdoor connection to the rear oasis with pool and firepit. The great room flows directly to a Chef’s kitchen with generous-sized Carrara marble counters and island, bar seating, white Shaker cabinetry, stainless farmhouse sink, stone decorative backsplash and refinished custom cabinetry. High end appliances include a Sub Zero glass front refrigerator with dual freezers, drawer microwave and a six-burner Wolf range and oven. The main primary suite is a spacious, beautiful retreat with French doors opening to a private brick patio, a vaulted beam ceiling, oversized walk-in closet with custom built-ins, and a luxury spa bathroom with individual marble vanities, soaking tub, and a walk-in shower. Two secondary bedrooms share a bath, and the fourth bedroom, complete with ensuite bath, is separately located for privacy, while having flexibility for use as an office, game room or guest suite. A sizeable laundry room is off the bedroom hallway and a direct access two car garage provide added conveniences. The backyard presents a stunning newly built swimming pool with Baja shelf and spa. Generous patios and grassy lawns provide extra space for ease of every day living and entertaining. Updated components include air conditioning, furnace, ducting, tankless water heater and security system. Fully owned newer solar is an extraordinary benefit for electric production and the home is equipped with car charging. From Dover Shores, one is just moments from Back Bay Trails, 17th Street, Fashion Island, Newport Harbor and the Balboa Peninsula. Award-winning schools, including Mariners Elementary, Ensign Middle and Newport Harbor High. Situated in a scenic neighborhood that is as active as it is relaxing for a truly fulfilling place to call home.
- Houzeo last checked: 12 hours ago
- Listing updated: April 21, 2026 at 2:27 am
- Source: California Regional MLS-CA | MLS#: LG26053104

Property Details
Status
Pending
Type
Single Family Residence
No. of Stories
1
County
City
Neighborhood
--
Year Built
1956
HOA Fees
-
Finished Area
2,571 sqft
Lot Size
7,920 sqft lot
Basement Area
- sqft
MLS Name
California Regional MLS
MLS Number
LG26053104
MLS Status
Pending
Days on Market
236
Cumulative Days on Market
29

Continue Your Journey in App
Find your dream home, receive real-time updates, and many more!
Continue Your Journey in App
Find your dream home, receive real-time updates, and many more!
Location
Facts & Features
Rooms
Bedrooms & bathrooms
Bedrooms: 4
Bathrooms: 4
Interior
Heating
Central
Appliances
Six Burner Stove, Dishwasher, Electric Oven, Gas Cooktop, Disposal, Gas Water Heater, Microwave, Refrigerator, Range Hood, Tankless Water Heater, Water Heater, Dryer, Washer
Window Features
Bay Windows, Double Pane Windows, Screens, Skylights
Exterior Features
Rain Gutters, Fire Pit
Interior Features
Breakfast Bar, Ceiling Fans, Separate Formal Dining Room, Open Floorplan, Stone Counters, Recessed Lighting, All Bedrooms Down, Bedroom On Main Level, Jack And Jill Bath, Main Level Primary, Multiple Primary Suites, Primary Suite, Walk In Closets
Cooling
Central Air
Flooring
Wood
Sewer
Public Sewer
Construction
Year Built
Year Built: 1956
Home type
Single Family Residence
Roof
Composition
Property Condition
Updated Remodeled
Foundation Details
Raised
Construction Materials
Stucco
Utilities & Energy
Parking Features
Direct Access, Door Single, Driveway, Garage Faces Front, Garage, Garage Door Opener
Water Source
Public
Electric
Volts220other, Electricity On Property, Photovoltaics Seller Owned, See Remarks
Security Features
Prewired, Security System
Laundry Features
Washer Hookup, Gas Dryer Hookup, Inside, Laundry Room
Fireplace Features
Gas, Living Room
Pool Features
Gas Heat, Heated, In Ground, Pool Cover, Private, Tile
Utilities
Cable Connected, Electricity Connected, Natural Gas Connected, Sewer Connected, Water Connected
Other Features
Subdivision Name
Dover Shores (dsam)
Lot Features
Corner Lot, Front Yard, Sprinklers In Rear, Sprinklers In Front, Lawn, Landscaped, Sprinklers Timer, Sprinkler System, Street Level, Trees, Yard
Patio And Porch Features
Brick, Concrete, Patio
Community Features
Curbs, Street Lights
Price History
| Date | Event | Price |
|---|---|---|
04/20/2026 Source: | Pending | $4,299,000 $1,672/sqft |
04/10/2026 Source: | Contingent (Active Under Contract) | $4,299,000 $1,672/sqft |
03/12/2026 Source: | Listed for Sale | $4,299,000 +92.01% $1,672/sqft |
07/06/2020 Source: | Price Decreased | $2,239,000 -0.44% $871/sqft |
07/06/2020 Source: | Price Increased | $2,249,000 +5.84% $875/sqft |

Show more
Nearby Homes
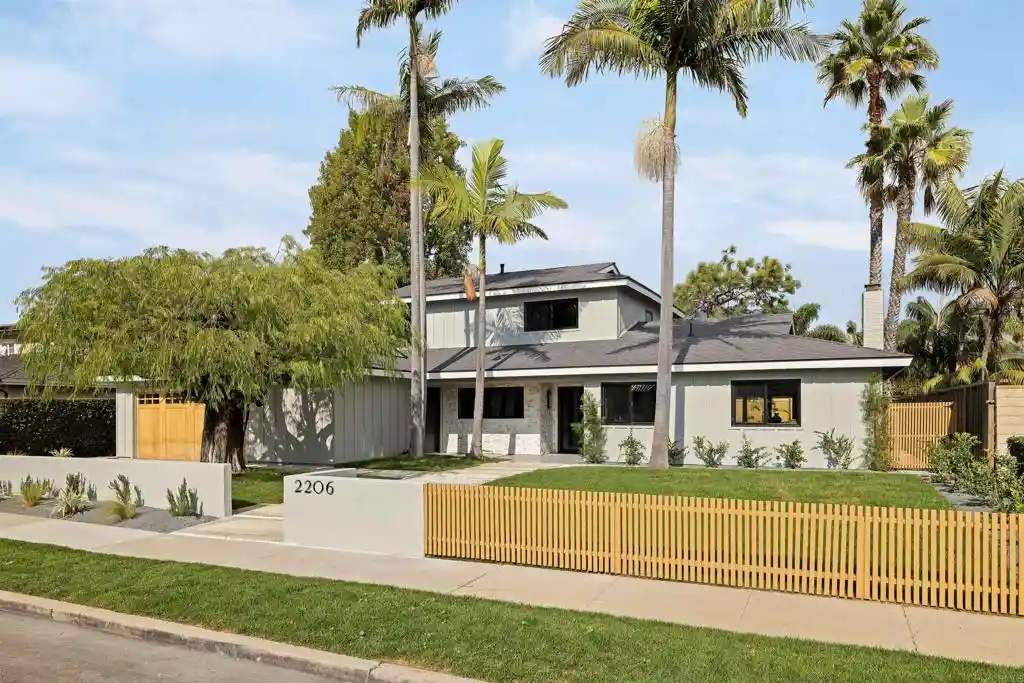
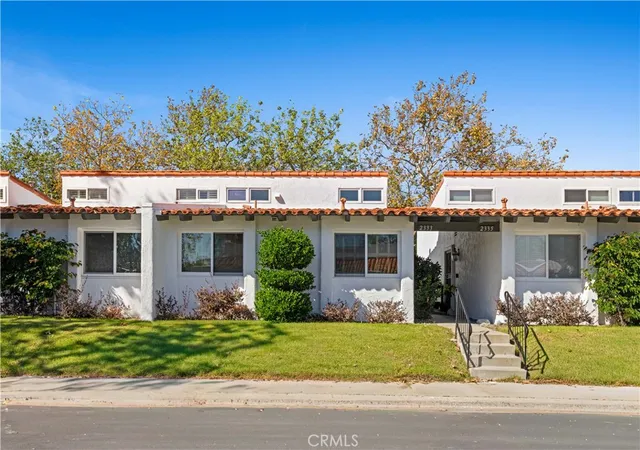
Find Homes by Property Features in Newport Beach, CA
Nearby New Homes For Sale


Based on information from California Regional Multiple Listing Service, Inc. as of Nov 02, 2026, 02:15PM and /or other sources. All data, including all measurements and calculations of area, is obtained from various sources and has not been, and will not be, verified by broker or MLS. All information should be independently reviewed and verified for accuracy. Properties may or may not be listed by the office/agent presenting the information. Information being provided is for consumers’ personal, non-commercial use and may not be used for any purpose other than to identify prospective properties consumers may be interested in purchasing. This website may not include listings or property addresses of sellers who have directed their listing brokers to withhold their listing or their property address from display on the Internet. © 2026 California Regional Multiple Listing Service. All Rights Reserved.
 Advertising Broker: William Johnson DRE #01463271 | William Johnson Brokerage
