- Overview
- Description
- Property Details
- Location
- HOA Management
- Facts & Features
- Getting Around
- Nearby Homes




$1,149,888
Monthly Est:$5,723
 4 Beds
 4 Baths
4 full baths
 3,524sqft
19334 Saffron Hl Ct, Evansville, IN 47725
$1,149,888
$5,723/moEst:
Get Pre-Approved
Manufactured On Land
Built in 2024
$-- HOA
26,136 sqft lot
$326/sq.ft
Description
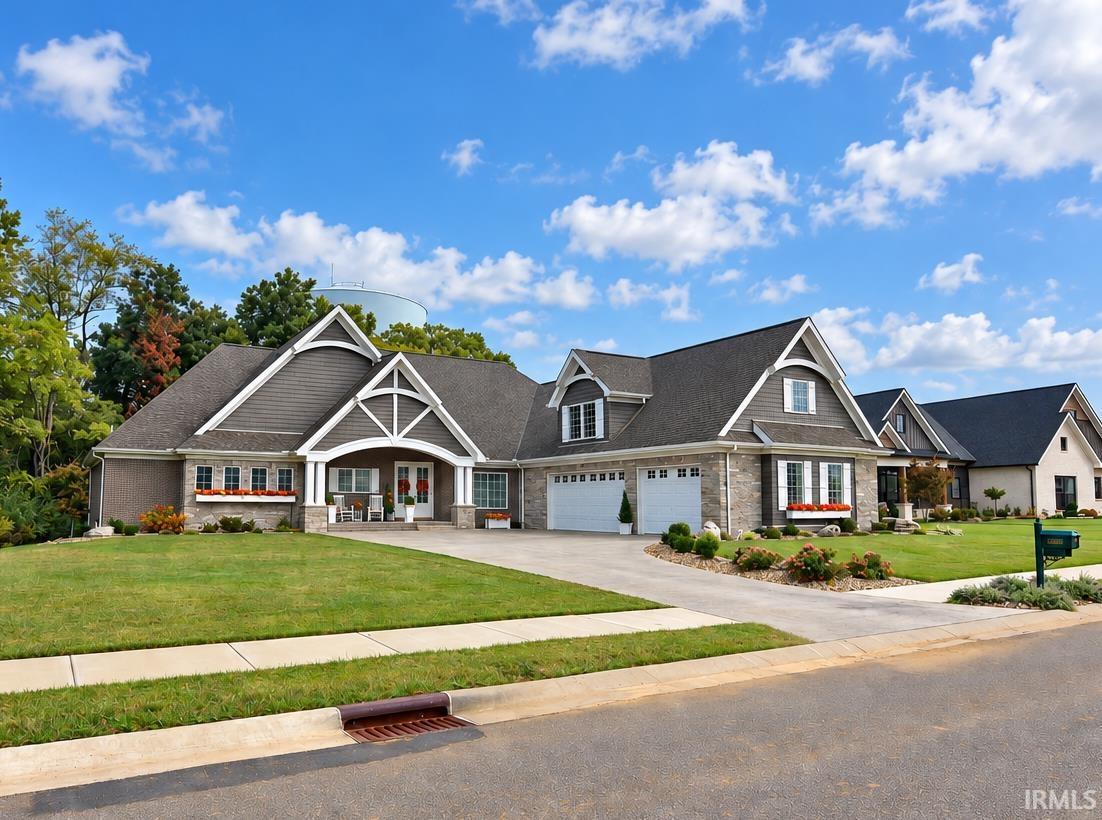
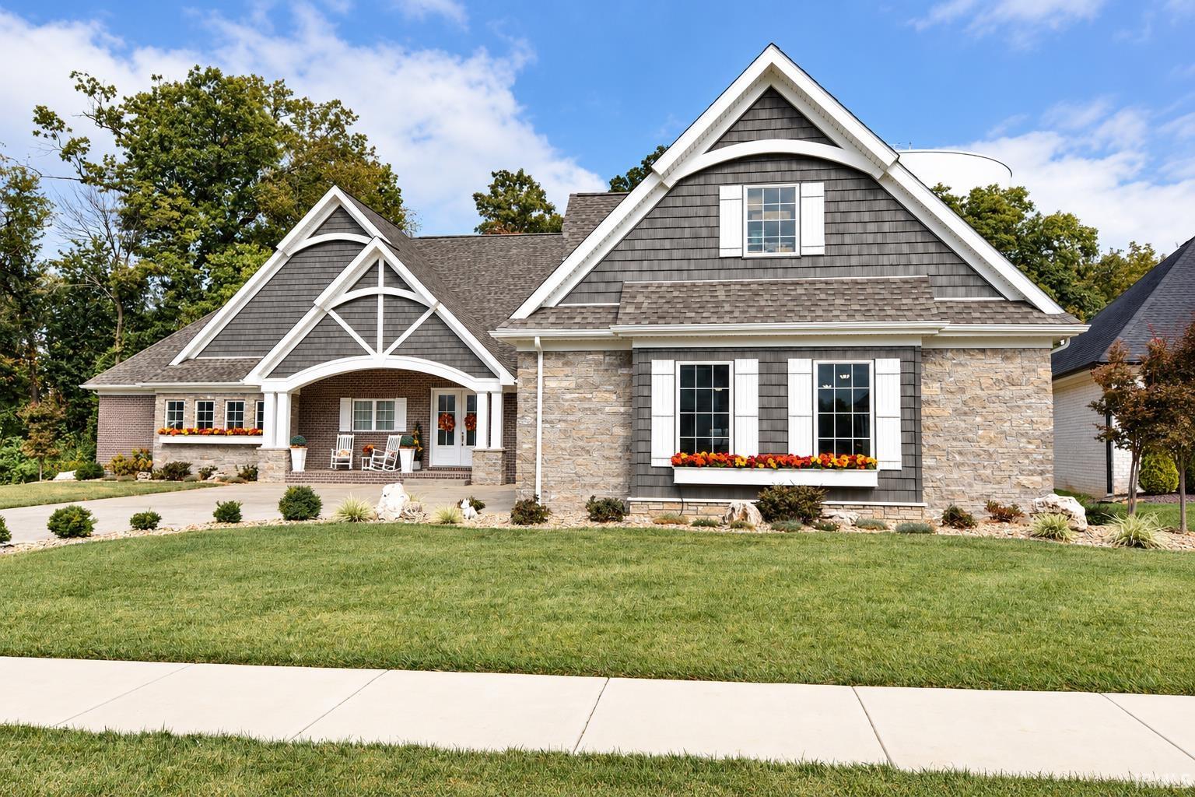
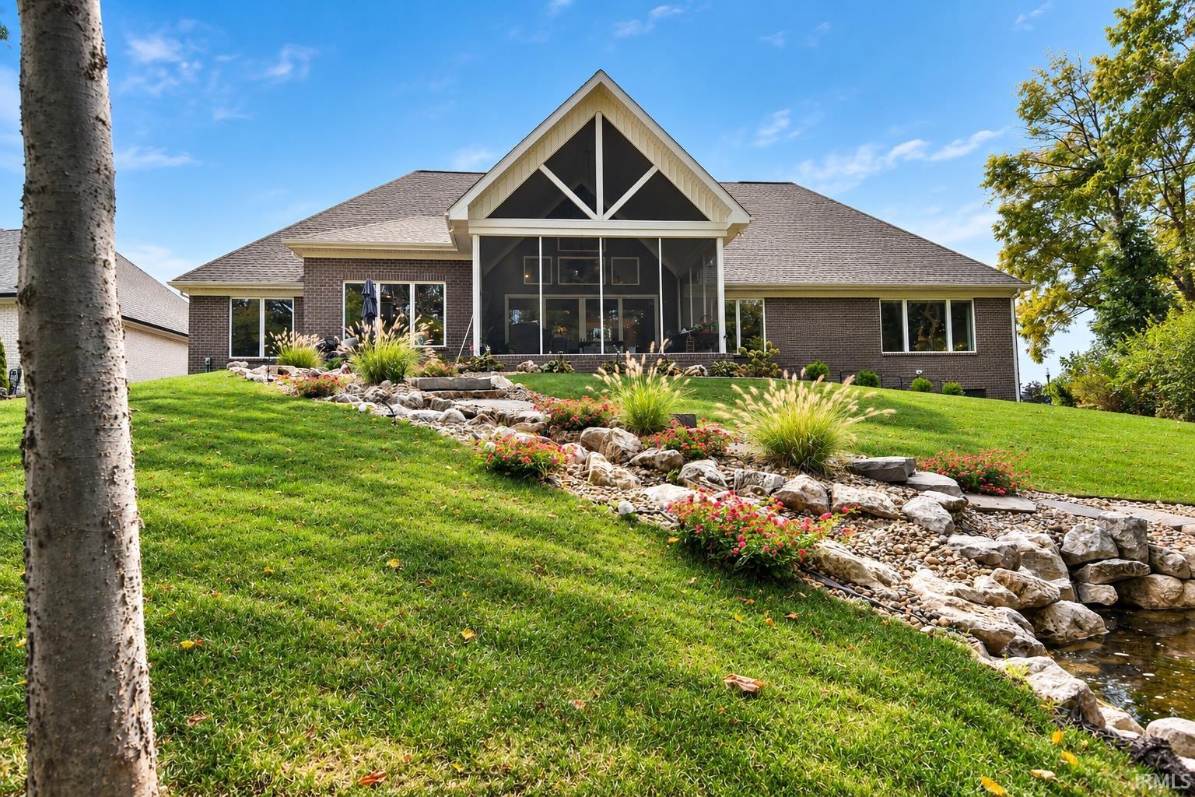
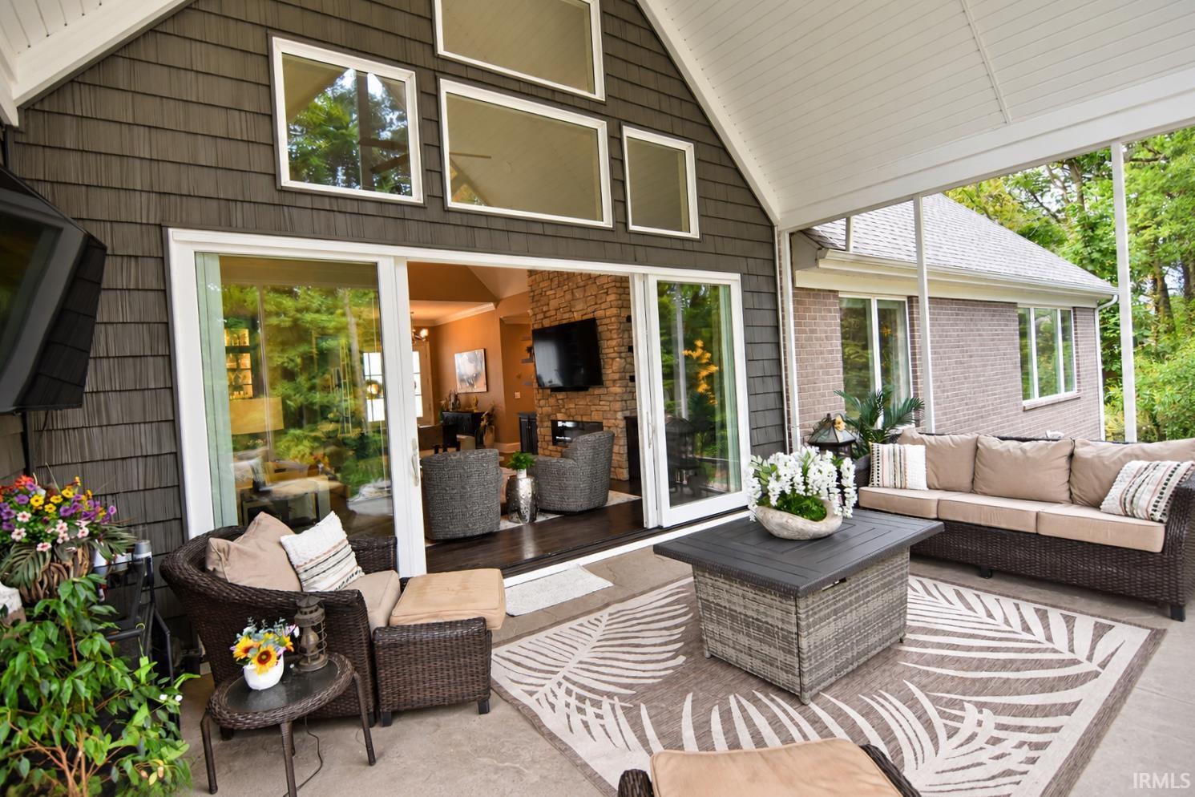
This exceptional ‘24-built custom home delivers beautiful design, quality craftsmanship, thoughtful details and a home that feels truly special without the time, stress and countless decisions involved in building new. Situated on a spectacular .60 acre lot in the Cambridge Golf Community, this 4 bedroom, 4 bath home offers incredible privacy, beautiful finishes and so much function for everyday living and entertaining. From the brick and stone exterior to the extensive landscaping, every detail reflects quality. The dramatic 8’ double front doors open into an incredible two-story great room filled with windows, natural light and a stone fireplace. The open-concept great room, kitchen and dining area flow beautifully together, with wood floors and plenty of space to gather, entertain and enjoy. The kitchen is a showstopper with a massive double sided island, custom Amish cabinetry, KitchenAid appliances including a 5-burner gas range, wall oven, convection microwave, large hidden pantry and a built in bar. The main level offers a true primary suite, with a gorgeous tray ceiling, crown molding, 2 custom walk-in closets with organizers, and a spa-like bath featuring a tiled shower, jetted tub, a make-up vanity and granite countertops. And one of our favorite features, the spacious laundry room connects directly to the primary suite and offers beautifully designed custom cabinetry, a sink, and plenty of workspace. There are 2 additional main-level bedrooms with adjacent full baths along with a beautiful dedicated office just off the great room. Upstairs, the versatile bonus room is currently designed as a theater room with a 4th full bath and could also serve as a 4th bedroom, guest suite, or game room. A large walk-in storage room provides abundant, easily accessible storage. The screened porch overlooks the beautifully landscaped, completely private backyard and extends the home’s living space outdoors. A flagstone patio, massive natural stone waterfall, fire pit, and mature tree-lined setting create an inviting outdoor retreat for relaxing and entertaining. Additional highlights include hardwood floors, elevated trim details, marble tile, water softener with filtration, irrigation, stamped-concrete drive and patios, and an attached 3.5+ car garage with epoxy floor. Cambridge Golf Community offers a life style with a restaurant, pickle ball, basketball and tennis courts, activity center, community pool and pro-shop.
- Houzeo last checked: 1 hour ago (October 8, 2026 at 7:30 am)
- Listing updated: September 29, 2026 at 5:03 pm
- Listing Provided by: John Czoer (812) 457-1432 | FIRST CLASS REALTY
- Source: Indiana Regional MLS-IN | MLS#: 202639816

Property Details
Status
Active
Type
Manufactured Mobile Home
No. of Stories
-
County
--
City
Neighborhood
--
Year Built
2024
HOA Fees
-
Finished Area
3,524 sqft
Lot Size
26,136 sqft lot
Basement Area
- sqft
MLS Name
Indiana Regional MLS
MLS Number
202639816
MLS Status
Active
Days on Market
12

Continue Your Journey in App
Find your dream home, receive real-time updates, and many more!
Download App
Continue Your Journey in App
Find your dream home, receive real-time updates, and many more!
Location
HOA Management
N/A
HOA Fees
$600/
Amenities
 Amenities and services may be covered by one or multiple associations and service providers.
 Club House
 Tennis
 Park Playground
 Pool
Pool
 Golf
Golf
 Walk path
Disclaimer: Amenities are based on third-party information and may vary; buyers must independently verify all amenities, as information is deemed reliable but not guaranteed.
Facts & Features
Rooms
Bedrooms & bathrooms
Bedrooms: 4
Bathrooms: 4
Interior
Flooring
Hardwood, Tile
Interior Features
Storage, Attic Walk Up, Bar, Breakfast Bar, Bookcases, High Ceilings, Cathedral Ceiling(s), Tray Ceiling(s), Ceiling Fan(s), Vaulted Ceiling(s), Closet(s) Walk In, Countertops Solid Surf, Stone Counters, Crown Molding, Fire Pit, Entrance Foyer, Garage Door Opener, Jet Tub, Irrigation System, Kitchen Island, Landscaped, Open Floorplan, Pantry Walk In, Patio Open, Porch Covered, Porch Enclosed, Porch Screened, Split Br Floor Plan, Twin Sink Vanity, Utility Sink, Stand Up Shower, Tub And Separate Shower, Main Level Bedroom Suite, Great Room, Main Floor Laundry, Custom Cabinetry
Appliances
Dishwasher, Microwave, Gas Cooktop, Convection Oven, Double Oven, Electric Oven, Gas Range, Gas Water Heater, Water Softener Owned
Cooling
Central Air
Heating
Natural Gas, Forced Air
Sewer
City
Construction
Year Built
Year Built: 2024
Home type
Manufactured On Land
Construction Materials
Brick, Stone
Architectural Style
Ranch, Craftsman
Roof
Shingle
Utilities & Energy
Water Source
City
Fireplace Features
Great Room, Electric
Parking Features
Concrete
Basement
Crawl Space
Association Amenities
Clubhouse, Golf Course, Playground, Pool, Tennis Court(s), Sidewalks
Other Features
Subdivision Name
Cambridge
Lot Features
Partially Wooded, Sloped, 0 2.9999
Nearby Homes


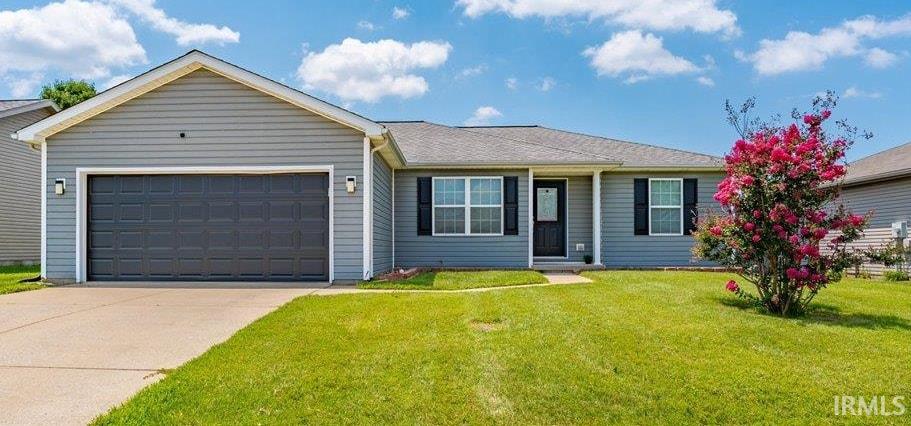
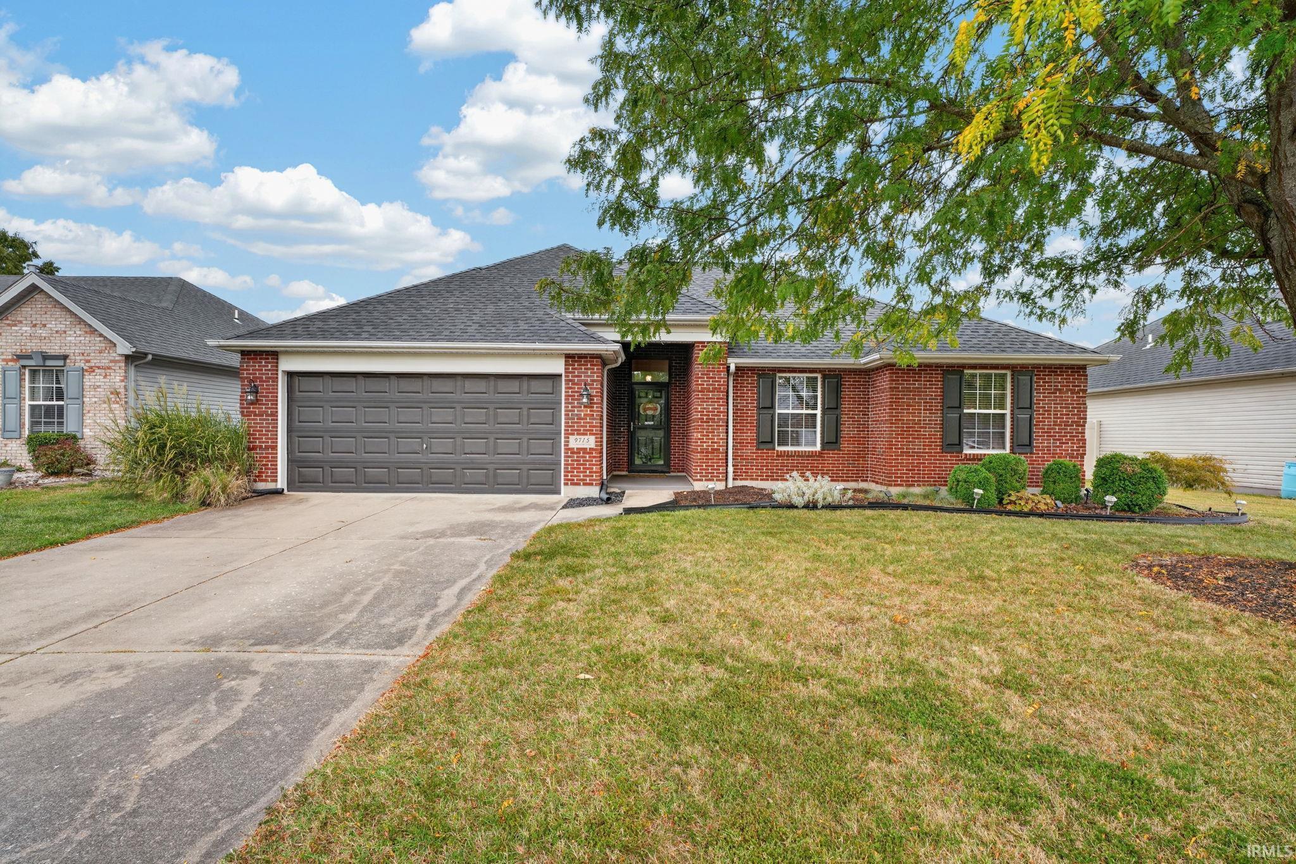

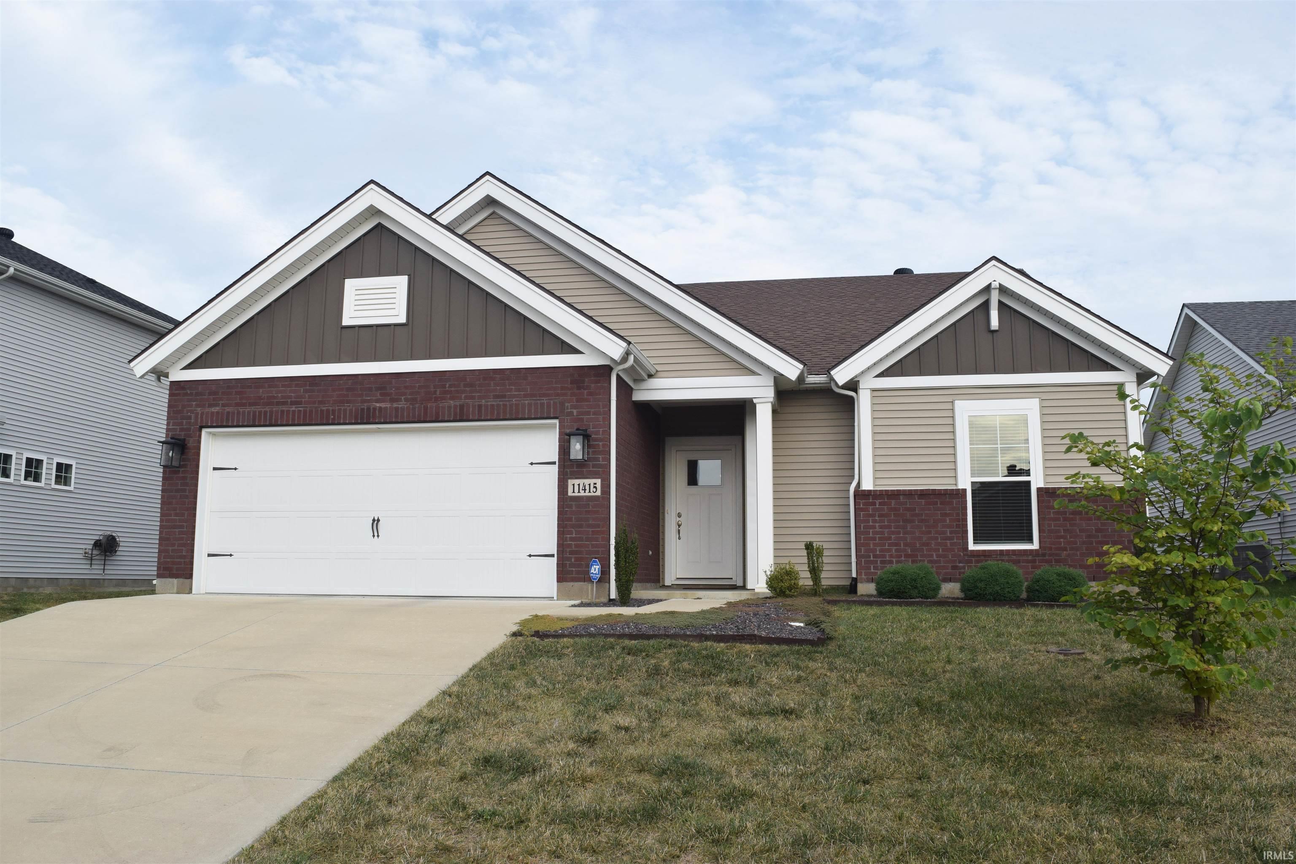
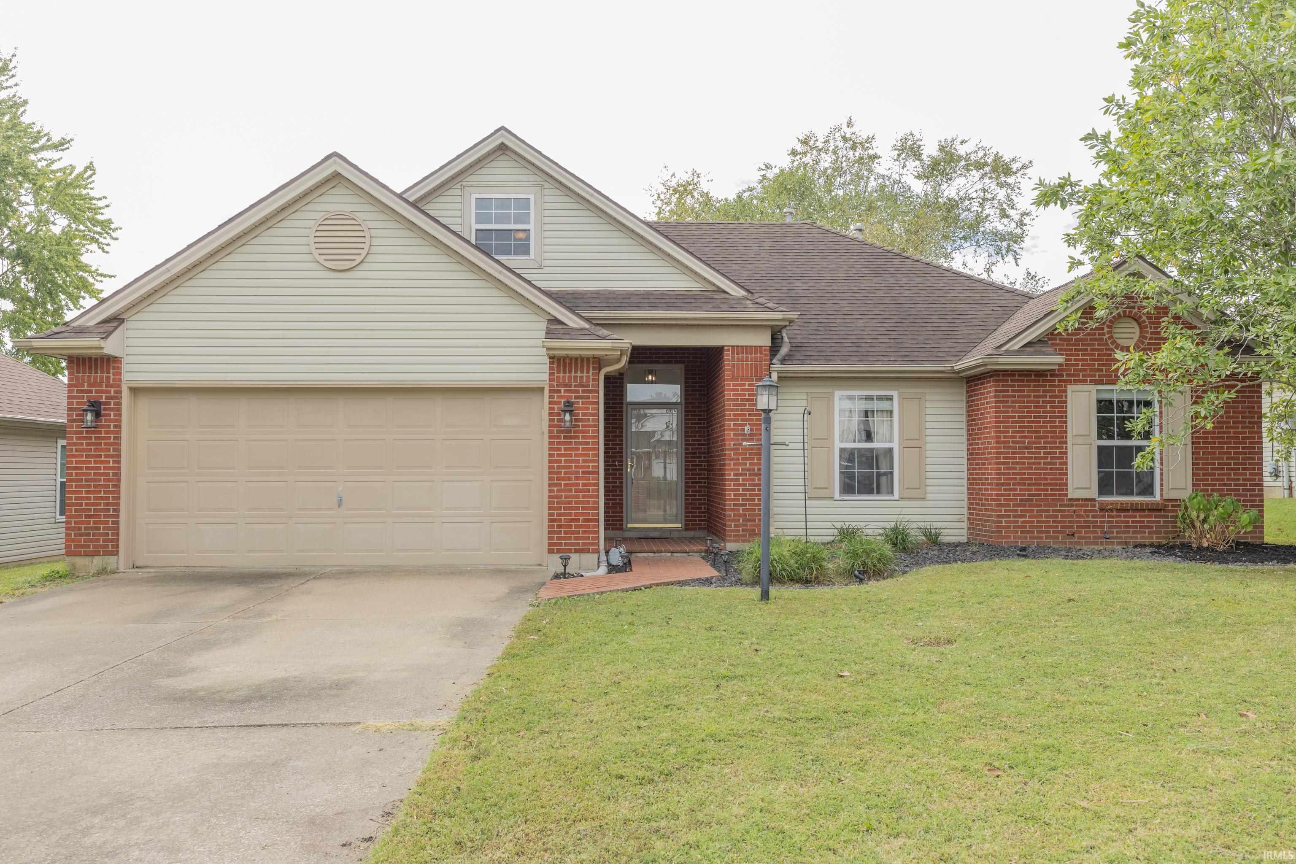
Find Homes by Property Features in Evansville, IN


IDX information is provided exclusively for consumer's personal, non-commercial use and may not be used for any purpose other than to identify prospective properties that consumers may be interested in purchasing. Data is deemed reliable but is not guaranteed accurate by the MLS.
 Advertising Broker: Jonah Hartsburg | Hoosier Hub Realty