- Overview
- Description
- Property Details
- Location
- Facts & Features
- Getting Around
- Nearby Homes

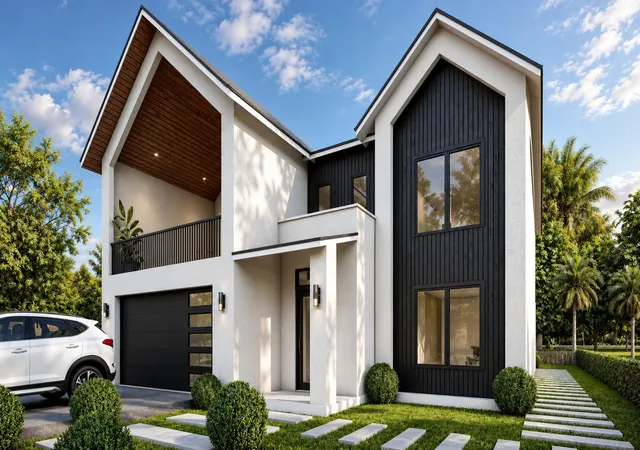
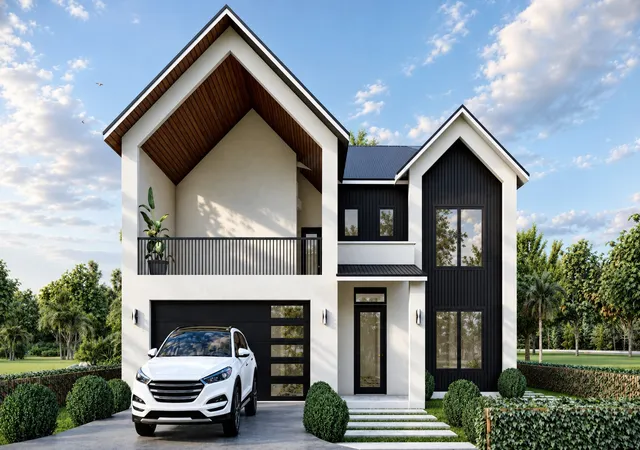
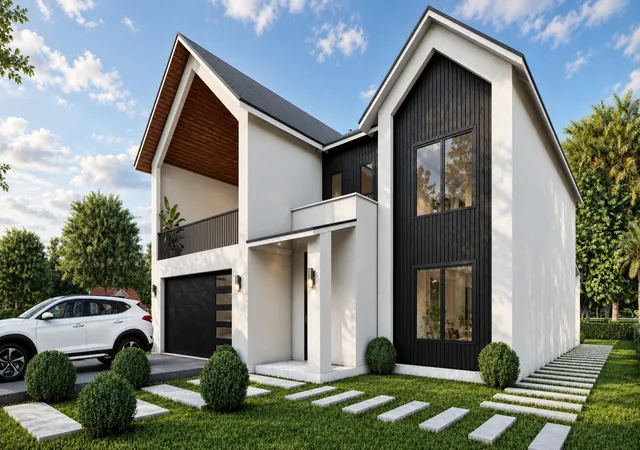
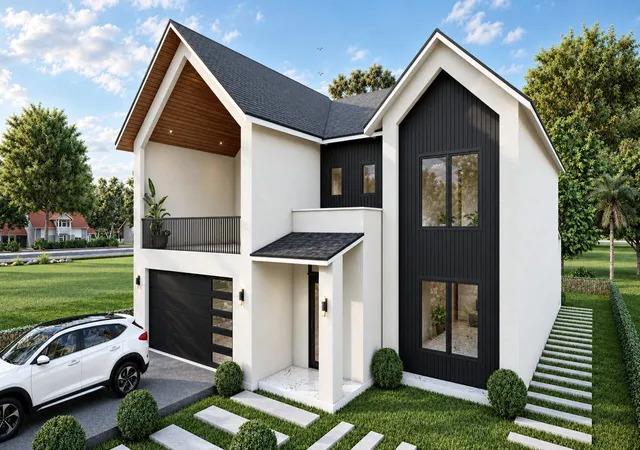
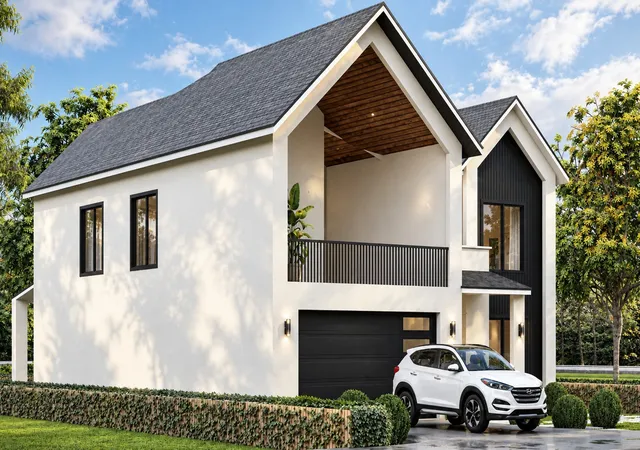


$849,000
Monthly Est:$4,226
 4 Beds
 4 Baths
4 full baths
 4,517sqft
1934 Leath St, Dallas, TX 75212
$849,000
$4,226/moEst:
Get Pre-Approved
Single Family Residence
Built in 2026
$-- HOA
0.13 acre lot
$188/sq.ft
Description
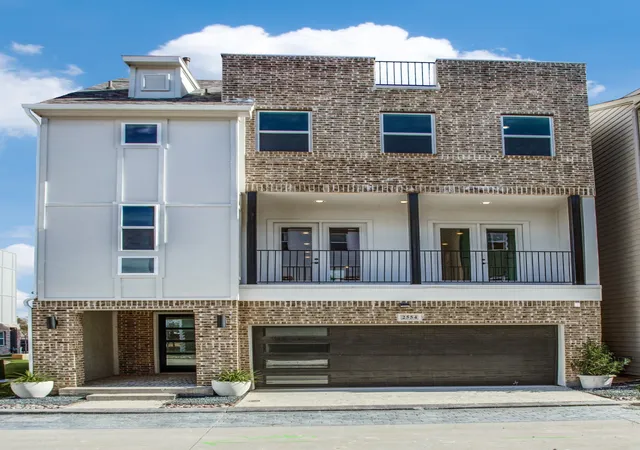
Soaring cathedral ceilings & beautifully tailored interiors define this striking West Dallas new construction by Barewire Builds! Rich in architectural character, the home pairs the timeless elegance of classic wainscoting with built in features that bring depth & distinction to its proportions. Open living spaces flow seamlessly into the kitchen, offering an impressive setting for entertaining with the warmth to make quiet evenings feel just as special. At the heart of the home, the chef’s kitchen showcases natural stone countertops, a commercial grade gas range, built in refrigerator & double ovens, creating a polished backdrop for everything from intimate dinners to memorable celebrations. An inviting eat in area keeps everyday dining connected, while a walk in pantry places ingredients & serving essentials close at hand. A downstairs den introduces a more intimate setting, equally suited to a private study, refined lounge or personal retreat. Upstairs, the primary suite offers a gracious escape, complete with a walk in closet & an ensuite bath where built in cabinetry & shower body sprays elevate the daily ritual. Secondary bedrooms also occupy the upper level, preserving a distinct separation between the home’s gathering spaces & private quarters. Conveniently positioned near the bedrooms, the upstairs laundry room brings ease to everyday routines. Smart home technology, security prewiring & wiring for sound & data complement the home’s architectural appeal with modern functionality. Outdoors, a gas grill sets the stage for weekend cookouts & alfresco entertaining, while the deck invites morning coffee, relaxed conversation & evenings beneath the open sky. With no HOA, this distinctive residence offers the fresh appeal of new construction, the presence of timeless detailing & the comfort of spaces designed to be enjoyed. Estimated completion November 2026. Secure your place in this exceptional Barewire Builds residence before the finishing touches are complete!
- Houzeo last checked: 1 minute ago
- Listing updated: October 3, 2026 at 10:11 am
- Listing Provided by: Hai Hoang (214) 449-2840 | Monument Realty (214) 705-7827
- Source: NTREIS MLS-TX | MLS#: 21370102

Property Details
Status
Active
Type
Single Family Residence
No. of Stories
2
County
City
Neighborhood
Year Built
2026
HOA Fees
-
Finished Area
4,517 sqft
Lot Size
0.13 acre lot
Basement Area
- sqft
MLS Name
NTREIS MLS
MLS Number
21370102
MLS Status
Active
Cumulative Days on Market
1

Continue Your Journey in App
Find your dream home, receive real-time updates, and many more!
Download App
Continue Your Journey in App
Find your dream home, receive real-time updates, and many more!
Location
Facts & Features
Rooms
Bedrooms & bathrooms
Bedrooms: 4
Bathrooms: 4
Den
Level: First
Area: 208.00 Square Feet
Dimensions: 16 x 13
Laundry
Level: Second
Area: 88.00 Square Feet
Dimensions: 11 x 8
Kitchen
Level: First
Area: 221.00 Square Feet
Dimensions: 17 x 13
LivingRoom
Level: First
Area: 289.00 Square Feet
Dimensions: 17 x 17
Bedroom
Level: Second
Area: 156.00 Square Feet
Dimensions: 13 x 12
Bedroom
Level: Second
Area: 156.00 Square Feet
Dimensions: 13 x 12
Bedroom
Level: Second
Area: 143.00 Square Feet
Dimensions: 13 x 11
PrimaryBathroom
Level: Second
Area: 165.00 Square Feet
Dimensions: 15 x 11
PrimaryBedroom
Level: Second
Area: 225.00 Square Feet
Dimensions: 15 x 15
Interior
Flooring
Luxury Vinyl Plank
Interior Features
Built In Features, Cathedral Ceilings, Double Vanity, Eat In Kitchen, Granite Counters, High Speed Internet, In Law Floorplan, Open Floorplan, Pantry, Paneling Wainscoting, Smart Home, Tile Counters, Vaulted Ceilings, Wired For Data, Walk In Closets, Wired For Sound
Exterior Features
Balcony, Gas Grill, Outdoor Grill, Outdoor Kitchen, Rain Gutters
Appliances
Built In Refrigerator, Convection Oven, Double Oven, Dishwasher, Disposal, Range, Some Commercial Grade
Heating
Electric, Fireplaces
Cooling
Central Air, Electric
Construction
Year Built
Year Built: 2026
Home type
Single Family Residence
Architectural Style
Traditional, Detached
Property Condition
Under Construction
Foundation Details
Brick Mortar, Slab
Roof
Shingle
Construction Materials
Stucco
Utilities & Energy
Utilities
Electricity Available, Water Available
Pool Features
None
Water Source
Public
Security Features
Prewired, Carbon Monoxide Detectors, Fire Alarm, Fire Sprinkler System, Other
Laundry Features
Washer Hookup, Dryer Hookup
Parking Features
Driveway, Garage Faces Front, Garage
Fireplace Features
Living Room
Other Features
Community Features
Sidewalks
Patio And Porch Features
Deck, Balcony, Covered
Subdivision Name
Roosevelt Manor 1st Inst
Price History
| Date | Event | Price |
|---|---|---|
10/02/2026 Source: | Listed for Sale | $849,000 +346.84% $188/sqft |
03/02/2026 Source: | Sold | $190,000 $42/sqft |
02/11/2026 Source: | Pending | $190,000 $42/sqft |
01/31/2026 Source: | Contingent (Active Under Contract) | $190,000 $42/sqft |
01/21/2026 Source: | Listed for Sale | $190,000 $42/sqft |

Nearby Homes





Find Homes by Property Features in Dallas, TX
Nearby New Homes For Sale

Based on information from the North Texas Real Estate Information Systems, Inc., through Oct 09, 2026, 10:15AM. Information is provided exclusively for consumers’ personal, non-commercial use. It may not be used for any purpose other than to identify prospective properties consumers may be interested in purchasing. Data is deemed reliable but is not guaranteed accurate. This website may not include listings or property addresses of sellers who have directed their listing brokers to withhold their listing or their property address from display on the Internet. ©2026 North Texas Real Estate Information Systems, Inc. All Rights Reserved.
 Advertising Broker: Michelle Brecker | Pathway To Home Realty