- Overview
- Description
- Property Details
- Location
- HOA Management
- Facts & Features
- Getting Around
- Nearby Homes

Street View
$367,000
Monthly Est:$1,827
 3 Beds
 2 Baths
1 full bath + 1 half bath
 1,504sqft
194 Harvard Dr, Torrington, CT 06790
$367,000
$1,827/moEst:
Get Pre-Approved
Single Family Residence
Built in 1967
$-- HOA
10,018.8 sqft lot
$244/sq.ft
Description
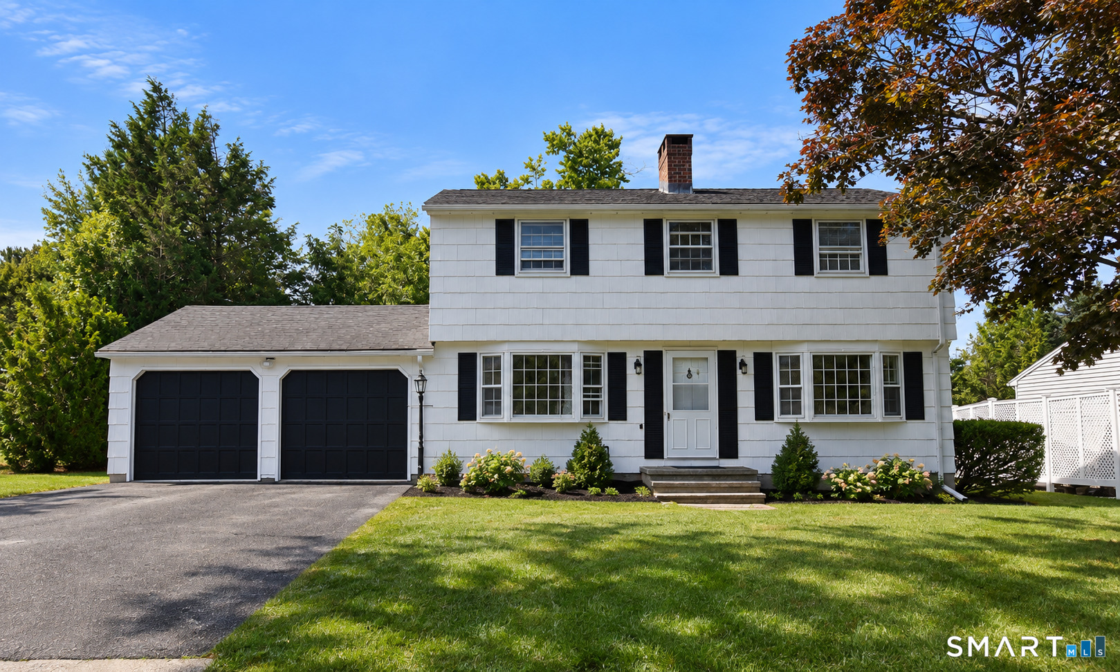
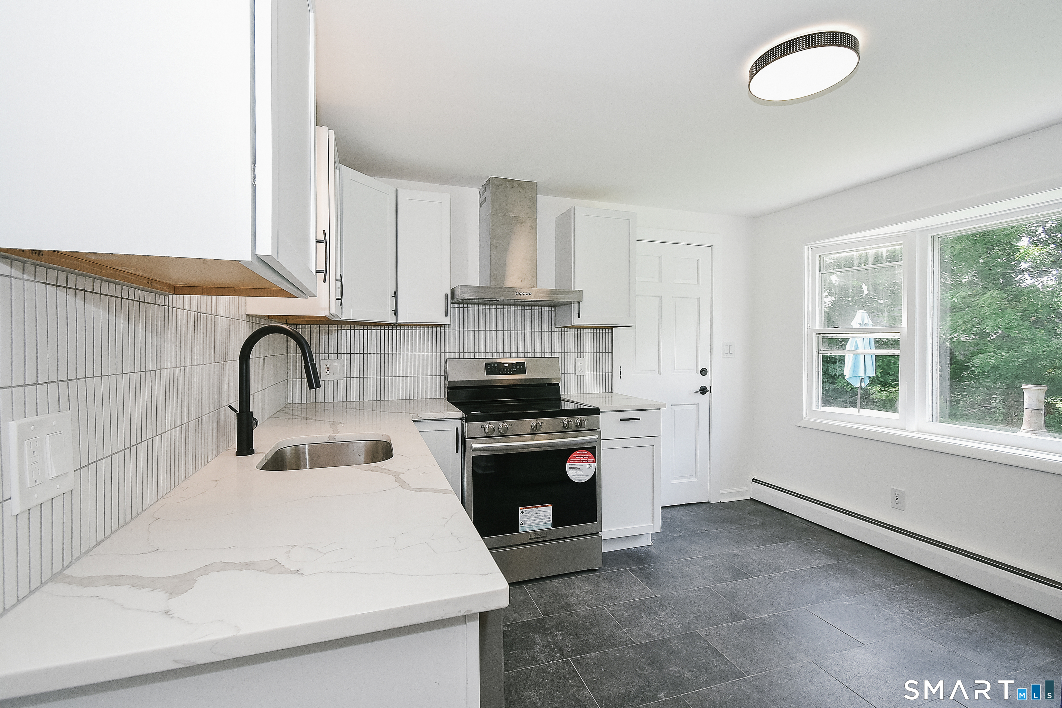
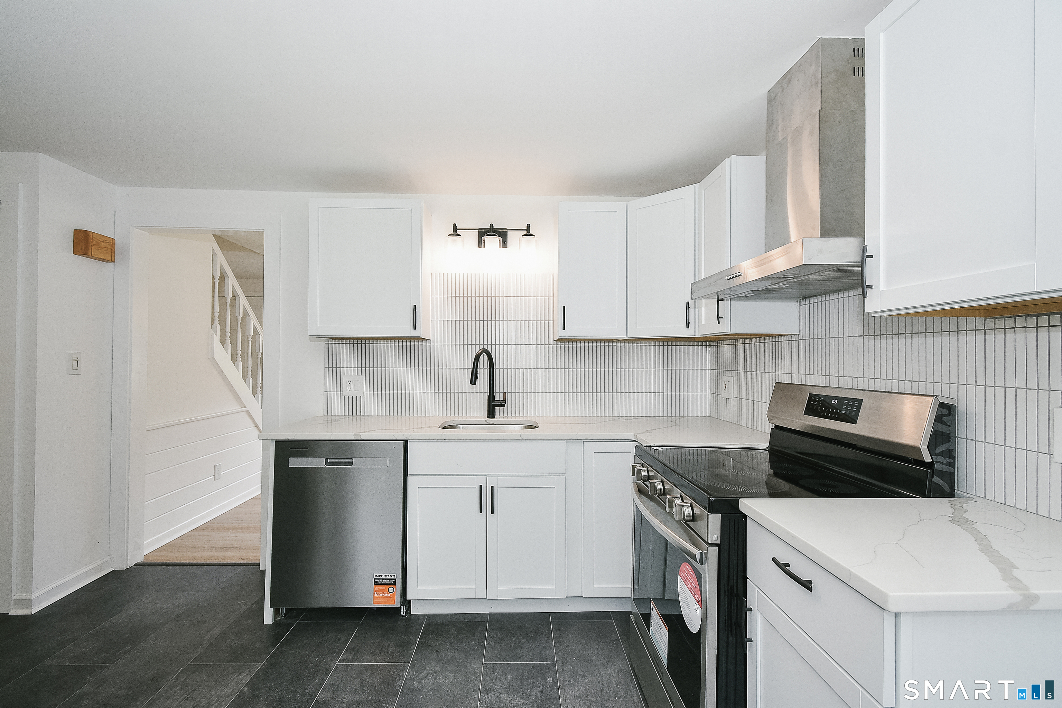
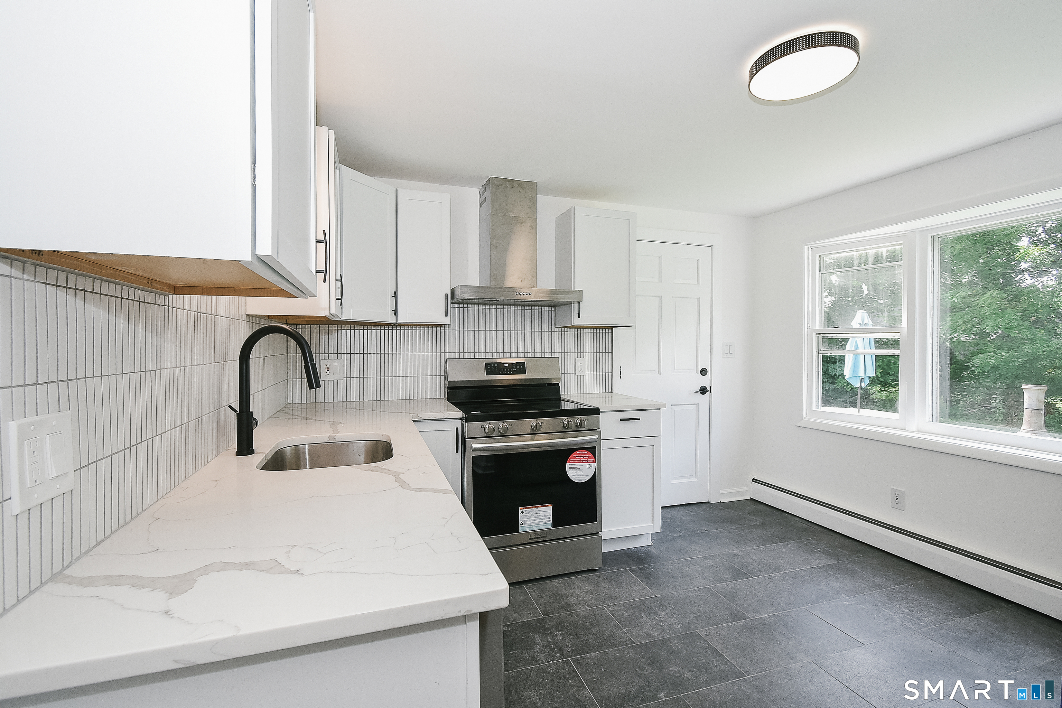
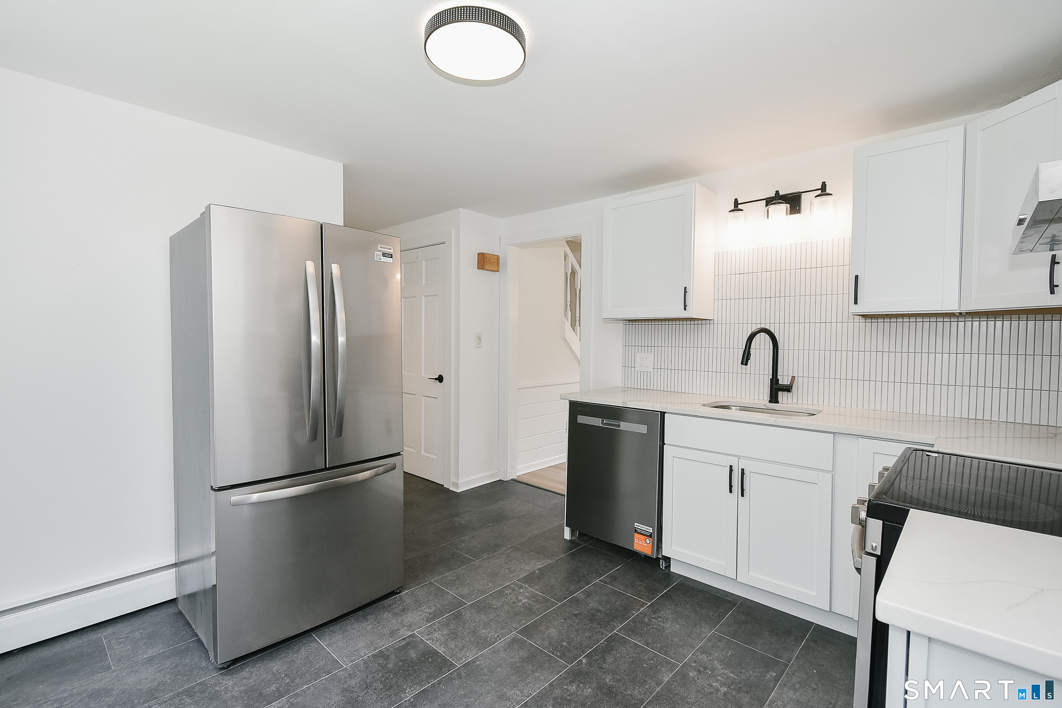
Tucked away on a quiet, no-through street on Torrington's desirable East Side near the Harwinton line, this beautifully updated Garrison Colonial seamlessly combines classic New England charm with modern designer finishes. The sun-drenched main level boasts rich, refinished hardwood flooring, crisp neutral tones, and twin front-facing bow windows that illuminate an inviting dining area detailed with horizontal wainscoting. Relax in the expansive living room featuring recessed lighting and a warm brick fireplace with a classic mantel. The fully remodeled eat-in kitchen shines with bright white shaker cabinetry, marble-style quartz countertops, a modern vertical stacked tile backsplash, stainless steel appliances with a chimney hood, and a large picture window overlooking the grounds. Upstairs, find generously sized bedrooms with continued hardwood floors and a stylishly refreshed full bath featuring a contemporary wood-toned vanity with matte black fixtures. Complete with an attached two-car garage, a level backyard with a concrete patio for outdoor entertaining, and convenient access to Route 8, shopping, and dining, this turn-key home is a must-see.
- Houzeo last checked: 31 minutes ago
- Listing updated: October 2, 2026 at 7:47 pm
- Listing Provided by: Michelle Grant | Coldwell Banker Premier Real Estate
- Source: SMART MLS-CT | MLS#: 24201797

Property Details
Status
Active Under Contract
Type
Single Family Residence
No. of Stories
-
County
City
Neighborhood
--
Year Built
1967
HOA Fees
-
Finished Area
1,504 sqft
Lot Size
10,018.8 sqft lot
Basement Area
- sqft
MLS Name
SMART MLS
MLS Number
24201797
MLS Status
Under Contract
Days on Market
43

Continue Your Journey in App
Find your dream home, receive real-time updates, and many more!
Download App
Continue Your Journey in App
Find your dream home, receive real-time updates, and many more!
Location
HOA Management
0
HOA Fees
$-/
Disclaimer: Amenities are based on third-party information and may vary; buyers must independently verify all amenities, as information is deemed reliable but not guaranteed.
Facts & Features
Rooms
Bedrooms & bathrooms
Bedrooms: 3
Bathrooms: 2
Interior
Sewer
Public Sewer Connected
Heating
Natural Gas, Hot Water
Appliances
Electric Range, Refrigerator, Dishwasher
Interior Features
Cable Pre Wired, Central Vacuum
Cooling
None
Construction
Year Built
Year Built: 1967
Home type
Single Family Residence
Foundation Details
Concrete
Roof
Asphalt Shingle
Architectural Style
Colonial
Utilities & Energy
Laundry Features
Lower Level
Basement
Full, Partially Finished
Parking Features
Attached Garage, Driveway
Water Source
Public Water Connected
Other Features
Lot Features
Level Lot
Subdivision Name
N/a
Price History
| Date | Event | Price |
|---|---|---|
10/02/2026 Source: | Contingent (Active Under Contract) | $367,000 $244/sqft |
09/22/2026 Source: | Listed for Sale | $367,000 $244/sqft |

Nearby Homes
Find Homes by Property Features in Torrington, CT


Based on information provided to and compiled by the SMART MLS, Inc. through Oct 08, 2026, 07:30AM. IDX information is provided exclusively for consumers’ personal, non-commercial use. It may not be used for any purpose other than to identify prospective properties consumers may be interested in purchasing. The data is deemed reliable but is not guaranteed accurate by the MLS. ©2026 SMART MLS, Inc. All Rights Reserved.
 Advertising Broker: Derek Greene | The Greene Realty Group