- Overview
- Description
- Property Details
- Location
- Facts & Features
- Getting Around
- Nearby Homes


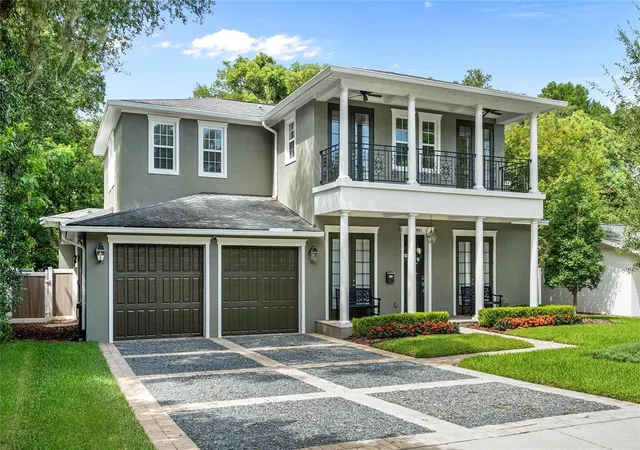


$2,089,000
Monthly Est:$10,398
 4 Beds
 4 Baths
3 full baths + 1 half bath
 3,479sqft
1951 Winter Park Rd, Winter Park, FL 32789
$2,089,000
$10,398/moEst:
Get Pre-Approved
Single Family Residence
Built in 2014
$-- HOA
9,335 sqft lot
$600/sq.ft
Description
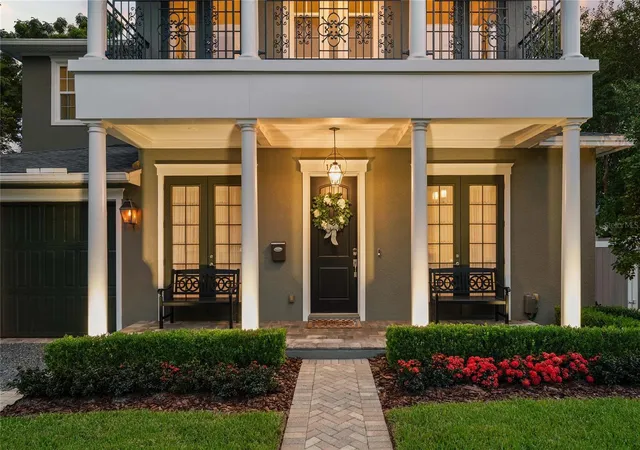
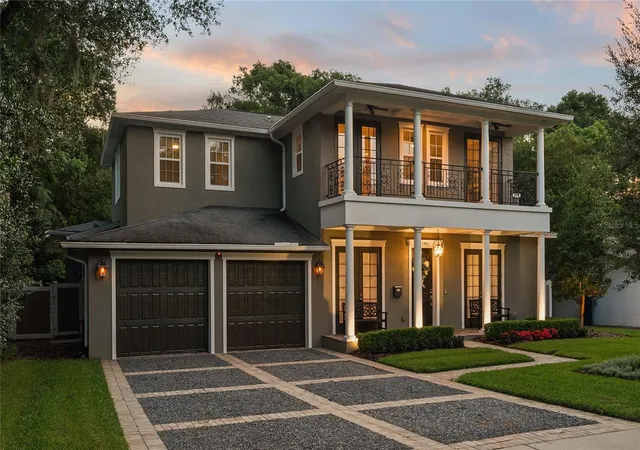
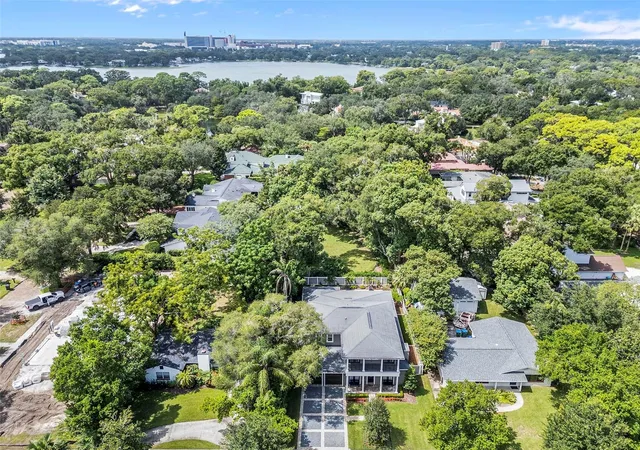
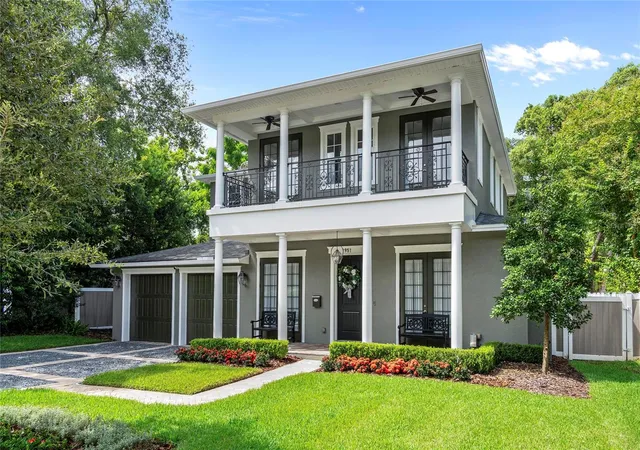
Resort-style living just minutes from Park Avenue and the Audubon Park Garden District. Built in 2014 by Clarkson Concepts, this Louisiana-inspired 4-bedroom, 4-bath home pairs classic double-gallery porches with 3,479 sq ft of open, light-filled living in Winter Park's established Charmont neighborhood. Inside, rich hardwood floors, tray ceilings, crown molding and walls of French doors set the tone. The formal living and dining rooms open to a spacious great room and a chef's kitchen with an oversized granite island seating six, statement pendant lighting, stainless steel appliances, double wall ovens, abundant cabinetry, a walk-in pantry and a separate coffee/beverage bar with wine fridge. The main-level primary suite is a true retreat with a tray ceiling, French doors to the covered lanai, a custom walk-in closet and a spa bath with a freestanding soaking tub, dual vanities and a frameless glass shower. Upstairs, a large loft offers flexible space for a media room, gym or home office, with French doors to the second-story porch, along with generously sized secondary bedrooms. Step outside to your private backyard oasis: a covered lanai with outdoor kitchen, bar seating and ceiling fans overlooks the paver pool deck, sparkling pool with raised spa and fire bowls, all framed by mature landscaping and privacy fencing. Additional highlights include a laundry room with sink and cabinetry, a two-car garage and a paver driveway. Just half a mile from Audubon Park K-8, with Lake Baldwin Park, Mead Botanical Garden, East End Market, Baldwin Park Village and downtown Winter Park's shops and restaurants all close by, and about 4 miles to downtown Orlando.
- Houzeo last checked: 7 minutes ago
- Listing updated: October 11, 2026 at 8:07 pm
- Listing Provided by: Holly Wilton (407) 948-1148 | KELLER WILLIAMS WINTER PARK (407) 545-6430
- Source: Stellar MLS-FL | MLS#: O6441816

Property Details
Status
Active
Type
Single Family Residence
No. of Stories
-
County
City
Neighborhood
--
Year Built
2014
HOA Fees
-
Finished Area
3,479 sqft
Lot Size
9,335 sqft lot
Basement Area
- sqft
MLS Name
Stellar MLS
MLS Number
O6441816
MLS Status
Active
Days on Market
18
Cumulative Days on Market
18

Continue Your Journey in App
Find your dream home, receive real-time updates, and many more!
Download App
Continue Your Journey in App
Find your dream home, receive real-time updates, and many more!
Location
Facts & Features
Rooms
Bedrooms & bathrooms
Bedrooms: 4
Bathrooms: 4
Primary Bedroom
Level: First
Area: 256.00 Square Feet
Dimensions: 16x16
Primary Bathroom
Level: First
Area: 272.00 Square Feet
Dimensions: 17x16
Living Room
Level: First
Area: 176.00 Square Feet
Dimensions: 16x11
Dining Room
Level: First
Area: 176.00 Square Feet
Dimensions: 16x11
Kitchen
Level: First
Area: 390.00 Square Feet
Dimensions: 26x15
Family Room
Level: First
Area: 390.00 Square Feet
Dimensions: 26x15
Laundry
Level: First
Area: 96.00 Square Feet
Dimensions: 12x8
Loft
Level: Second
Area: 352.00 Square Feet
Dimensions: 22x16
Bedroom 2
Level: Second
Area: 144.00 Square Feet
Dimensions: 12x12
Bedroom 3
Level: Second
Area: 144.00 Square Feet
Dimensions: 12x12
Bedroom 4
Level: Second
Area: 156.00 Square Feet
Dimensions: 13x12
Interior
Cooling
Central Air
Heating
Electric
Exterior Features
Balcony, Lighting, Outdoor Grill, Outdoor Kitchen, Private Yard, Sidewalk
Interior Features
Ceiling Fans(s), Crown Molding, Dry Bar, Eat In Kitchen, Kitchen/family Room Combo, Primary Bedroom Main Floor, Solid Wood Cabinets, Stone Counters, Tray Ceiling(s), Window Treatments
Flooring
Carpet, Tile, Wood
Appliances
Bar Fridge, Built In Oven, Cooktop, Dishwasher, Disposal, Dryer, Electric Water Heater, Exhaust Fan, Gas Water Heater, Microwave, Refrigerator, Tankless Water Heater, Washer, Wine Refrigerator
Sewer
Public Sewer
Construction
Year Built
Year Built: 2014
Home type
Single Family Residence
Roof
Shingle
Foundation Details
Slab
Construction Materials
Block, Stucco, Frame
Utilities & Energy
Laundry Features
Laundry Room
Parking Features
Driveway
Utilities
Bb/hs Internet Available, Cable Available, Electricity Connected, Sewer Connected, Water Connected
Water Source
Public
Pool Features
In Ground, Lighting, Salt Water
Security Features
Security System
Other Features
Patio And Porch Features
Covered, Front Porch, Rear Porch
Subdivision Name
Charmont
Community Features
Street Lights
Lot Features
City Limits
Price History
| Date | Event | Price |
|---|---|---|
09/23/2026 Source: | Listed for Sale | $2,089,000 +109.95% $600/sqft |
03/31/2020 Source: | Price Increased | $995,000 +2.05% $286/sqft |
03/31/2020 Source: | Sold | $975,000 $280/sqft |

Nearby Homes










Find Homes by Property Features in Winter Park, FL
Nearby New Homes For Sale

Based on information from Stellar MLS® through Oct 12, 2026, 12:30AM as submitted to and distributed by MLS GRID. All data is obtained from various sources and may not have been verified by the broker or MLS GRID. Supplied Open House Information is subject to change without notice. All information should be independently reviewed and verified for accuracy. Properties may or may not be listed by the office/agent presenting the information. IDX information is provided exclusively for consumers’ personal non-commercial use. It may not be used for any purpose other than to identify prospective properties consumers may be interested in purchasing. The data is deemed reliable but is not guaranteed by MLS GRID. The use of the MLS GRID Data may be subject to an end-user license agreement prescribed by the Member Participant’s applicable MLS, if any, and as amended from time to time. © 2026 Stellar MLS. All Rights Reserved.
 Advertising Broker: Fred McGill | Simple Showing, Inc